 For sale 50
$585,000
3+1 bed2 bath1,500–2,000 sq ft
76 Fox Mill Crescent
South N, London South
22 days agoMLS® X13809458
KELLER WILLIAMS LIFESTYLES
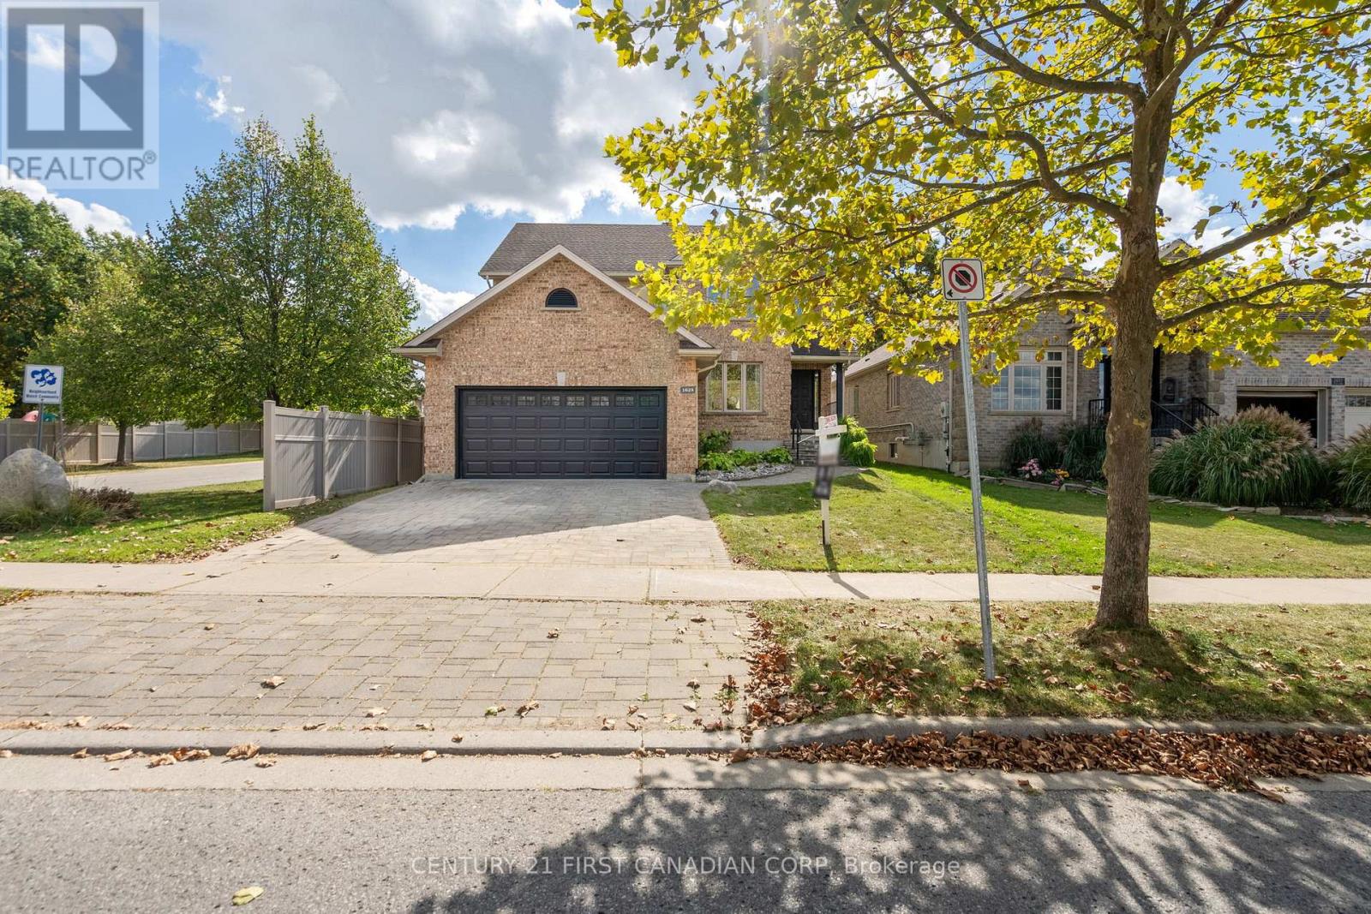
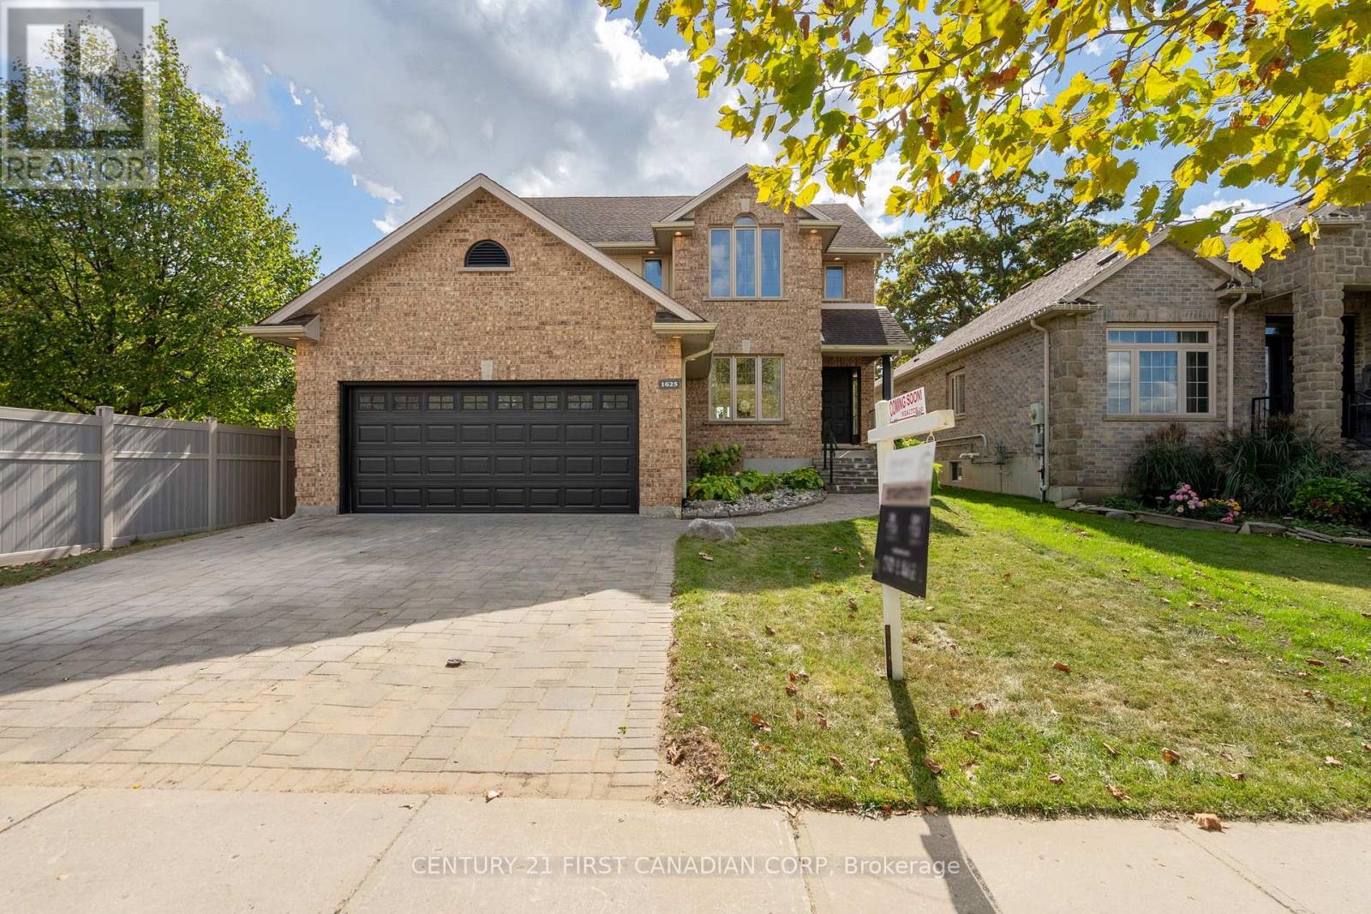
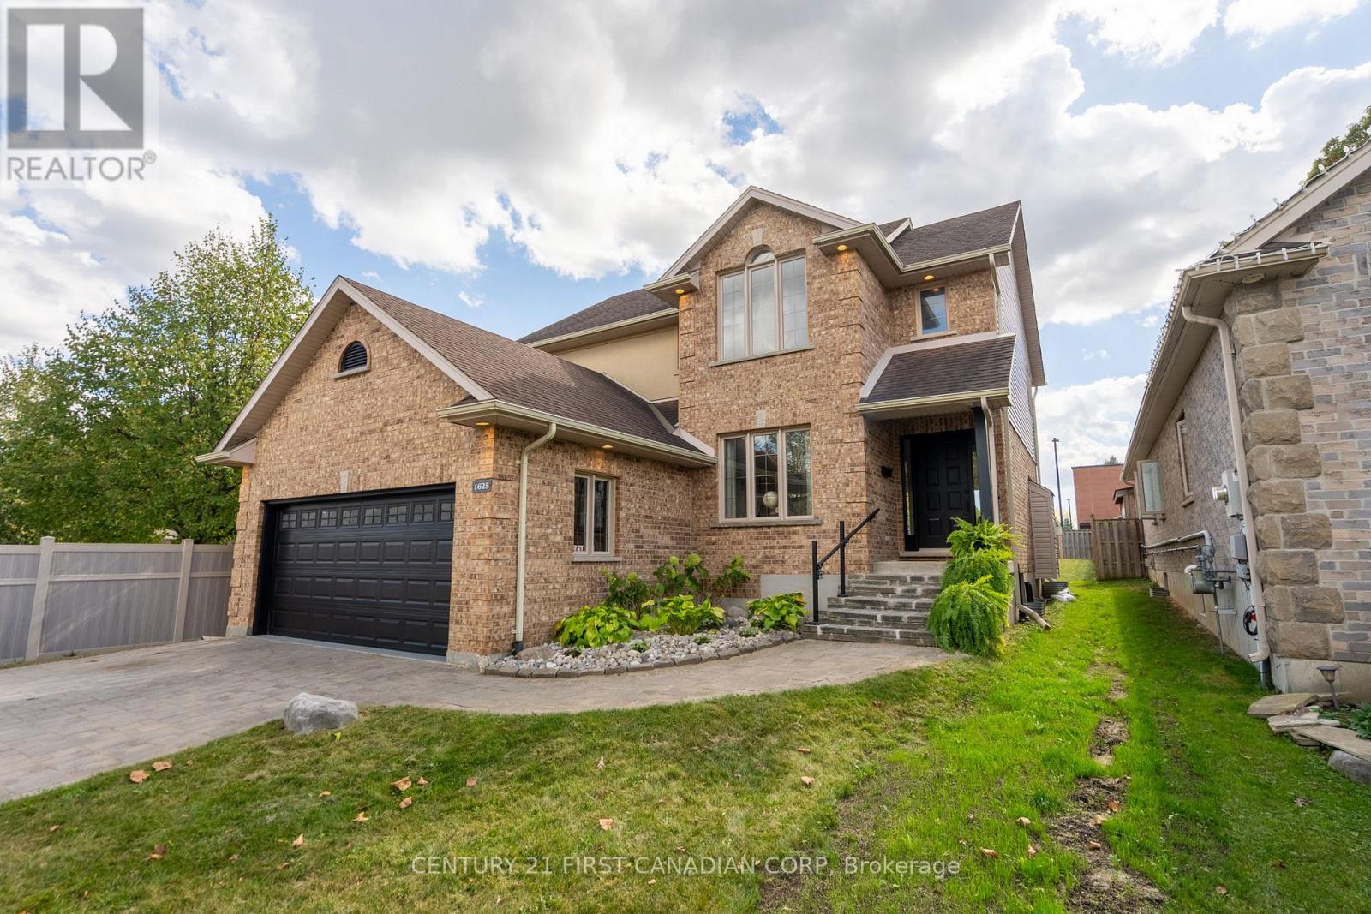
1625 Shore Road
South A, London South, Ontario N6K4Z5
For sale· Added
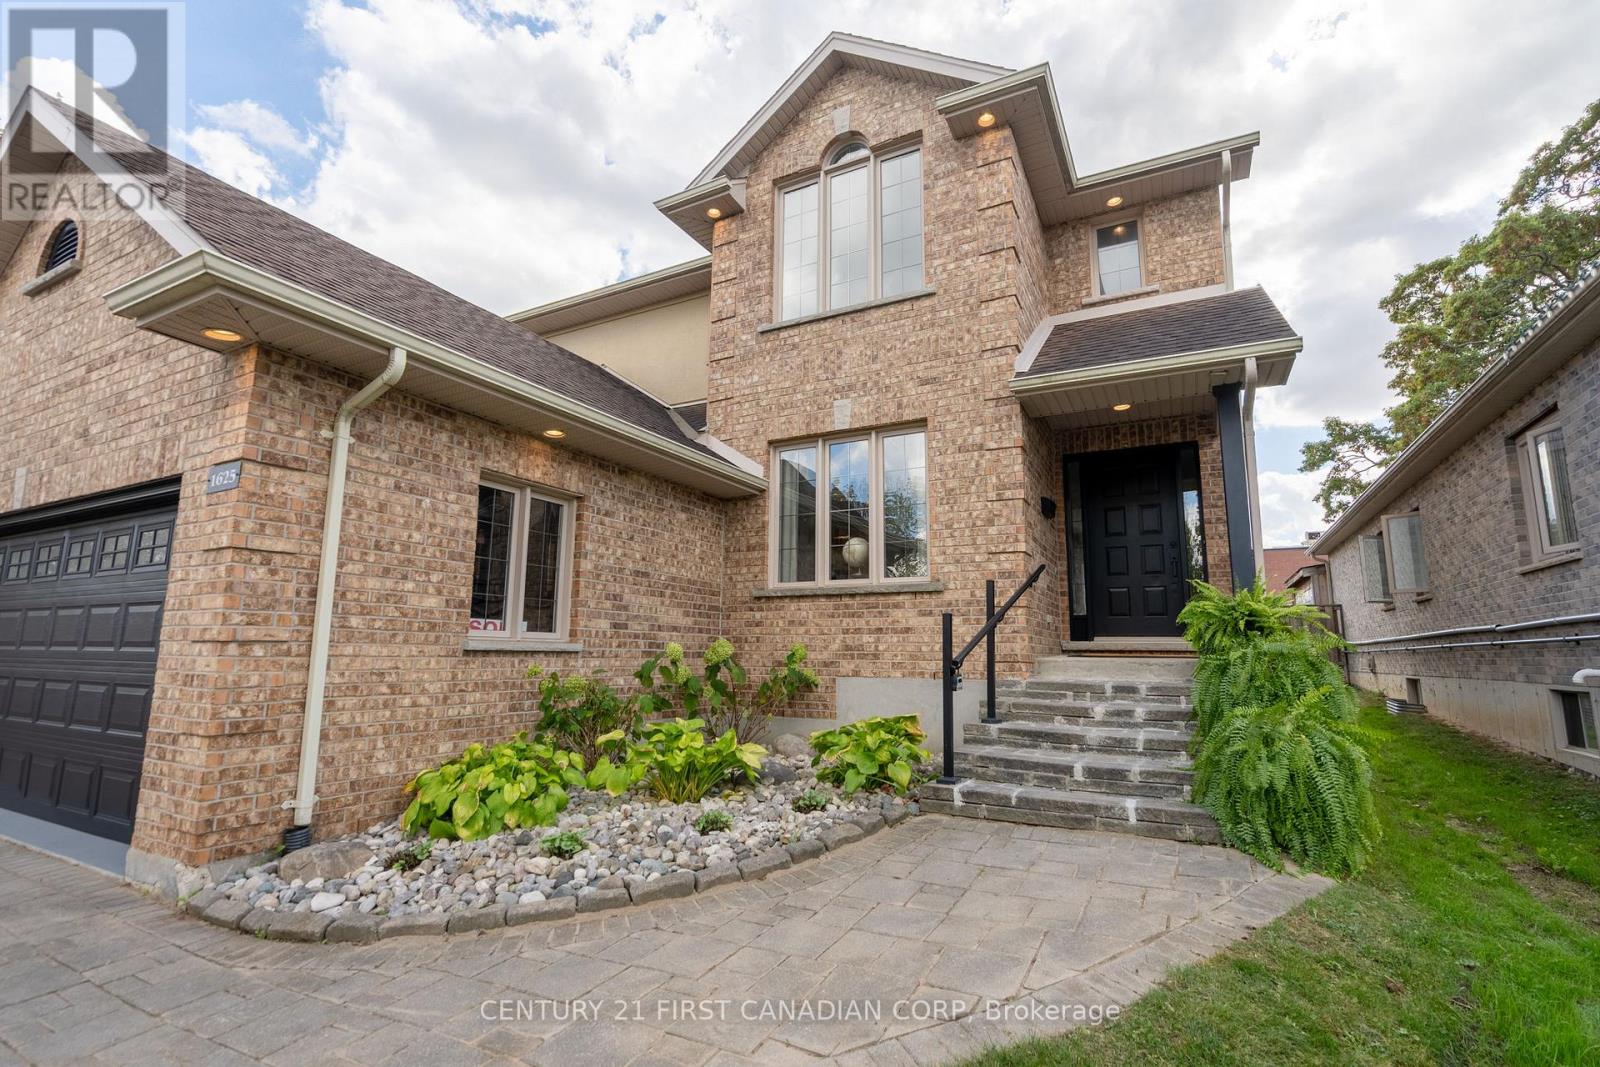
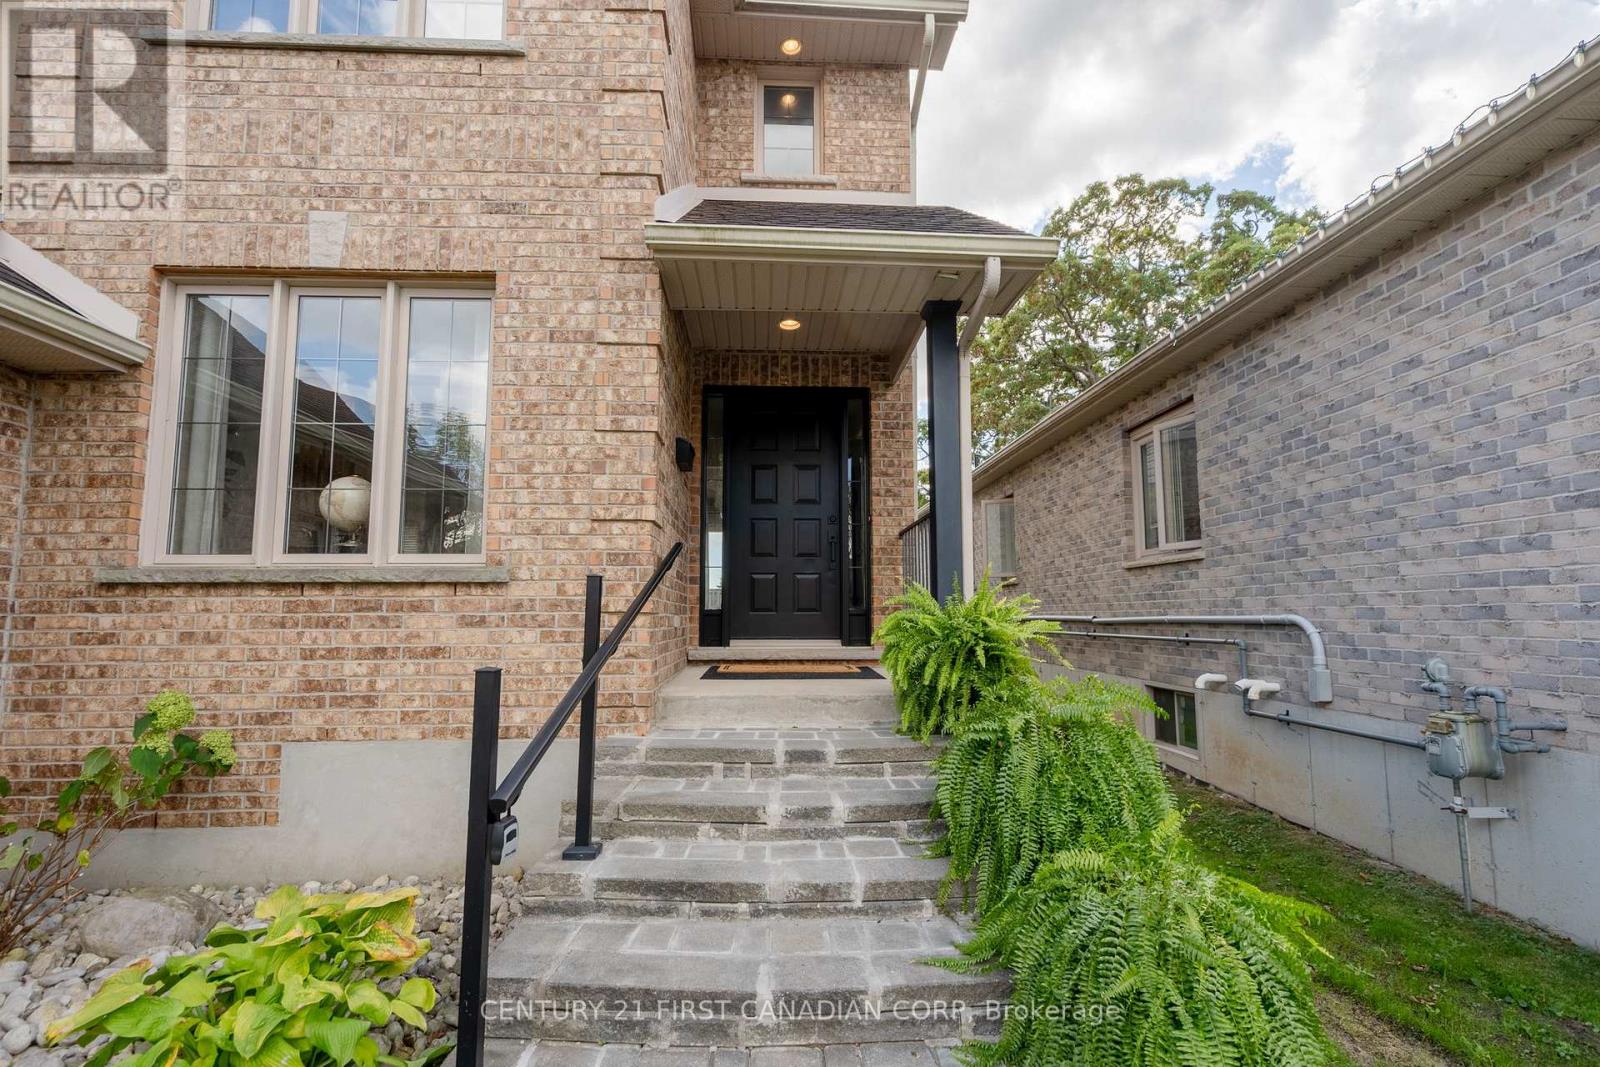
This River Bend home sounds fantastic! With its spacious 2300 sq. ft. layout, new deck, and potential for a backyard pool, it certainly offers a lot of value. The custom kitchen with cherry wood cabinets must add a nice touch, and the master suite with its ensuite and vaulted ceiling sounds quite luxurious. The open concept living area with a gas fireplace and panoramic windows is perfect for enjoying natural light and views. Plus, having an unfinished lower level gives buyers the flexibility to create their own space. It really does seem like a top-tier option for anyone looking to settle down in a beautiful home! Are you considering making a move or just exploring your options?
Map data © OpenStreetMap contributors
No open houses are scheduled for this home.
Can't make it? Request a private viewing.
| Bedroom 2 | Upper Level | 3.88 x 3.25 m |
| Bathroom | Upper Level | 0 x 0 m |
| Laundry room | Main level | 3 x 4 m |
| Bathroom | Main level | 0 x 0 m |
| Primary Bedroom | Upper Level | 6.04 x 4.95 m |
| Dining room | Main level | 3.65 x 2.99 m |
| Great room | Main level | 4.77 x 4.82 m |
| Bathroom | Upper Level | 0 x 0 m |
| Foyer | Main level | 2 x 3 m |
| Kitchen | Main level | 5.68 x 5.38 m |
| Bedroom 3 | Upper Level | 4.26 x 3.35 m |