 For sale 50
$699,900
3 bed3 bath1,500–2,000 sq ft
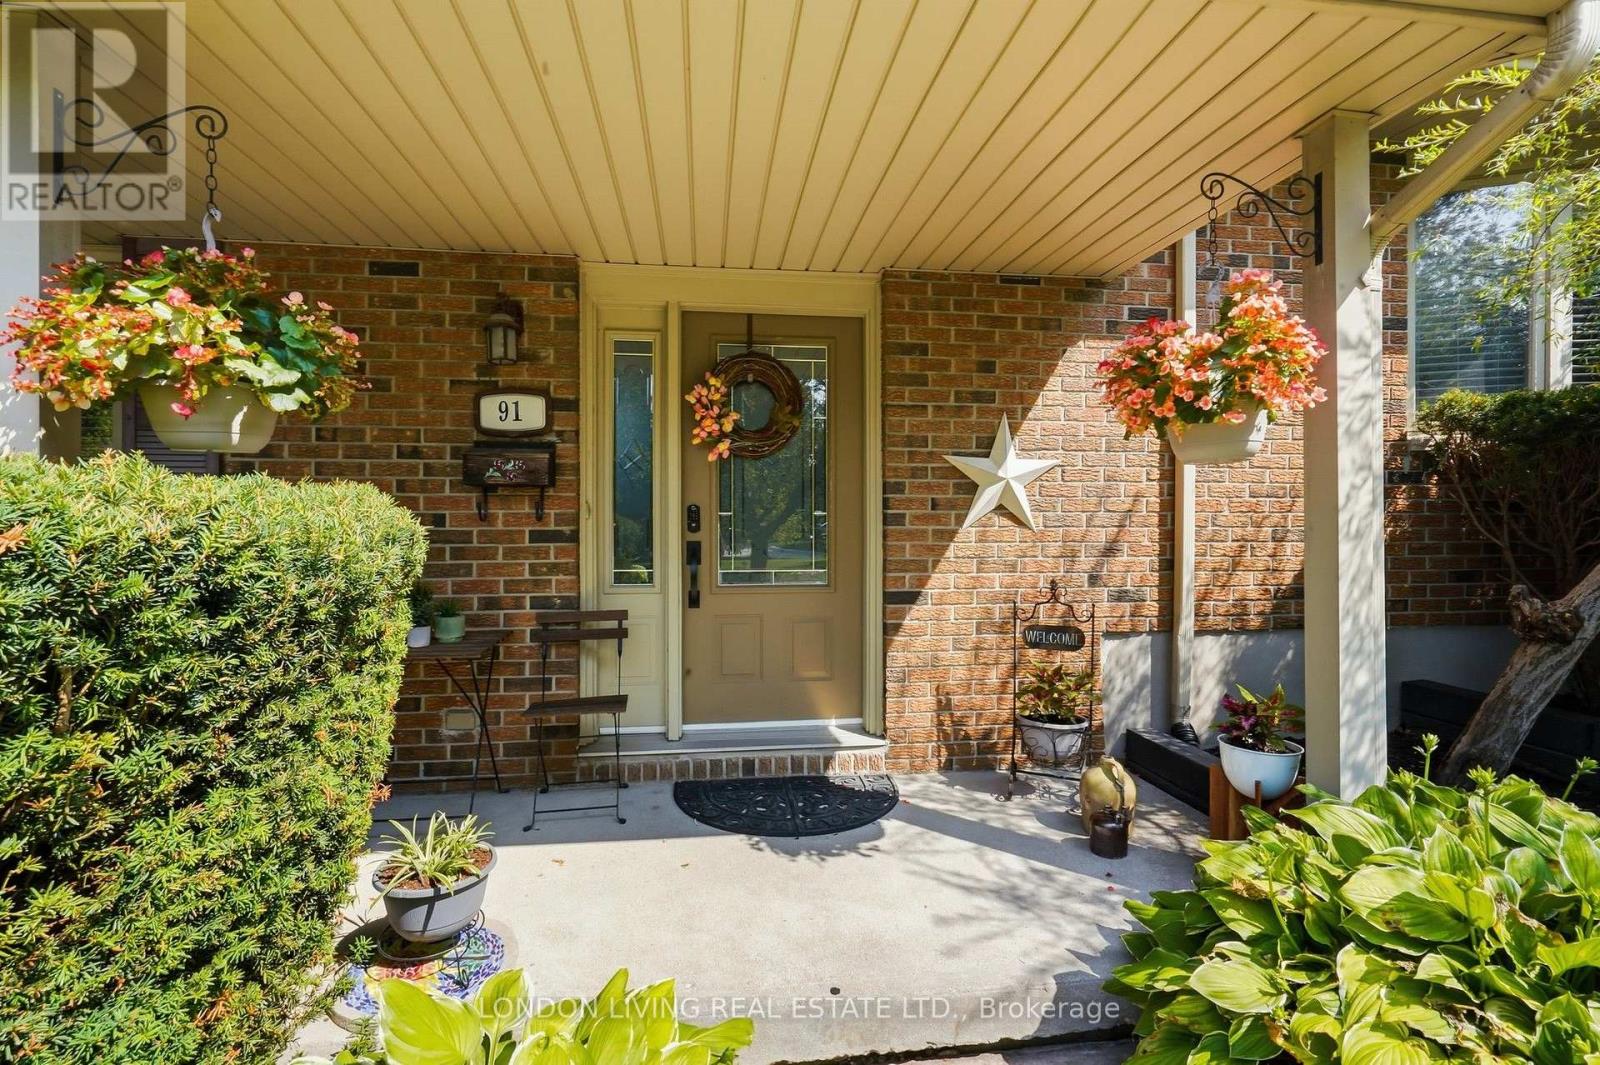
91 St Clair Court
South O, London South
2 months agoMLS® X13663030
LONDON LIVING REAL ESTATE LTD.
1654 Upper West Avenue
South B, London South, Ontario N6K0K6
For sale· Added
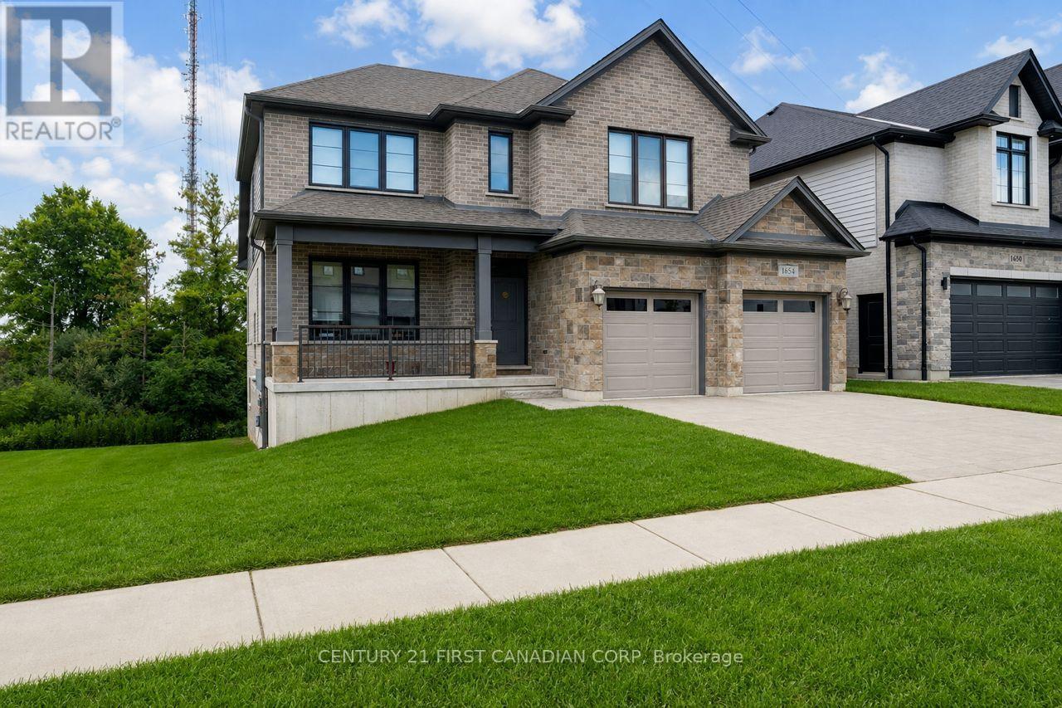
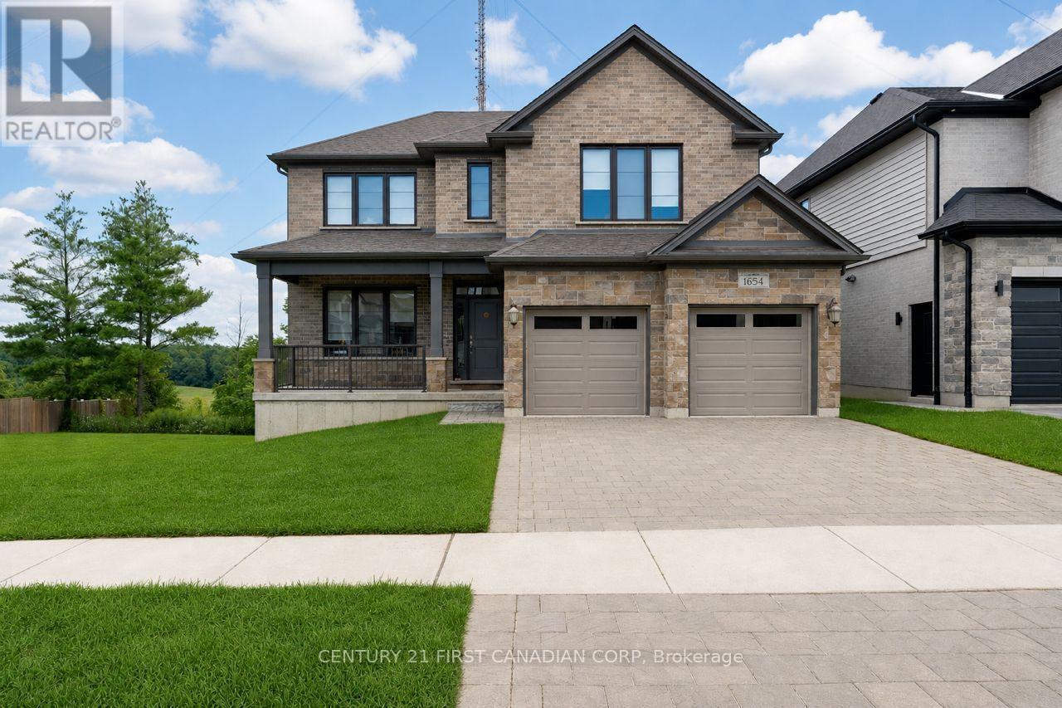
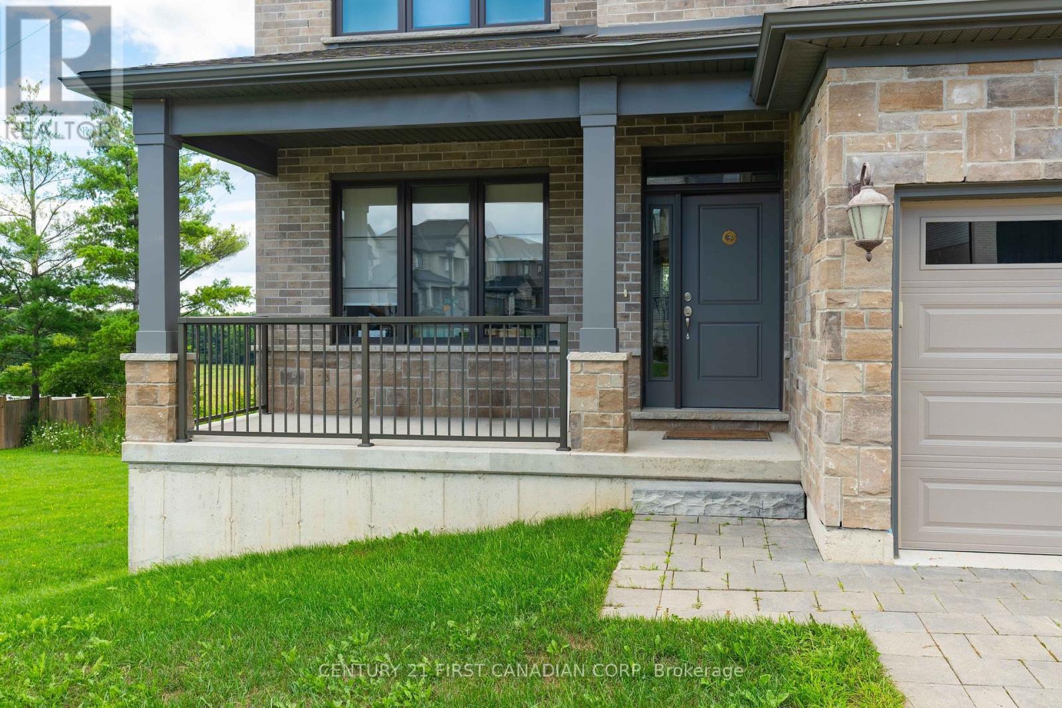
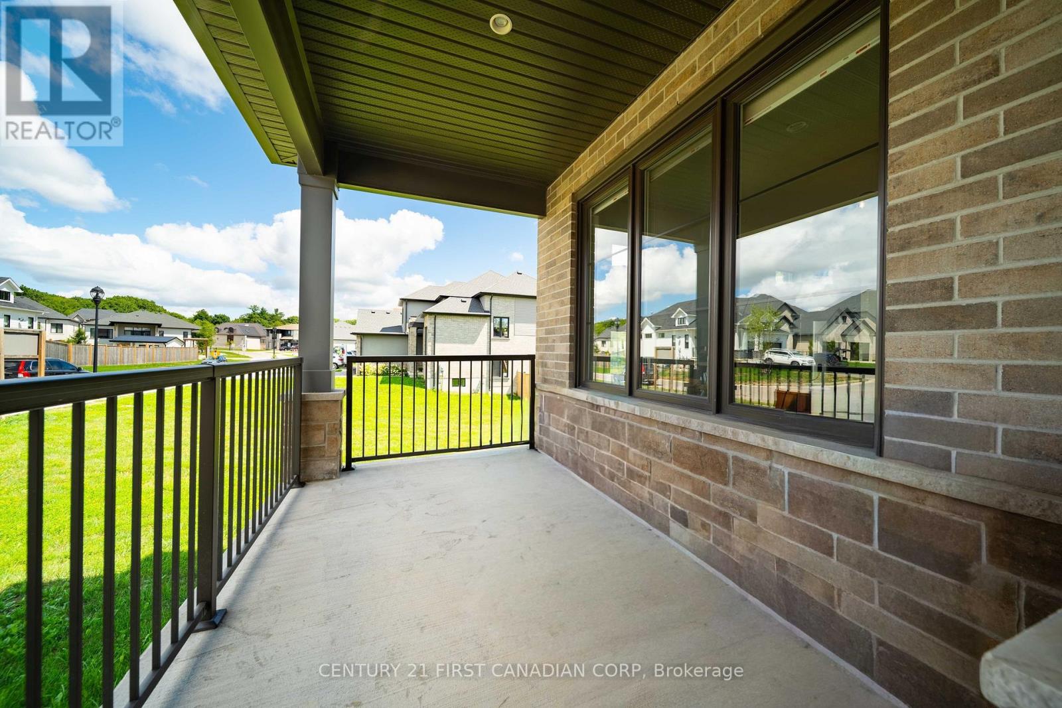
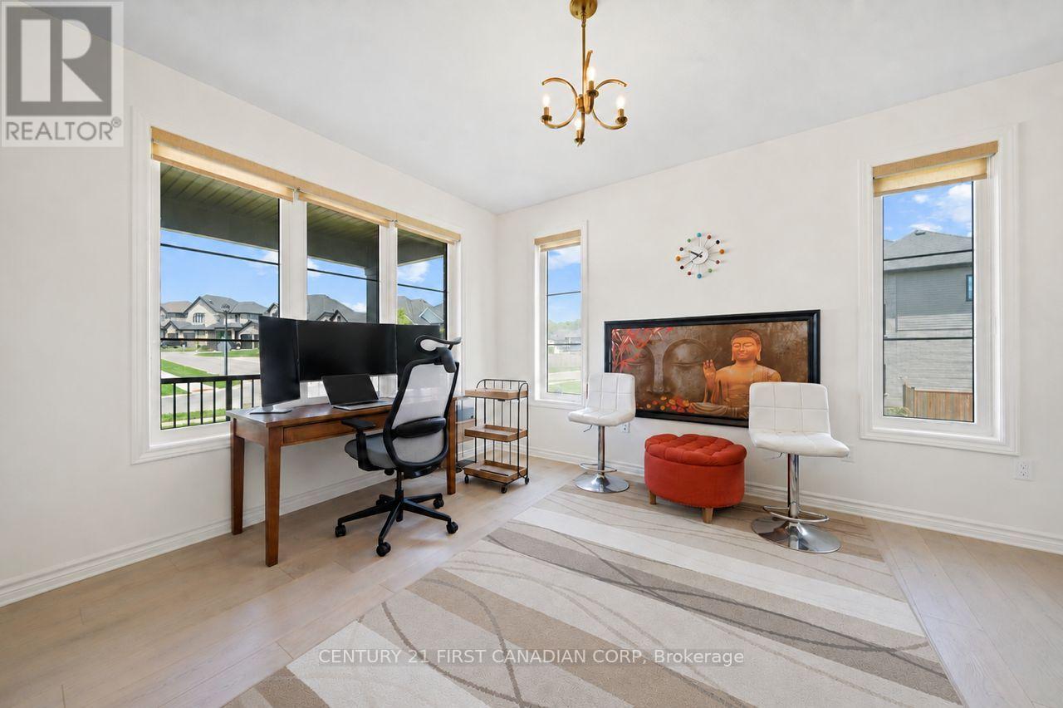
Welcome to 1654 Upper West Avenue, a striking two-storey walkout in sought-after Warbler Woods, just steps from West 5's restaurants, shops, trails and amenities. Offering just under 2,600 sq. ft. above grade, this thoughtfully designed home features four spacious bedrooms, a large main-floor office and convenient second-floor laundry. The showstopping two-storey living room is anchored by a fireplace and framed by views of mature trees and open farmland. The primary suite feels like a private retreat, complete with a spa-inspired ensuite featuring a soaker tub, oversized glass shower and an impressive walk-in closet. With a bright, unfinished walkout basement ready for your vision, this home offers the space, setting and flexibility to grow with you.
Map data © OpenStreetMap contributors
No open houses are scheduled for this home.
Can't make it? Request a private viewing.
| Bedroom | Second level | 3.32 x 3.06 m |
| Foyer | Main level | 1.5 x 3.37 m |
| Bedroom | Second level | 4.45 x 3.14 m |
| Bedroom | Second level | 3.83 x 4.26 m |
| Bathroom | Main level | 1.51 x 1.89 m |
| Laundry room | Second level | 1.65 x 2.28 m |
| Bathroom | Second level | 2.7 x 3.23 m |
| Office | Main level | 3 x 4.27 m |
| Dining room | Main level | 4.89 x 3.36 m |
| Living room | Main level | 6.01 x 5.52 m |
| Bathroom | Second level | 2.41 x 2.9 m |
| Kitchen | Main level | 4.89 x 4.29 m |
| Primary Bedroom | Second level | 6.09 x 5.07 m |