
 For sale 50
$550,000
1+1 bed3 bath1,200–1,399 sq ft
2025 Meadowgate Boulevard #252
South U, London South
1 month agoMLS® X13753026
ROYAL LEPAGE TRILAND REALTY
91 St Clair Court
South O, London South, Ontario N6J3W1
For sale· Added
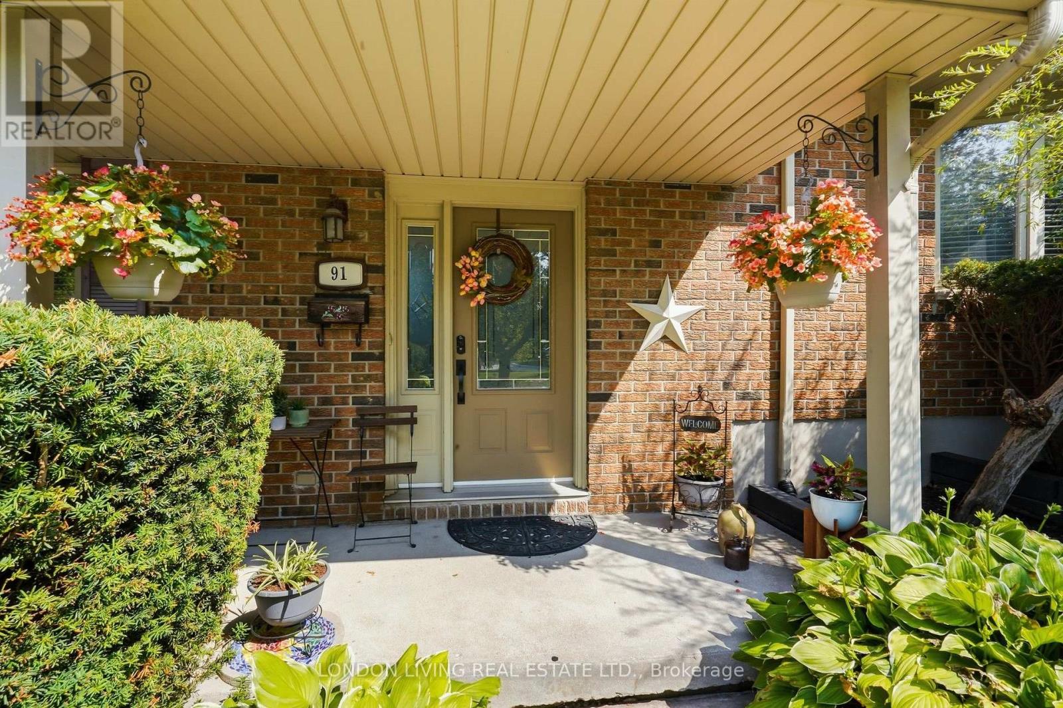
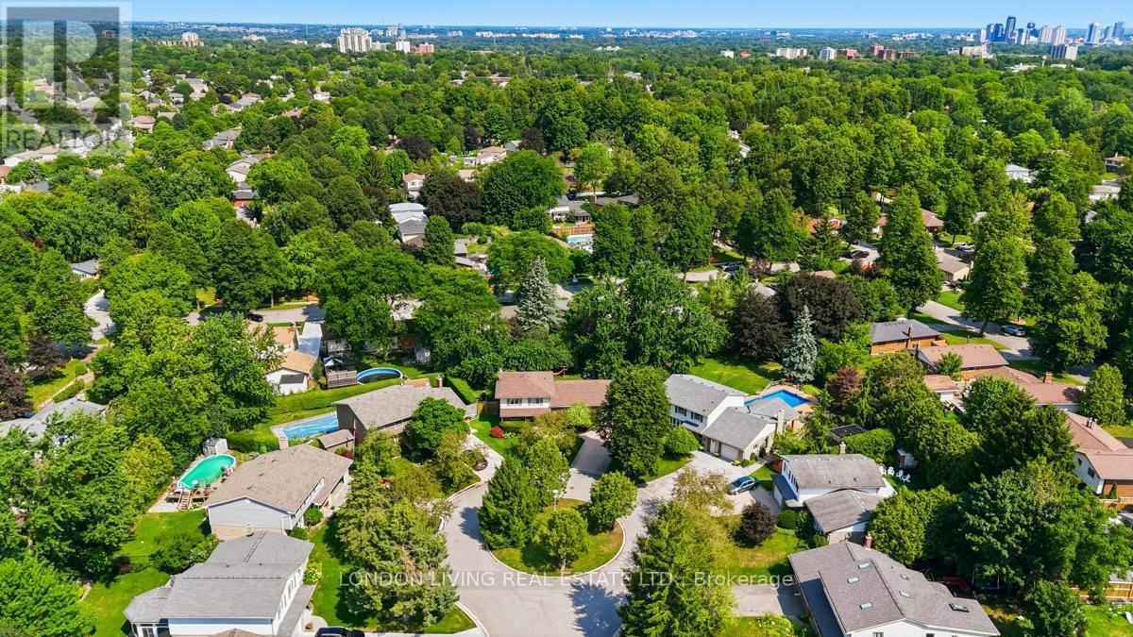
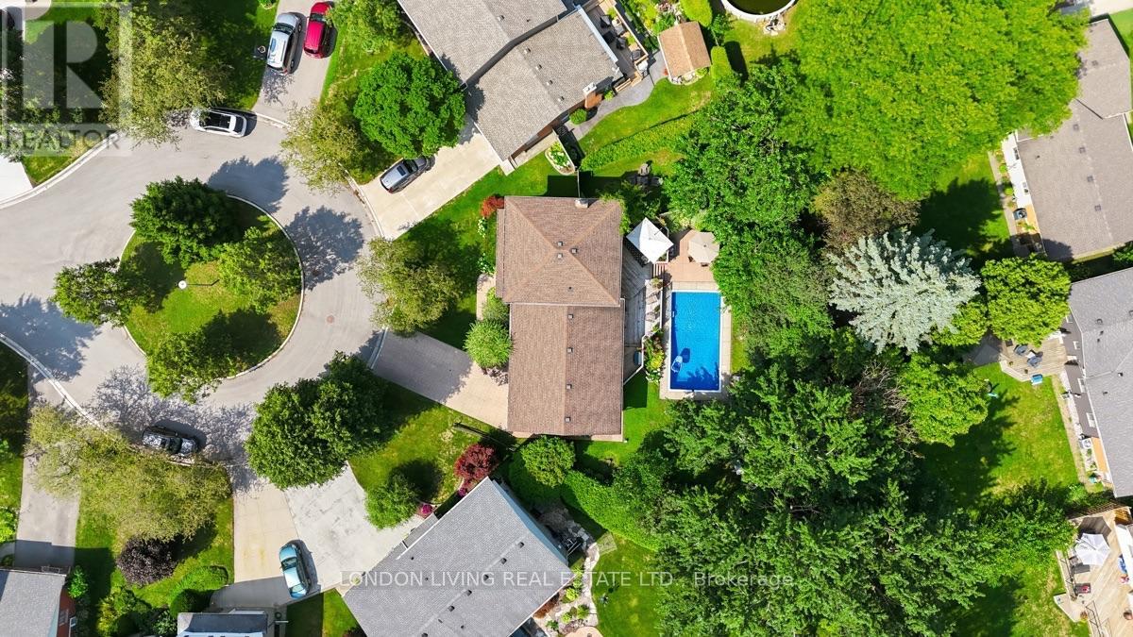
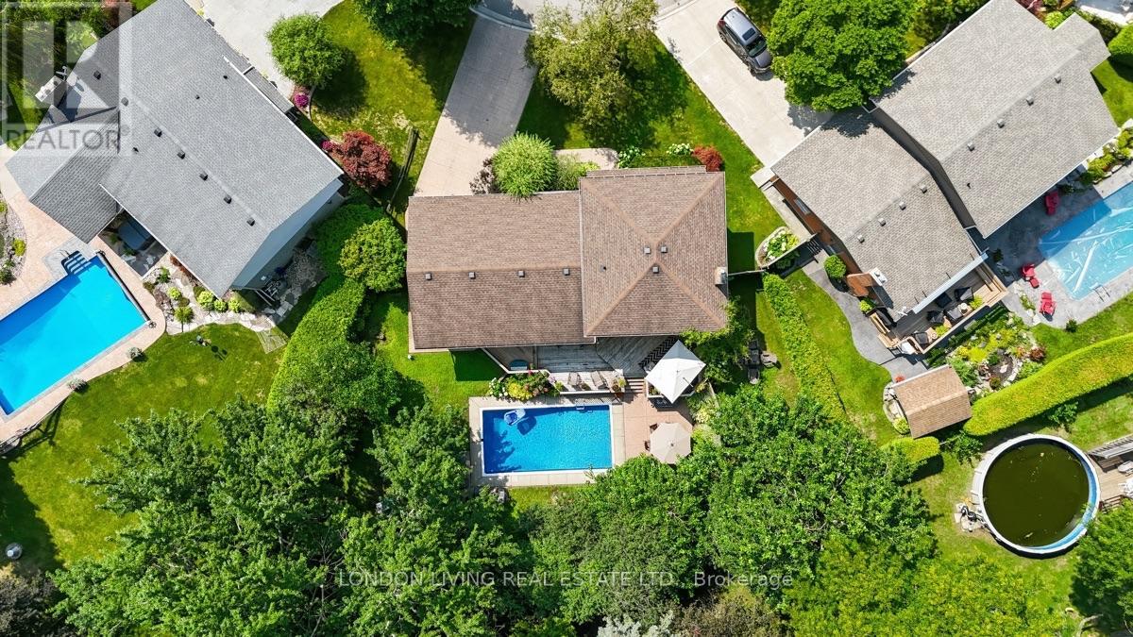
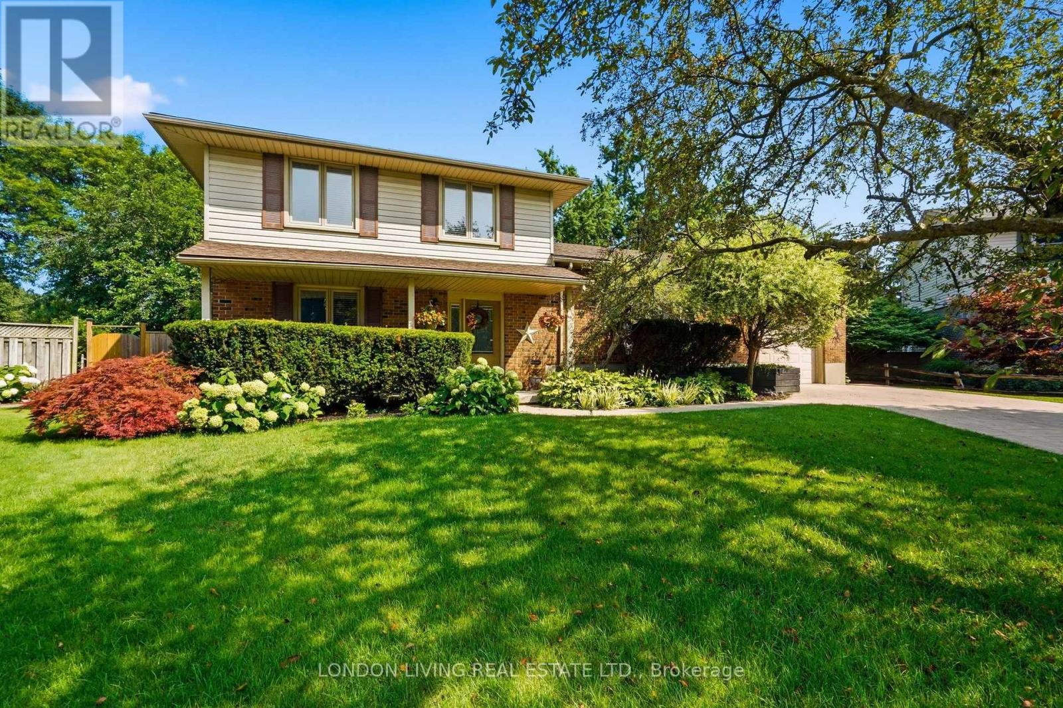
Welcome to your own private retreat! Whether you're hosting summer barbecues, enjoying quiet mornings in the garden, or simply looking for a home where everything has been thoughtfully prepared for you, this exceptional property truly has it all. Don't miss your opportunity to own this beautiful family home with a backyard you'll never want to leave! This move-in ready 3-bedroom, 2.5-bathroom family home is perfectly situated on a quiet, tree-lined street and offers the ideal blend of comfort, style, and outdoor living. From the moment you arrive, you'll appreciate the curb appeal, featuring a concrete driveway with parking for up to four vehicles. Inside, the beautifully renovated kitchen showcases elegant hard-surface countertops, making it the perfect space for everyday living and entertaining. Step outside and discover the true highlight of this home-a spectacular RESORT-style backyard designed for unforgettable staycations. Set on a generous, private lot surrounded by mature trees and low-maintenance perennial gardens, this peaceful oasis offers exceptional privacy and the perfect setting to relax, entertain, or create lasting family memories. Major updates provide added peace of mind, including a newer furnace (1 year old), a 1-year- old pool liner, and a Reliance tankless water heater.
Map data © OpenStreetMap contributors
No open houses are scheduled for this home.
Can't make it? Request a private viewing.
| Sep 24, 2026 | $699,900 | ▼ $40,000 |
| Sep 9, 2026 | $739,900 | ▼ $20,000 |
| Sep 6, 2026 | $759,900 | First recorded price |
Price changes since Sep 6, 2026.
| Foyer | Main level | 1.91 x 3.03 m |
| Office | Main level | 4.17 x 3.03 m |
| Kitchen | Second level | 3.53 x 3.71 m |
| Dining room | Second level | 2.73 x 3.71 m |
| Living room | Second level | 6.26 x 4.47 m |
| Primary Bedroom | Third level | 3.35 x 4.55 m |
| Bedroom | Third level | 3.47 x 3.58 m |
| Bedroom | Third level | 3.35 x 3.07 m |
| Recreational, Games room | Basement | 6.48 x 4.87 m |
| Laundry room | Basement | 3.47 x 2.2 m |




