 For sale 50
$374,900
2 bed1 bath700–1,100 sq ft
20 Wharncliffe Road South
South F, London South
1 month agoMLS® X13742782
EXIT REALTY COMMUNITY
166 Southdale Road West #143
South O, London South, Ontario N6J2J1
For sale· Added
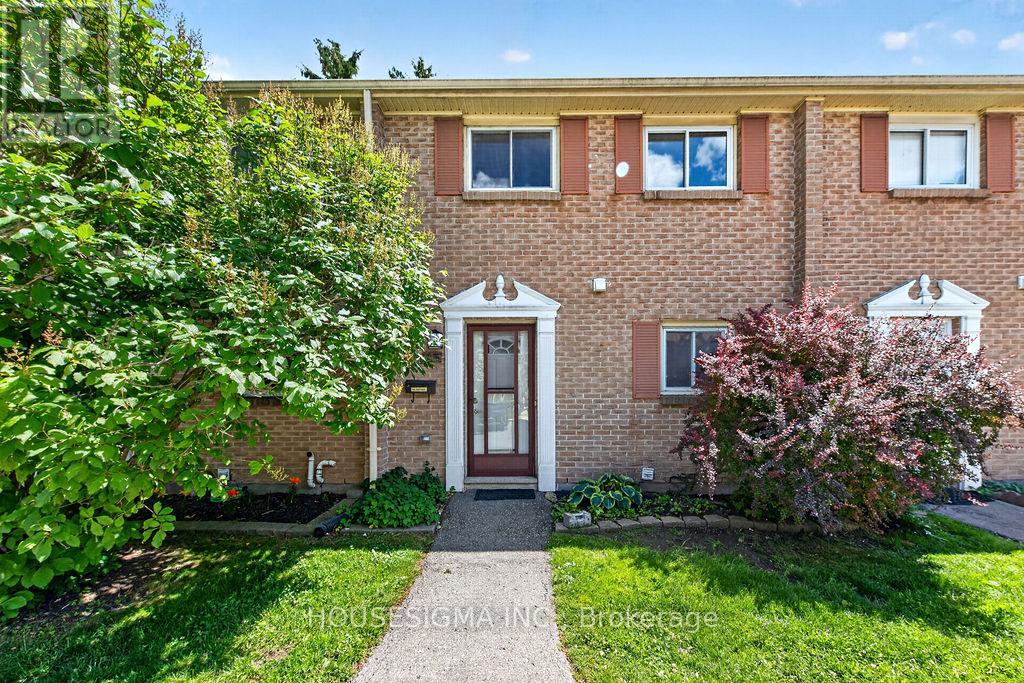
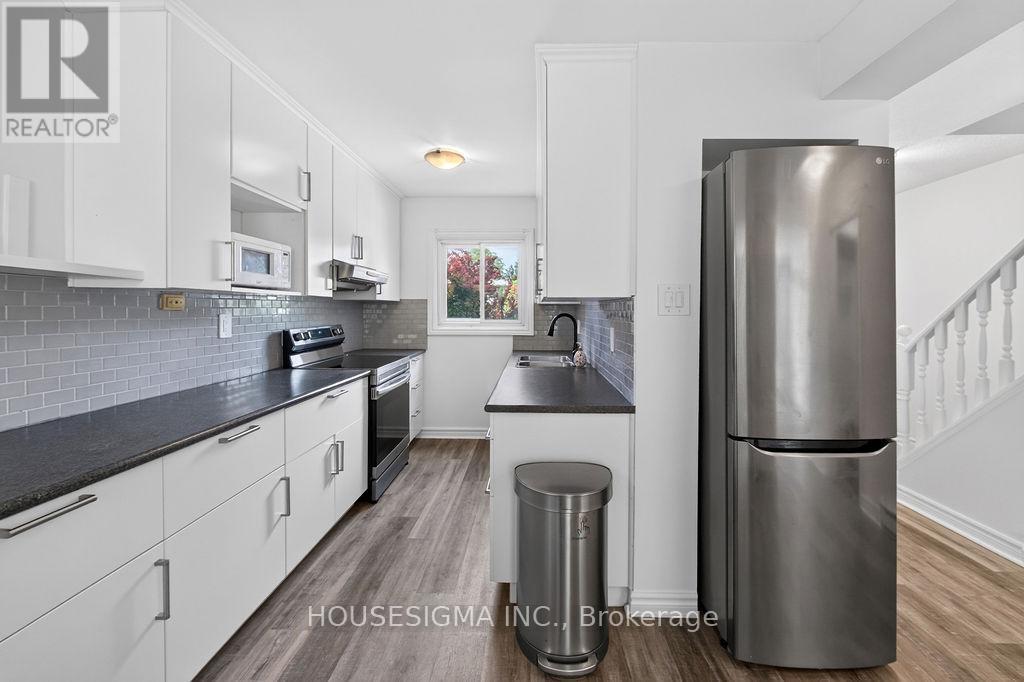
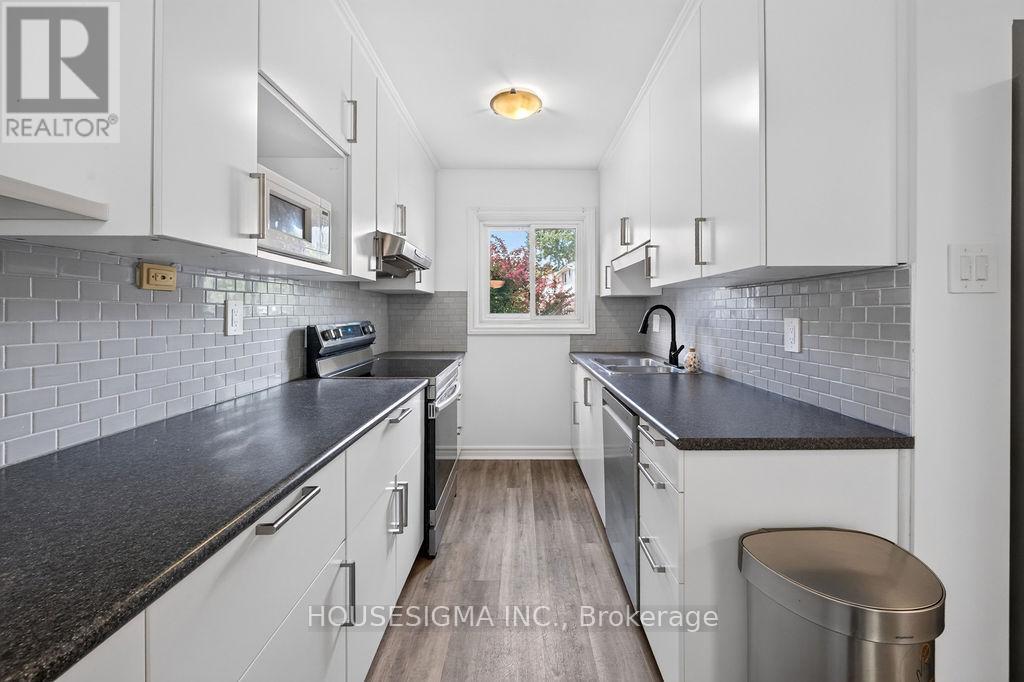
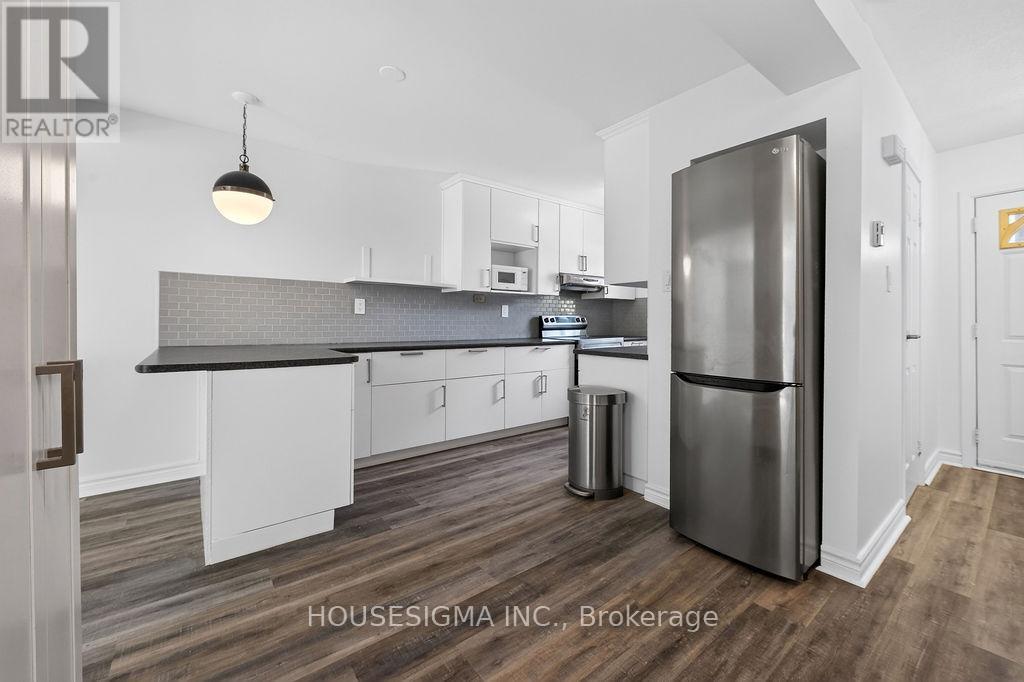
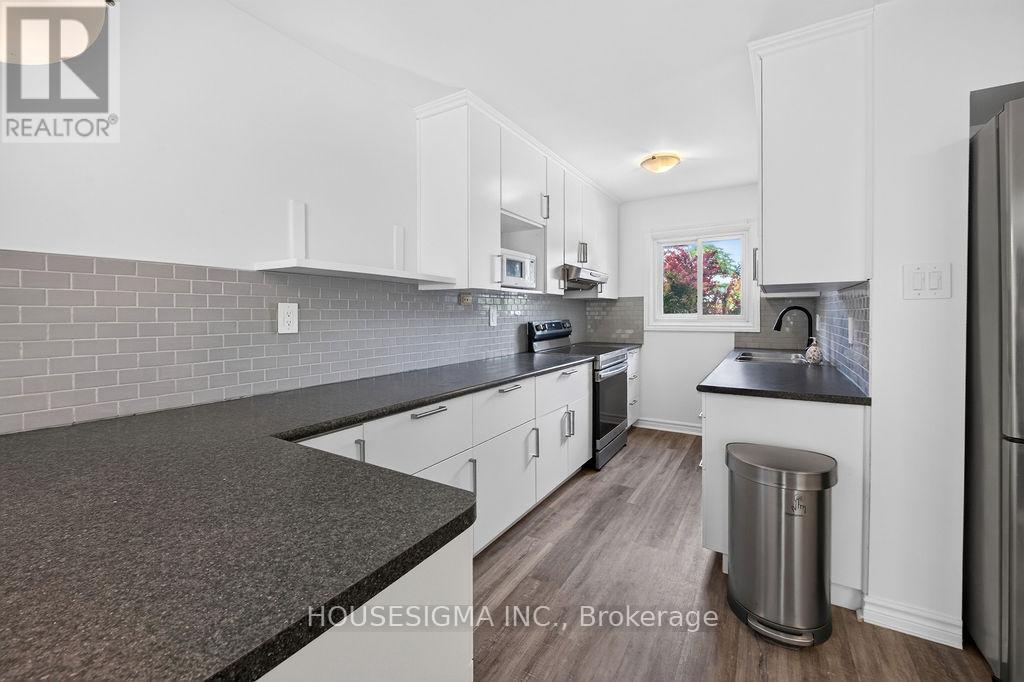
Move-in-ready living in a connected Southwest London community. Welcome to Unit 143 at 166 Southdale Road West, a bright and modern unit offering comfort, convenience, and value for today's buyerPerfect for first-time homeowners, young families, or those looking to right-size, this updated home delivers practical living in a great location. Inside, you'll find a fresh, functional layout with a spacious main floor, and a finished lower level ideal for a rec room, gym, or home office.Upstairs, three comfortable bedrooms and a full bath provide plenty of flexibility for family or guests. Enjoy the private, fully fenced backyardThe complex is well managed with low condo fees (including water) and offers loads of green space, plenty of parking.Located in a safe, family-friendly neighbourhood, you're just minutes from Public Schools, Wonderland Shopping Centre, grocery stores, parks, and public transit.
Map data © OpenStreetMap contributors
No open houses are scheduled for this home.
Can't make it? Request a private viewing.
| Kitchen | Main level | 5.39 x 3.35 m |
| Living room | Main level | 5.3 x 3.81 m |
| Bathroom | Main level | 1.88 x 0.64 m |
| Primary Bedroom | Second level | 4.29 x 3.09 m |
| Bedroom 2 | Second level | 3.41 x 2.62 m |
| Bedroom 3 | Second level | 3.01 x 2.65 m |
| Bathroom | Second level | 2.47 x 1.24 m |
| Family room | Lower level | 5.33 x 3.62 m |
| Office | Lower level | 3.35 x 2.46 m |
| Laundry room | Lower level | 3.47 x 2.68 m |