 For sale 50
$389,500
6 bed3 bath1,500–2,000 sq ft
66 Adelaide Street South
South I, London South
28 days agoMLS® X13787638
RE/MAX CENTRE CITY REALTY INC.
20 Wharncliffe Road South
South F, London South, Ontario N6J2J4
For sale· Added
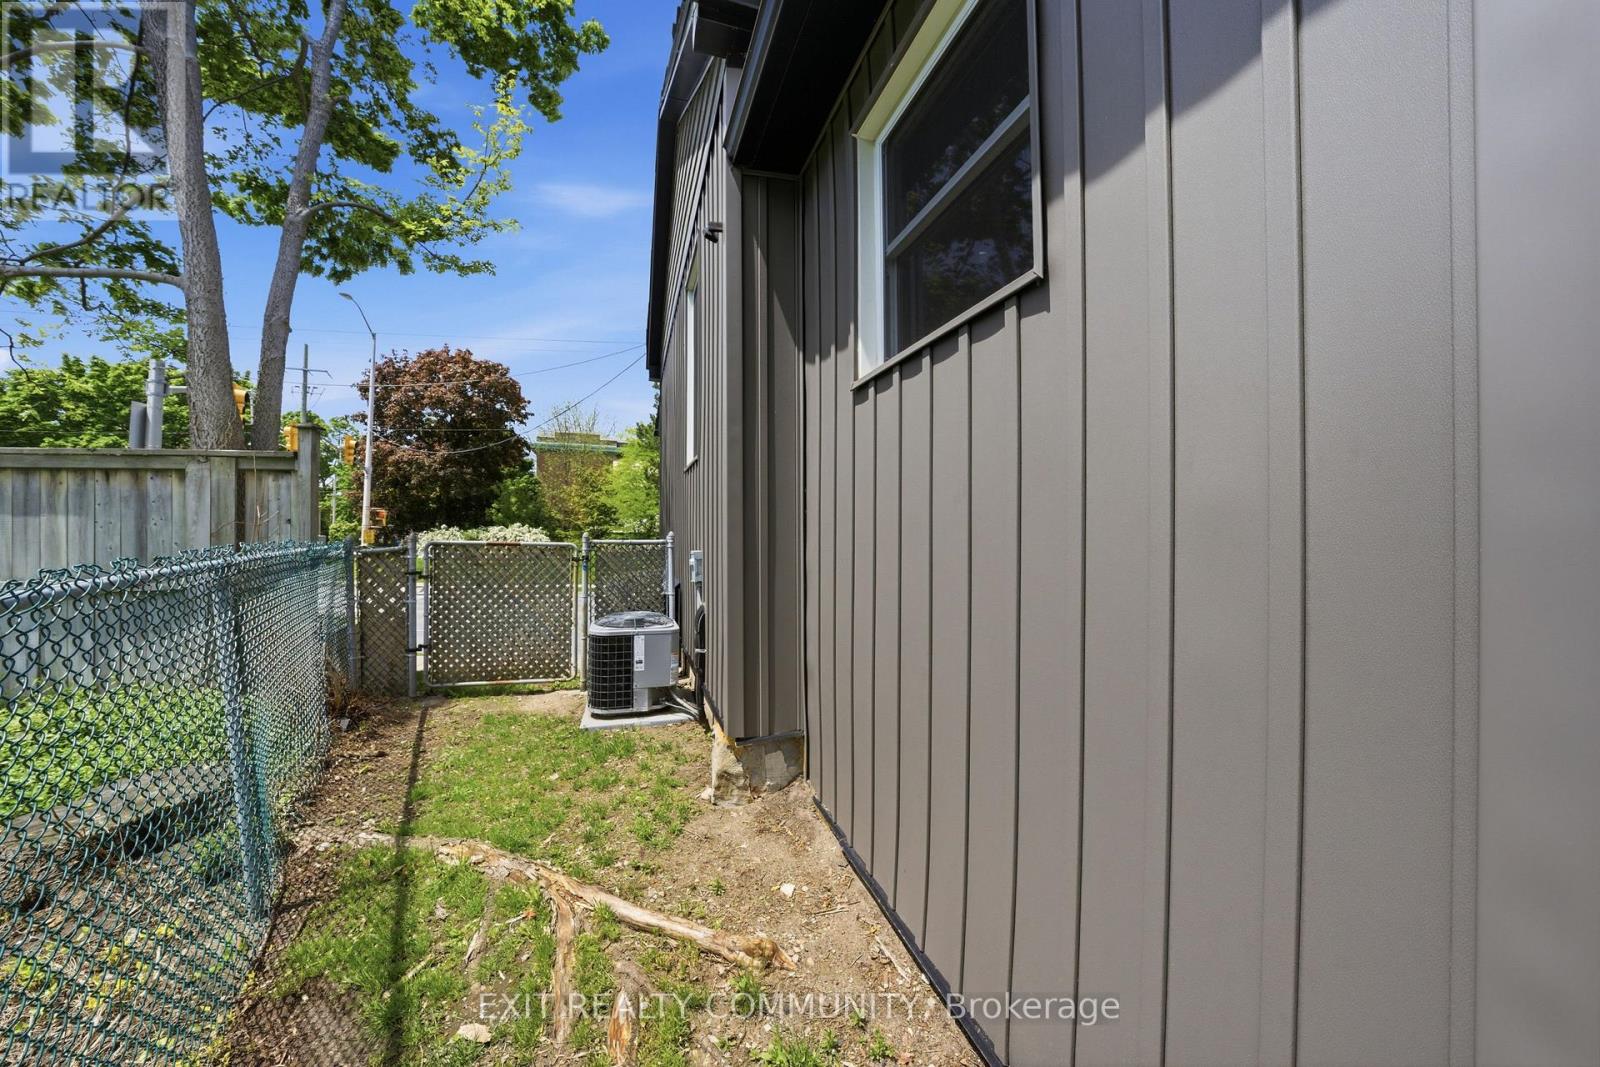
Welcome to 20 Wharncliffe Rd S - a centrally located 2-bedroom, 1-bath home in the heart of the city. This well-laid-out property features bright principal rooms, a practical floor plan, and strong potential for both homeowners and investors alike. The main level offers a comfortable living area, an efficient kitchen, two well-sized bedrooms, and a convenient main floor den that provides additional flexibility for a home office, reading space, or storage. The home also offers a full basement, providing excellent additional storage and future potential. Notable updates include additional insulation added. New furnace and air conditioning system, both completed in 2022. Situated in a convenient location close to downtown amenities, transit, shopping, and major routes, this property delivers excellent accessibility and everyday convenience. Whether you're looking to enter the market, downsize, or expand your investment portfolio, this is a solid opportunity in a central location.
Map data © OpenStreetMap contributors
No open houses are scheduled for this home.
Can't make it? Request a private viewing.
| Living room | Main level | 4.6 x 3.7 m |
| Kitchen | Main level | 3.4 x 3 m |
| Dining room | Main level | 3 x 2.4 m |
| Primary Bedroom | Main level | 4 x 3.4 m |
| Bedroom 2 | Main level | 3.4 x 3 m |
| Bathroom | Main level | 2.4 x 1.5 m |
| Laundry room | Other | — |
| Den | Other | — |