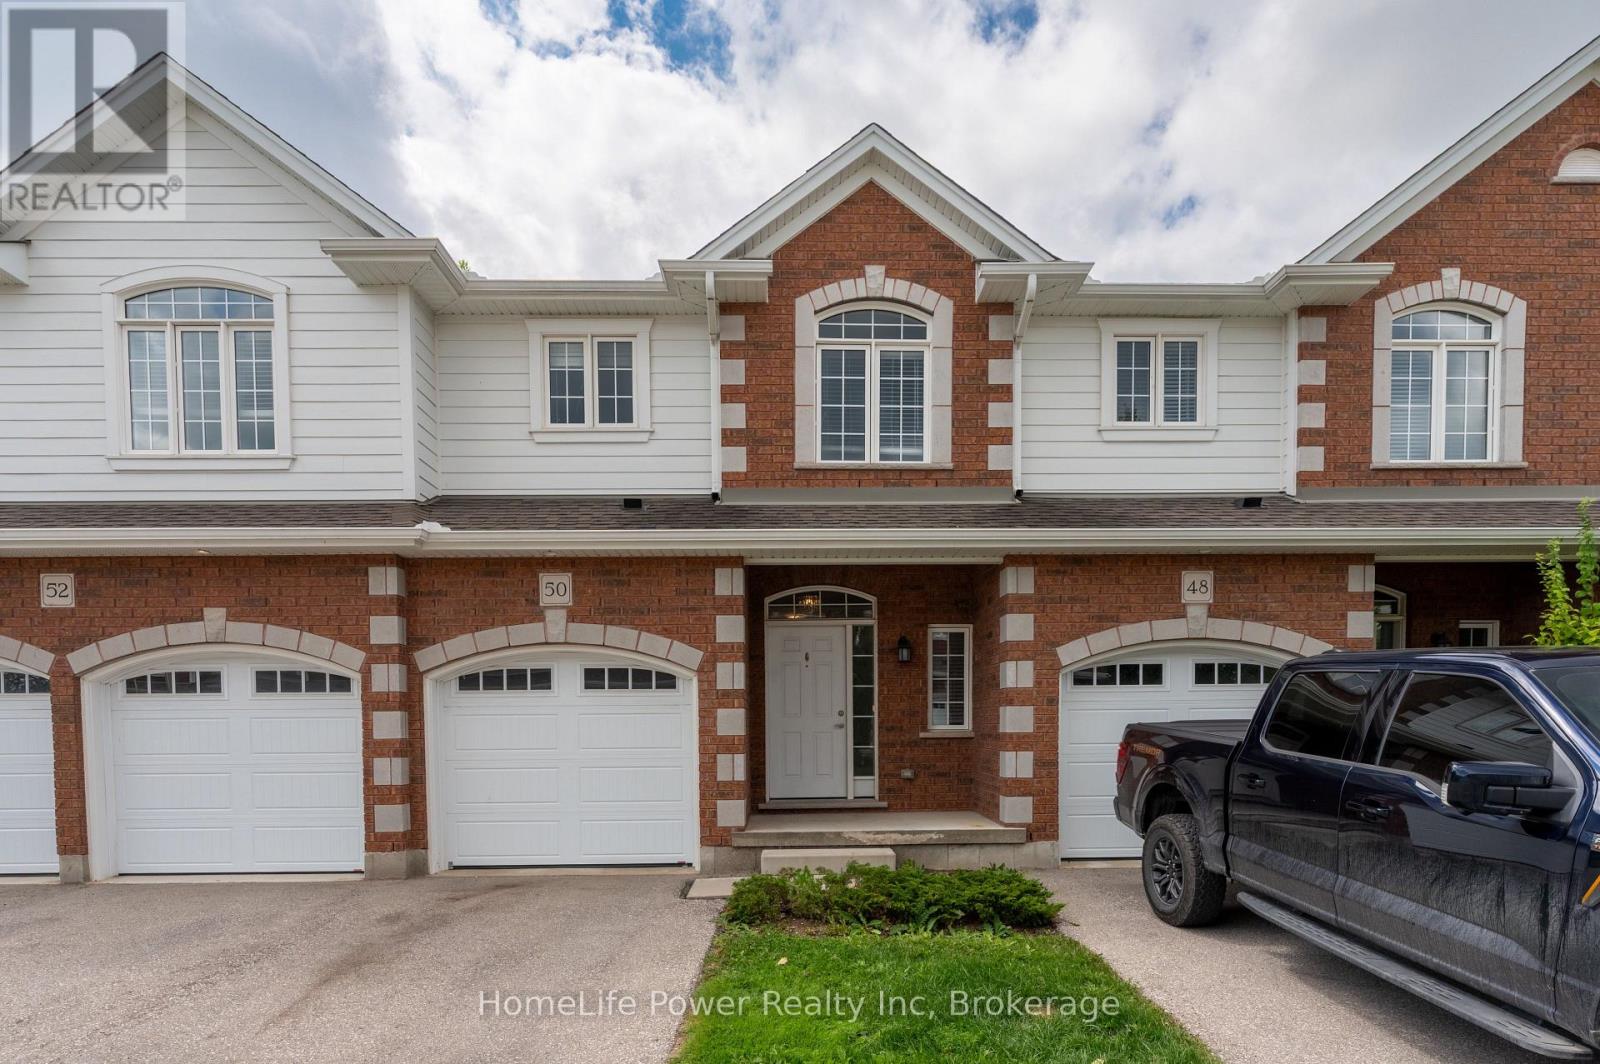
For rent 49
$2,700/mo
3+1 bed3 bath700–1,100 sq ft
407 Boler Road
South K, London South
22 days agoMLS® X13829640
CENTURY 21 FIRST CANADIAN CORP
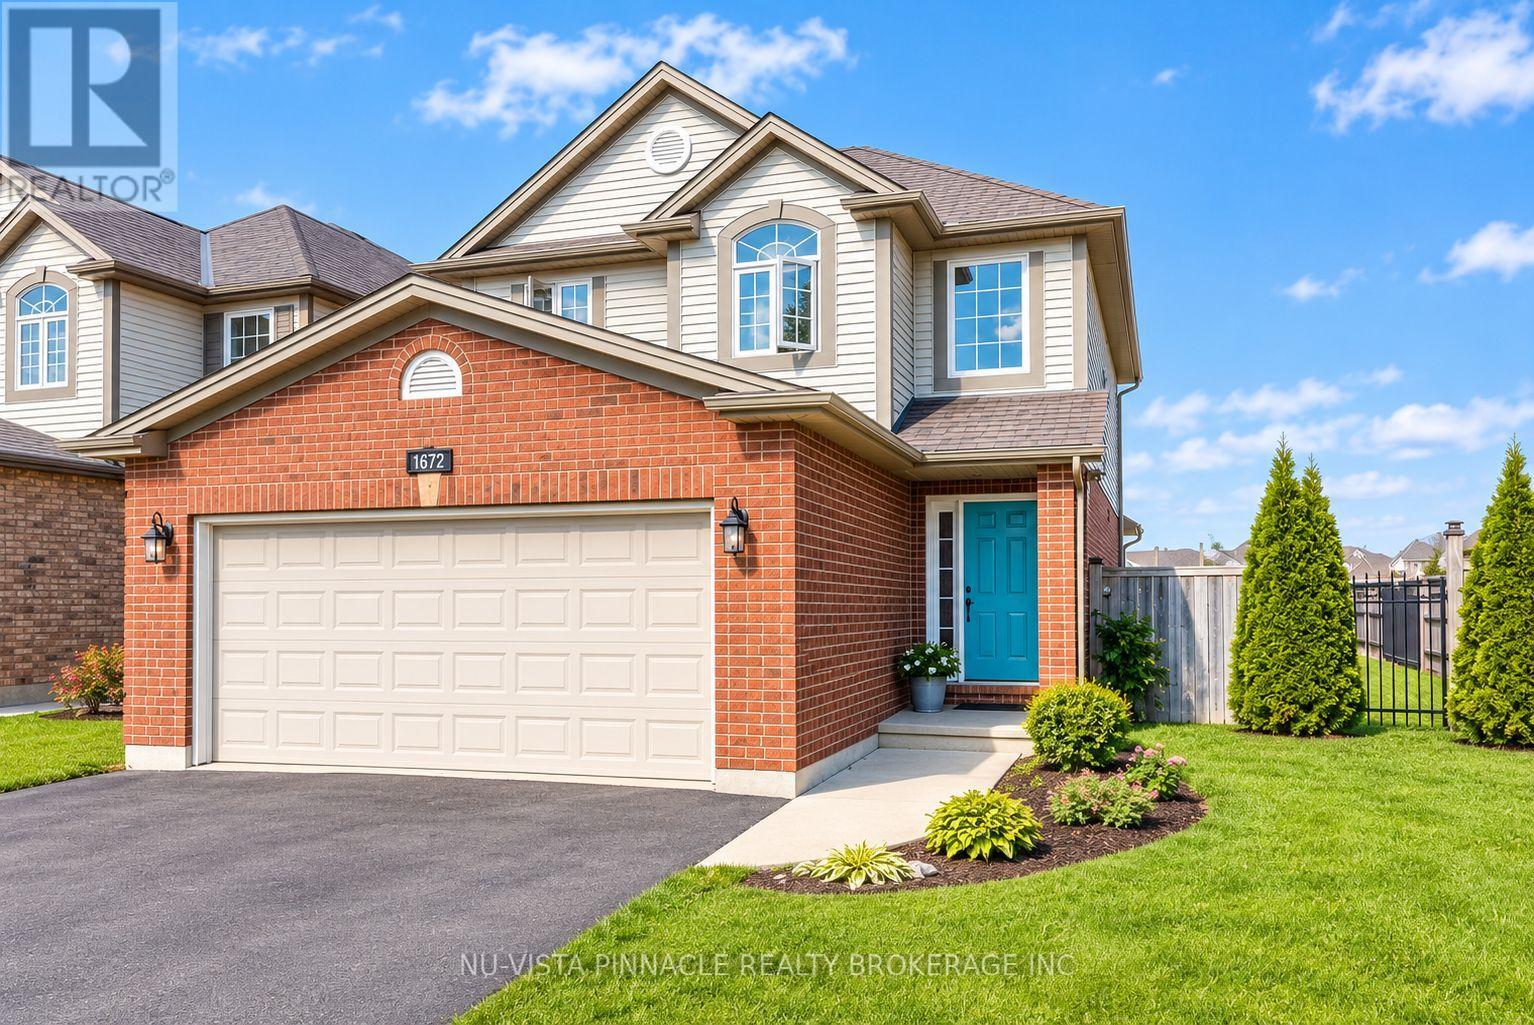
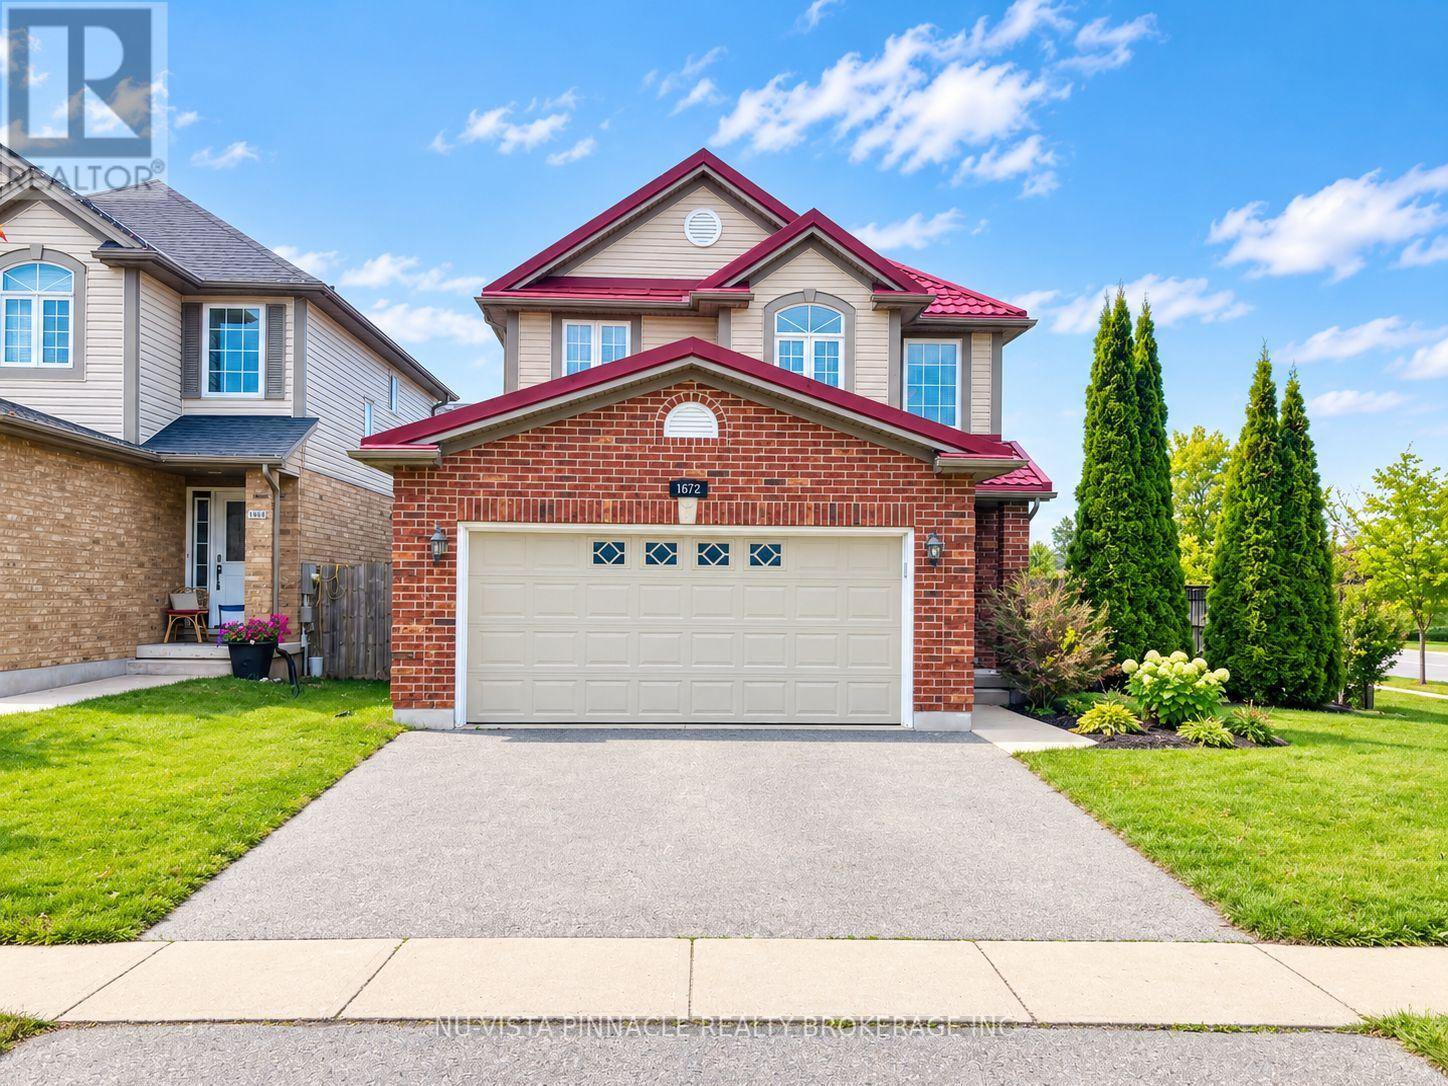
1672 Mcneil Road #UPPER
South U, London South, Ontario N6M0A3
For rent· Added
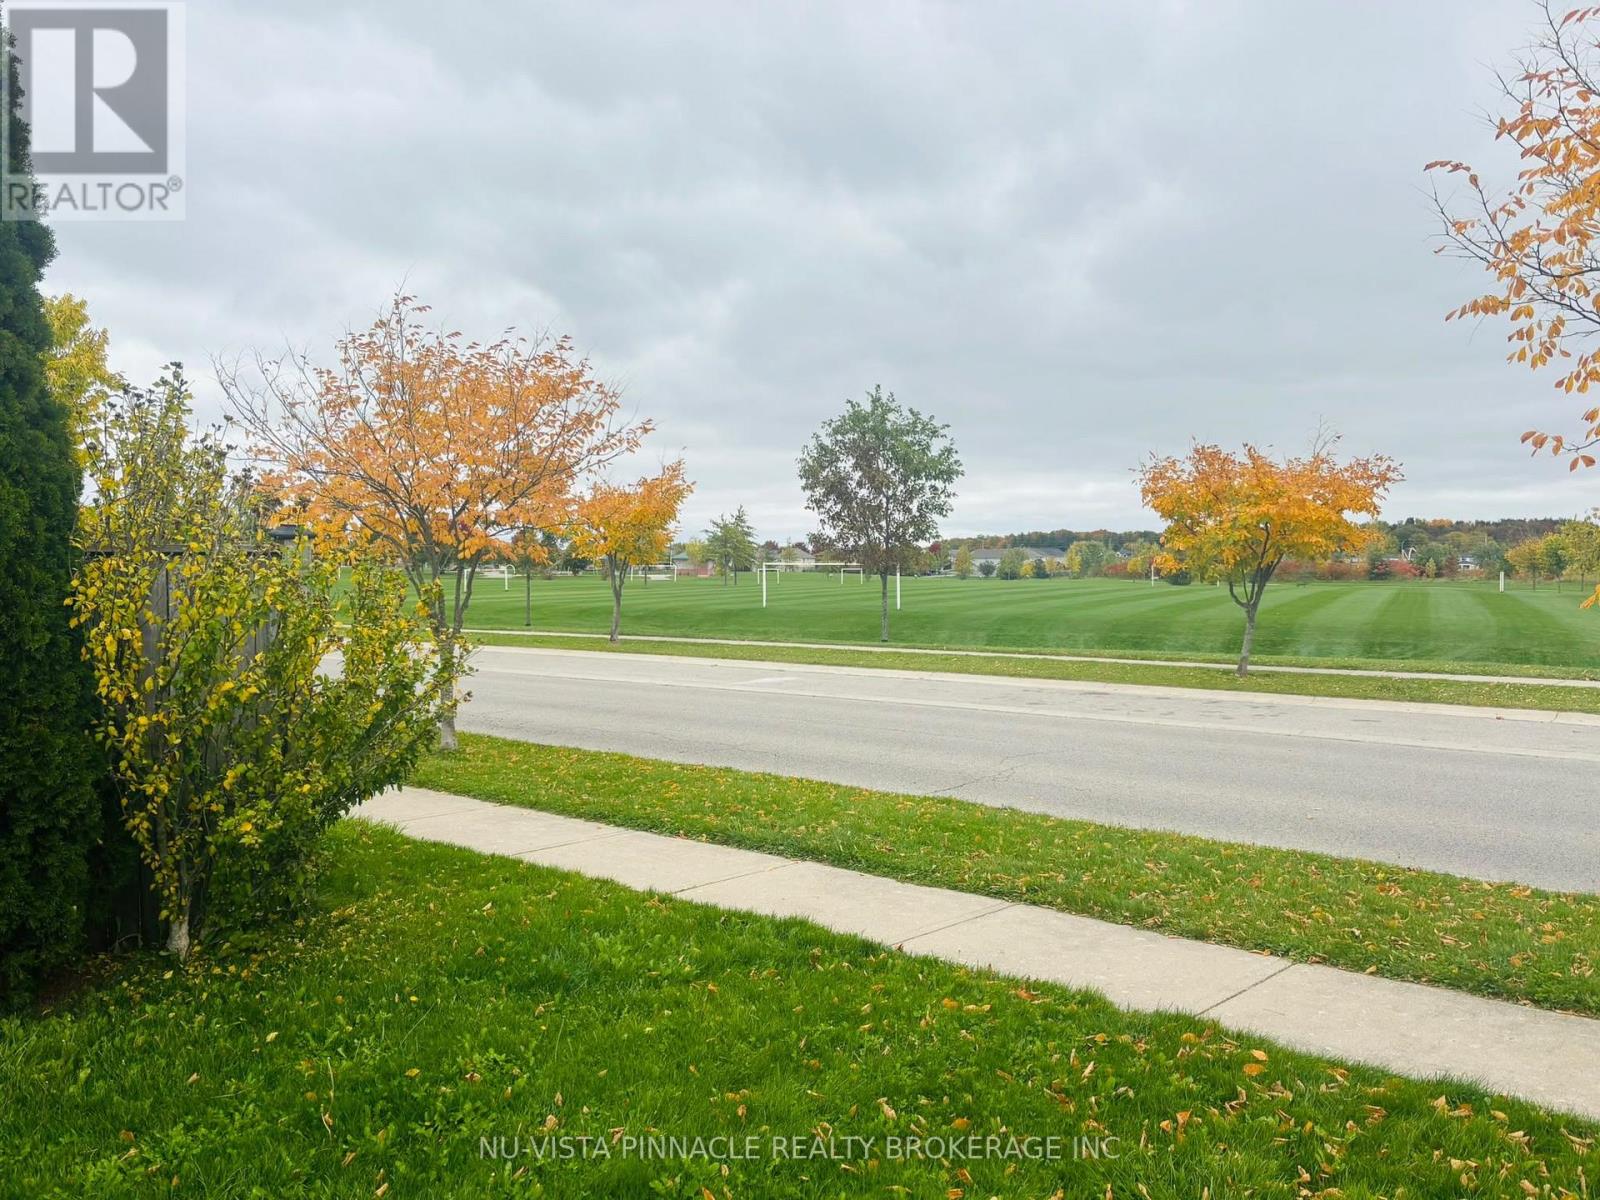
Beautiful 3-Bedroom Detached Home for Rent in Summerside, London! Welcome to this beautiful, modern two-storey detached home located in the desirable Summerside neighbourhood of London, Ontario. Situated in a family-friendly subdivision right next to a large community park, this home offers 3 spacious bedrooms, 2.5 bathrooms, a double-car garage, and a large backyard-perfect for enjoying summer days and relaxing outdoors.The bright and inviting main floor features abundant natural light, a spacious family room, and a well-appointed kitchen with ample cabinetry and counter space. A convenient 2-piece bathroom and separate main-floor laundry add to the home's functionality. Upstairs, you will find three generously sized bedrooms. The primary bedroom features a large window, a spacious walk-in closet, and a private ensuite bathroom. The other two bedrooms offer large windows and ample closet space, sharing a well-appointed 4-piece bathroom.This home also features an energy-efficient system, including a heat pump and an energy storage battery system designed to help reduce electricity costs. Additional features include a tankless water heater and a new furnace.Enjoy an excellent location walking distance form the School, just 5 minutes from Highway 401, offering convenient access to major commuting routes, shopping, and other nearby amenities. Please Note: The basement is not included and will be rented separately.
Map data © OpenStreetMap contributors
No open houses are scheduled for this home.
Can't make it? Request a private viewing.
| Bathroom | Second level | 1.9 x 2 m |
| Dining room | Main level | 3.3 x 2.84 m |
| Family room | Main level | 6.47 x 3.5 m |
| Kitchen | Main level | 3.3 x 2.59 m |
| Mud room | Main level | 1.1 x 1.69 m |
| Primary Bedroom | Second level | 5.3 x 3.96 m |
| Bedroom | Second level | 3.6 x 2.89 m |
| Bedroom | Second level | 3.45 x 3.91 m |
| Bathroom | Main level | 1.1 x 1.8 m |
| Bathroom | Second level | 2 x 1.9 m |