 For rent 49
$2,700/mo
3+1 bed3 bath700–1,100 sq ft
407 Boler Road
South K, London South
18 days agoMLS® X13829640
CENTURY 21 FIRST CANADIAN CORP
176 Oldham Street
South T, London South, Ontario N5E5E2
For rent· Added
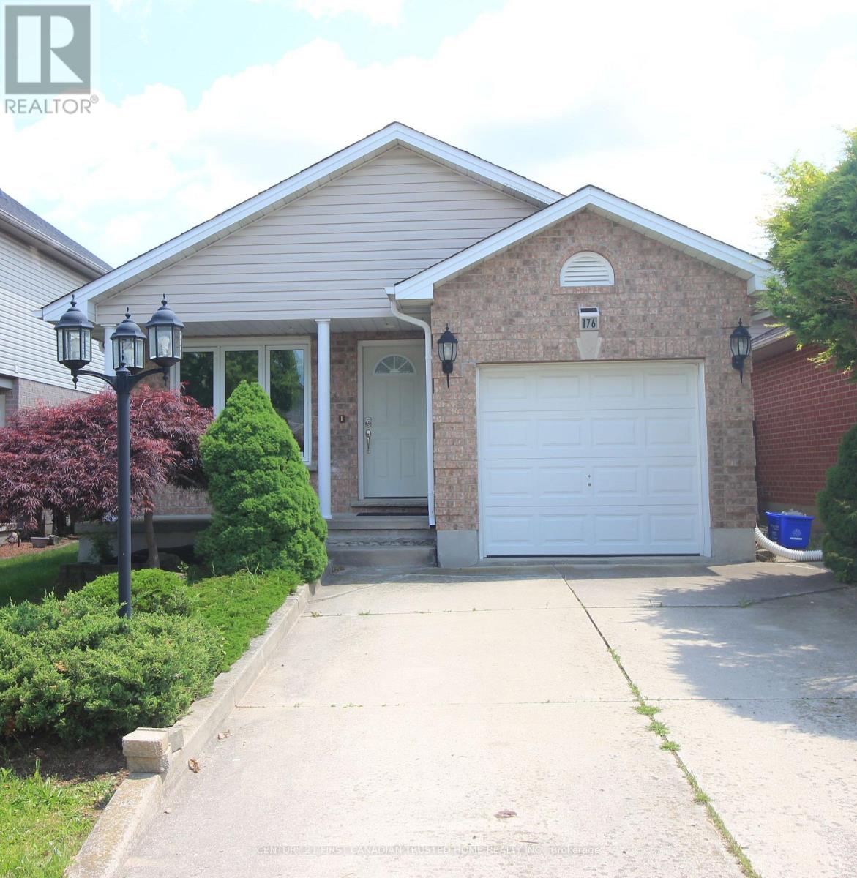
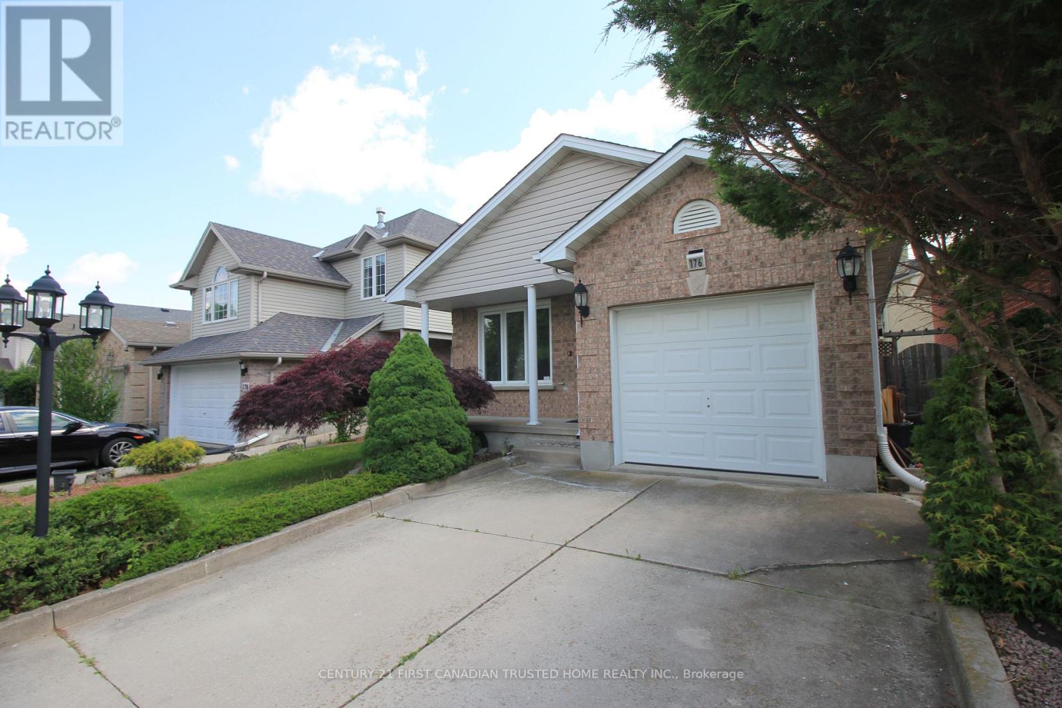
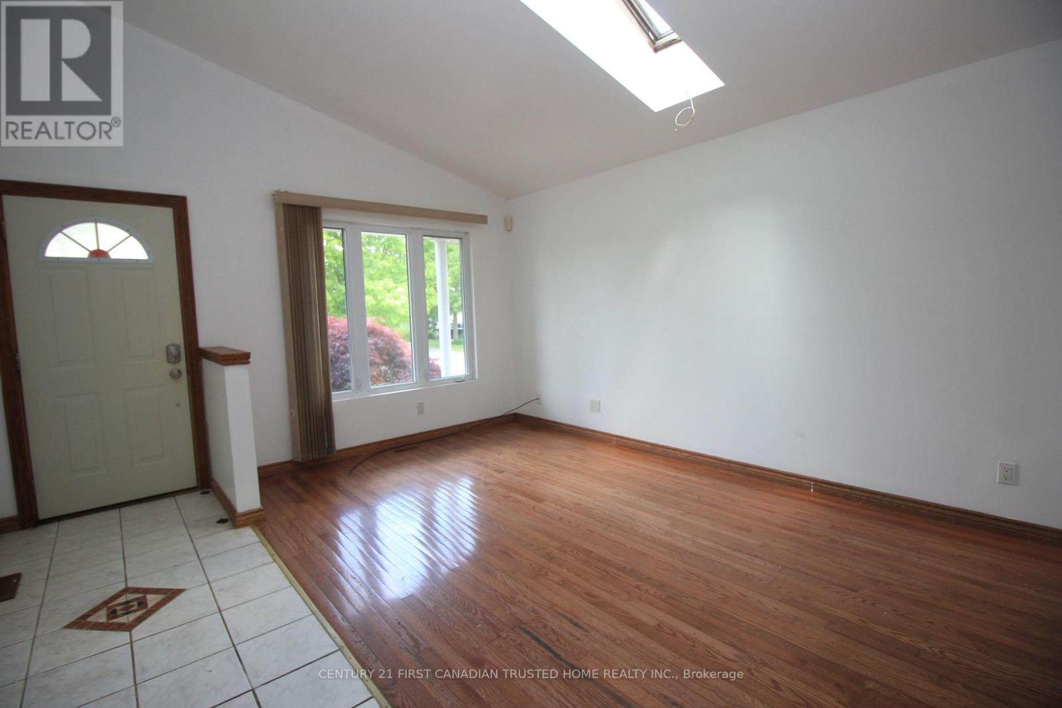
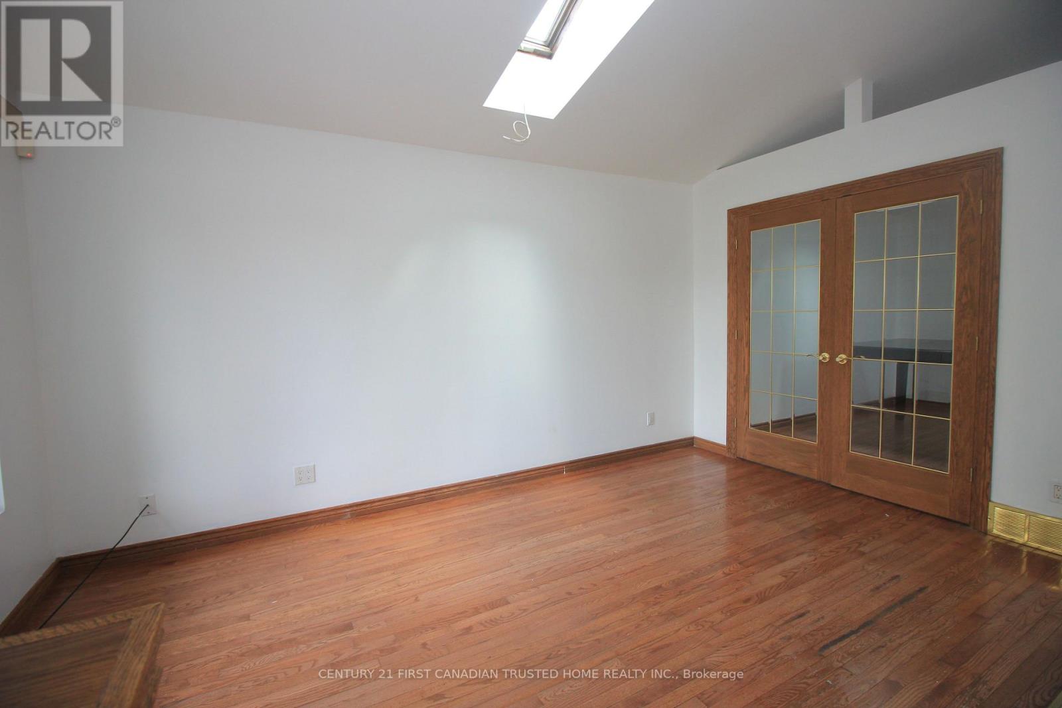
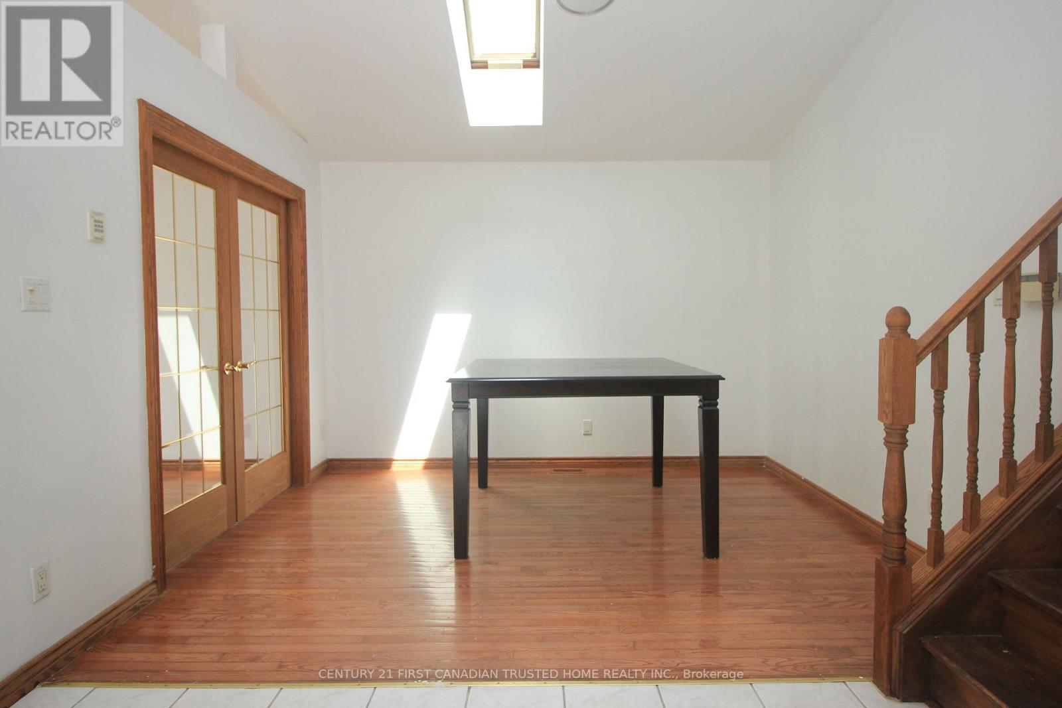
Welcome to this beautifully maintained detached bungalow, offering a perfect blend of comfort, privacy, and convenience. Situated in a peaceful residential area, this home is ideal for families, retirees, or professionals seeking a quiet retreat with all modern amenities. The homes boasts 3 + 2 spacious bedrooms with ample natural light and storage. Fully Equipped Kitchen with contemporary appliances and generous counter space. Bright living room with large windows and lots of skylights. Large deck in backyard including a pond!. 3 Driveway parking and an attached garage. Central Heating & Air Conditioning. Close to schools, shops, parks, and public transport. Easy access to main roads and local amenities. Available for immediate occupancy. Carpet Free.
Map data © OpenStreetMap contributors
No open houses are scheduled for this home.
Can't make it? Request a private viewing.
| Primary Bedroom | Main level | 3.48 x 4.21 m |
| Recreational, Games room | Basement | 6.36 x 3.79 m |
| Laundry room | Basement | 2.99 x 2.62 m |
| Other | Basement | 1.63 x 3.64 m |
| Bedroom 2 | Main level | 3.66 x 2.62 m |
| Bedroom 3 | Main level | 2.81 x 2.62 m |
| Bathroom | Main level | 2.97 x 2.62 m |
| Kitchen | Main level | 4.02 x 3.25 m |
| Dining room | Main level | 3.13 x 3.51 m |
| Living room | Main level | 3.49 x 4.56 m |
| Bedroom 4 | Basement | 4.29 x 2.98 m |
| Bedroom 5 | Basement | 2.68 x 2.97 m |
| Bathroom | Basement | 2.74 x 3 m |