 For sale 50
$639,900
3 bed3 bath1,500–2,000 sq ft
255 Deveron Crescent
South T, London South
2 months agoMLS® X13638370
CENTURY 21 FIRST CANADIAN CORP
176 Optimist Park Drive
South K, London South, Ontario N6K4M2
For sale· Added
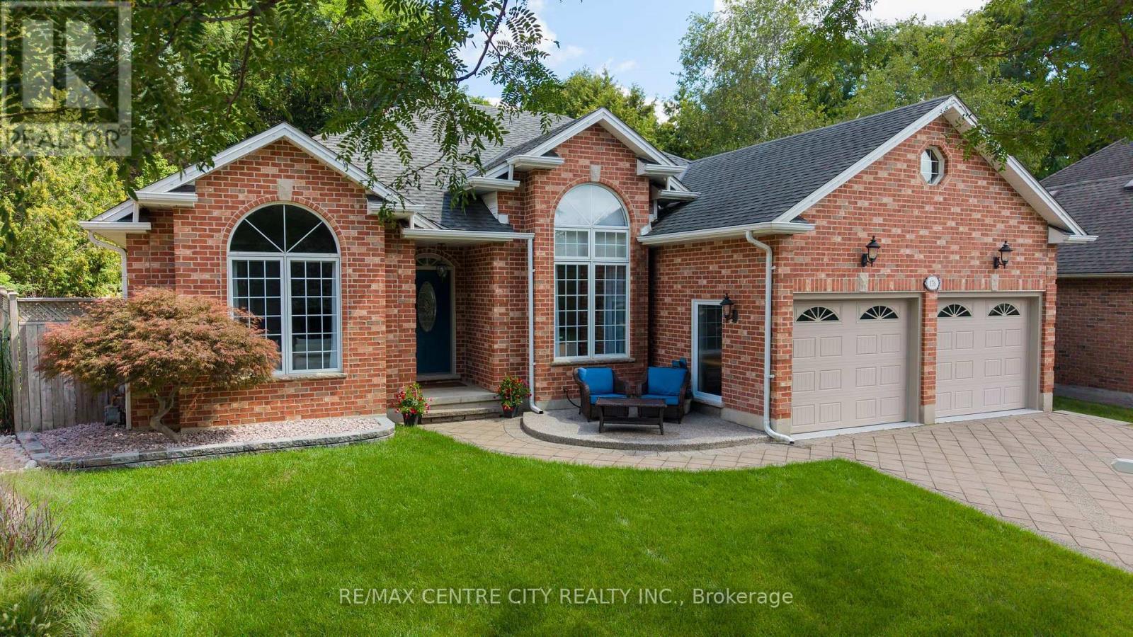
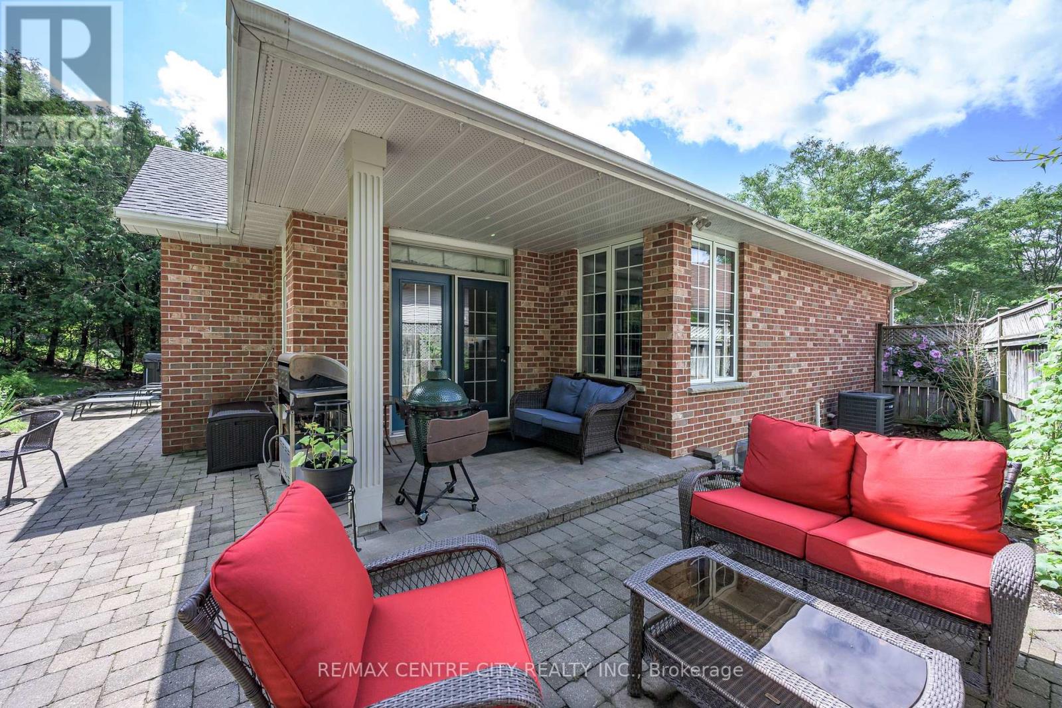
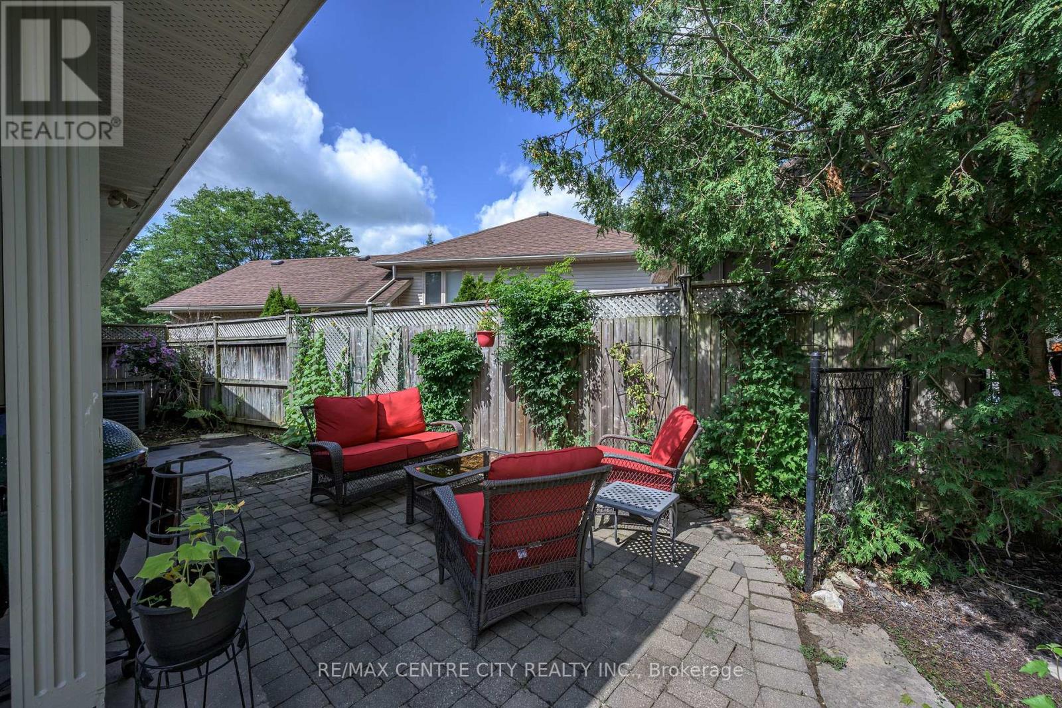
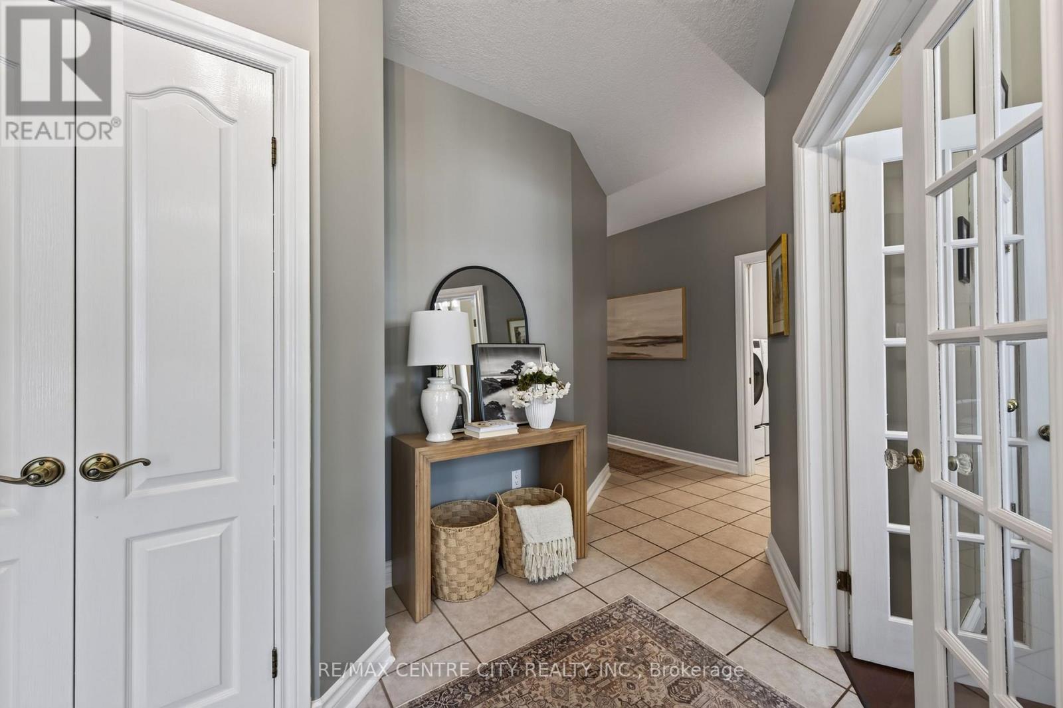
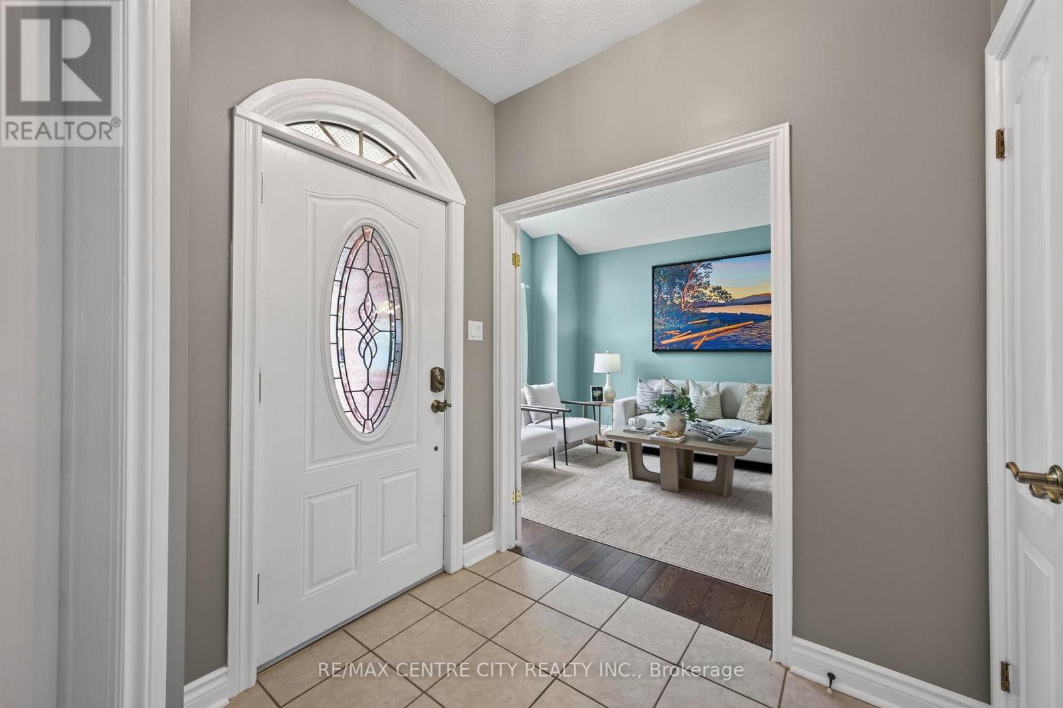
Welcome to this meticulously maintained one-floor home in the heart of Byron, where pride of ownership is evident inside and out. Thoughtfully updated over the years, this move-in-ready home features, numerous improvements, allowing you to simply unpack and enjoy. The bright and spacious main floor offers a flexible layout with three bedrooms, or two bedrooms plus a den, along with a welcoming living room, dining room, and comfortable main Floor family room. The finished lower level expands your living space with a large recreation room, games room, workout room with infrared sauna, and abundant storage .Step outside and discover the true highlight of this home-an incredible, low-maintenance backyard oasis. A beautiful cascading pond and waterfall create a peaceful setting with multiple seating areas, making it the perfect place to relax or entertain family and friends. Additional features include a double-car garage, mature landscaping, and an unbeatable location in one of Byron's most sought-after family neighborhoods, close to parks, schools, walking trails, Boiler Mountain, shopping, and all amenities. This is the complete package-a beautifully updated bungalow in a fantastic location. Make 176 Optimist Park Drive London your last stop... you'll be glad you did.
Map data © OpenStreetMap contributors
No open houses are scheduled for this home.
Can't make it? Request a private viewing.
| Sep 25, 2026 | $849,900 | ▼ $70,000 |
| Sep 4, 2026 | $919,900 | First recorded price |
Price changes since Sep 4, 2026.
| Foyer | Main level | 4.79 x 2.82 m |
| Living room | Main level | 4.68 x 3.61 m |
| Bathroom | Main level | 3.27 x 1.5 m |
| Great room | Lower level | 5.9 x 4.47 m |
| Bedroom | Lower level | 7.47 x 4.38 m |
| Exercise room | Lower level | 5.14 x 3.91 m |
| Bathroom | Lower level | 3.88 x 2.44 m |
| Furnace | Lower level | 9.06 x 5.37 m |
| Dining room | Main level | 3.61 x 3.33 m |
| Kitchen | Main level | 3.65 x 3.42 m |
| Family room | Main level | 6.39 x 4.33 m |
| Primary Bedroom | Main level | 4.46 x 3.64 m |
| Bedroom | Main level | 3.7 x 3.17 m |
| Bedroom | Main level | 3.05 x 3.01 m |
| Laundry room | Main level | 2.7 x 1.57 m |
| Bathroom | Main level | 2.57 x 1.5 m |