

 For sale 50
$499,900
4 bed2 bath1,500–2,000 sq ft
579 Boler Road
South K, London South
12 days agoMLS® X13846518
THE REALTY FIRM INC.
745 Chelton Road #40
South U, London South, Ontario N6M0J1
For sale· Added
End unit condo townhouse, 3+1 bedrooms and 3.5 bathrooms. The Seller Paid for it seriously more than asking price on August 18, 2022. Only one Sp.Dr. lived in it and kept better than it received from the builder. The Seller has the whole papers on the purchase (included 7 year structural warranty of Tarion (Ontario new Home Warranty) since 2022. Lower level boasts a huge recreation room with 2 large windows and 3pce bath - room could be used as an extra large bedroom, guest suite or family room. The garage has house access. The Viola style of Ireonstone, the builder offered 1996sf as it shows in the design. The inviting outdoor deck is perfect for summer enjoyment. Easy access to highway 401, hospitals and all amenities.
Map data © OpenStreetMap contributors
No open houses are scheduled for this home.
Can't make it? Request a private viewing.
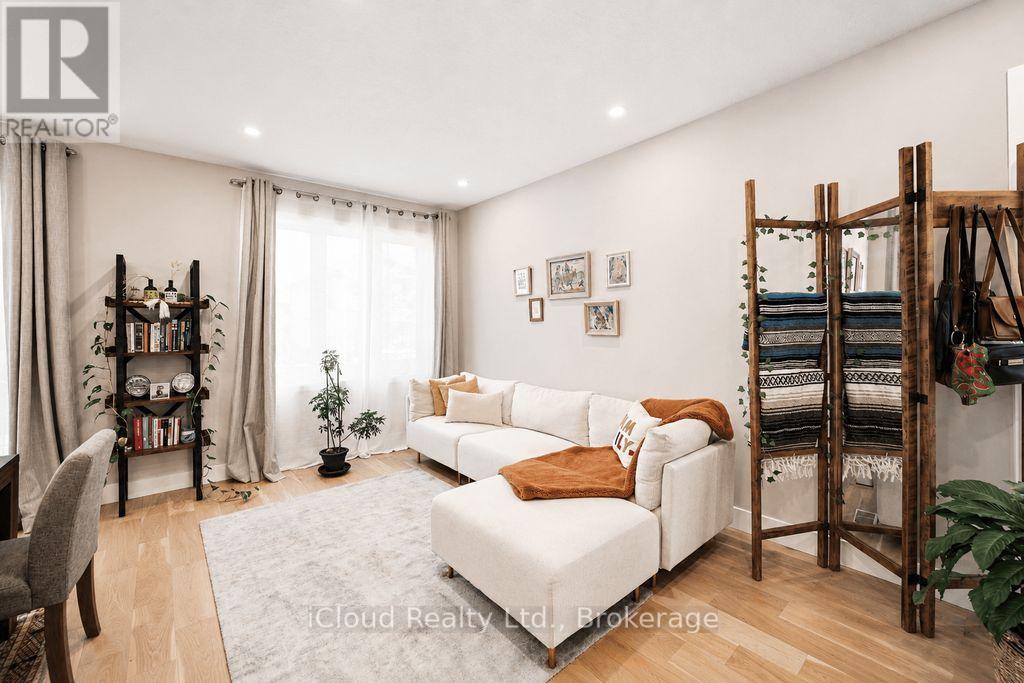
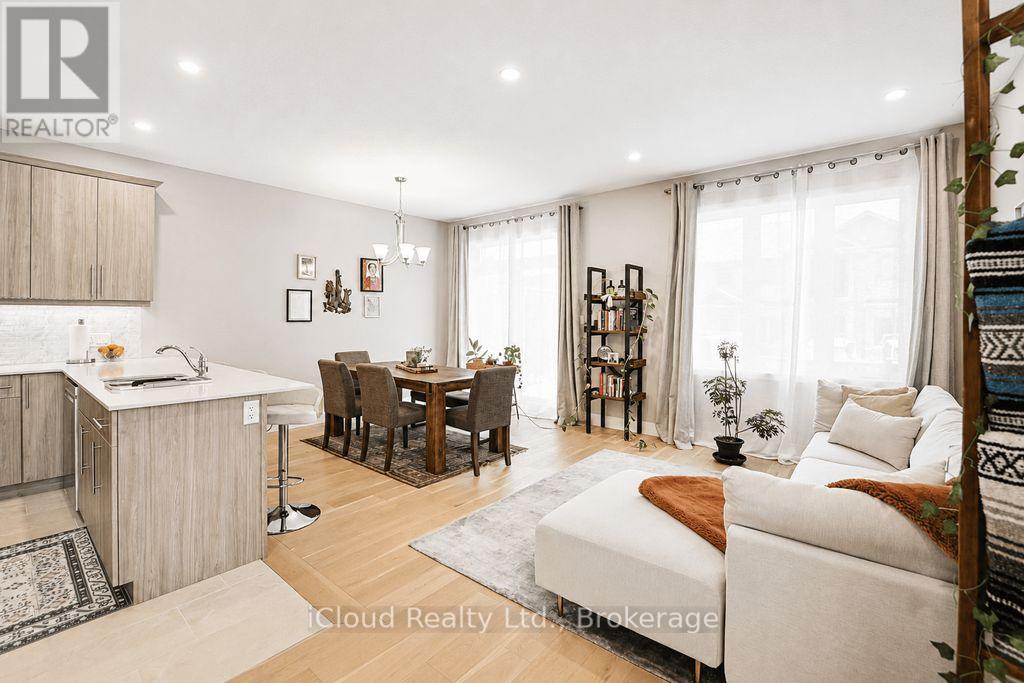
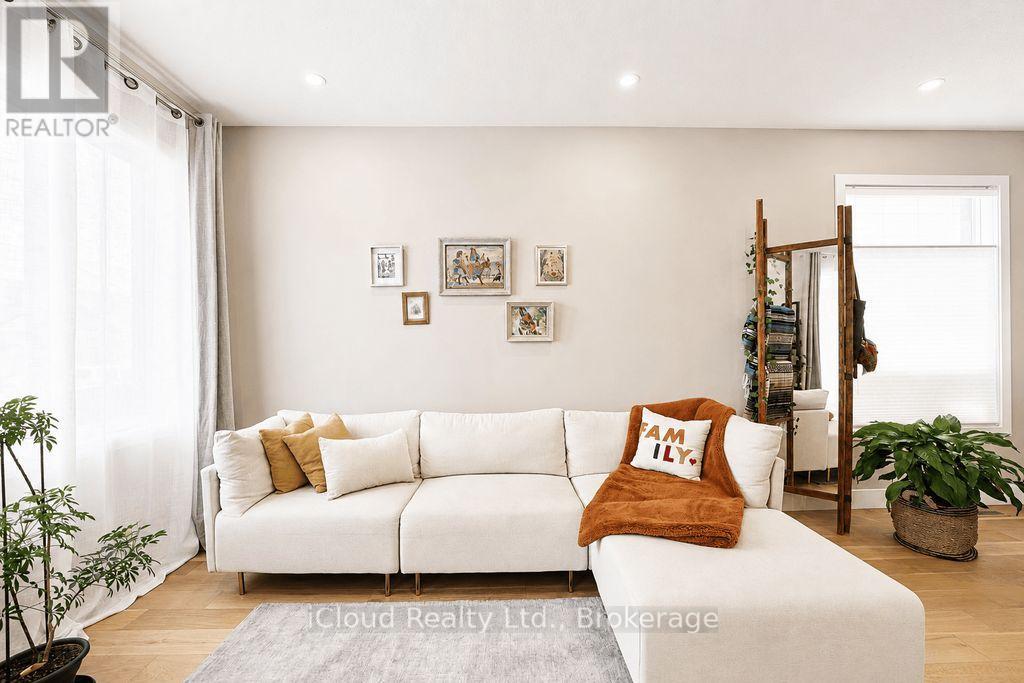
| Living room | Main level | 5.5 x 3.35 m |
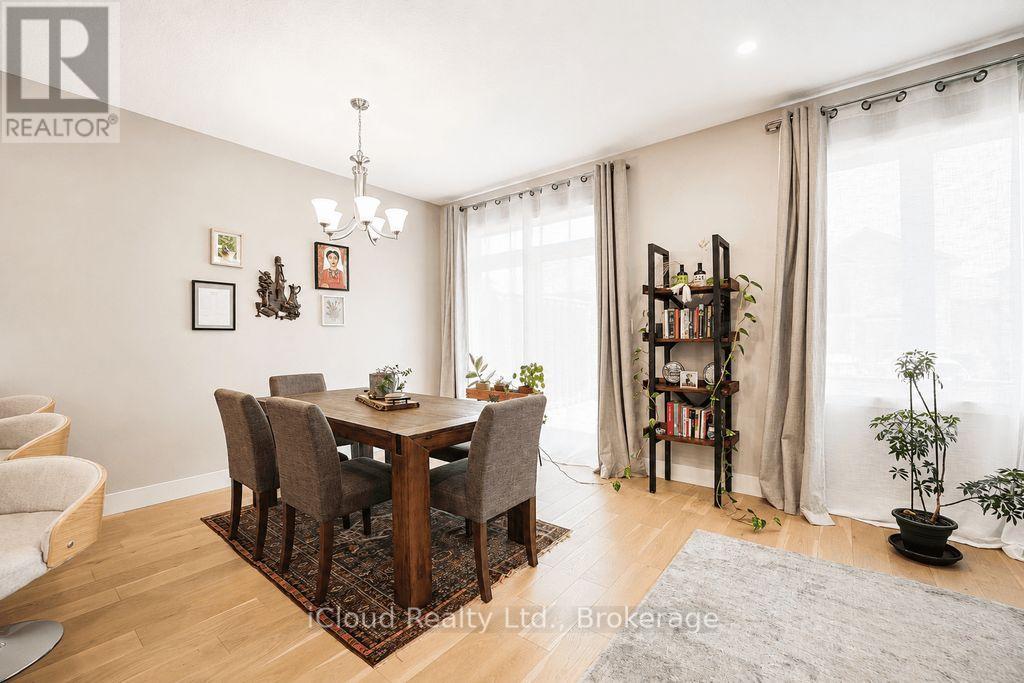
| Dining room | Main level | 3.66 x 2.15 m |
| Kitchen | Main level | 3.36 x 2.75 m |
| Primary Bedroom | Upper Level | 4.58 x 3.36 m |
| Bedroom 2 | Second level | 4.26 x 2.75 m |
| Bedroom 3 | Second level | 3.97 x 3.05 m |
| Recreational, Games room | Lower level | 5.8 x 4.27 m |
| Foyer | Lower level | 0 x 0 m |




