 For sale 50
$374,900
2 bed1 bath700–1,100 sq ft
20 Wharncliffe Road South
South F, London South
1 month agoMLS® X13742782
EXIT REALTY COMMUNITY
195 Millbank Drive
South S, London South, Ontario N6C4V9
For sale· Added
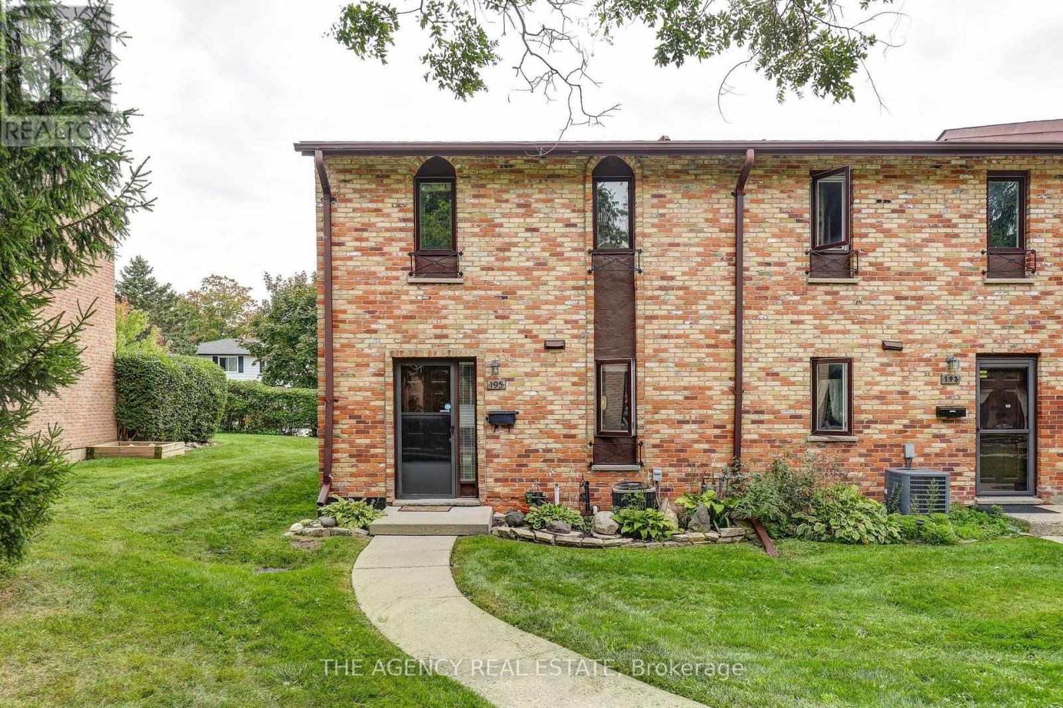
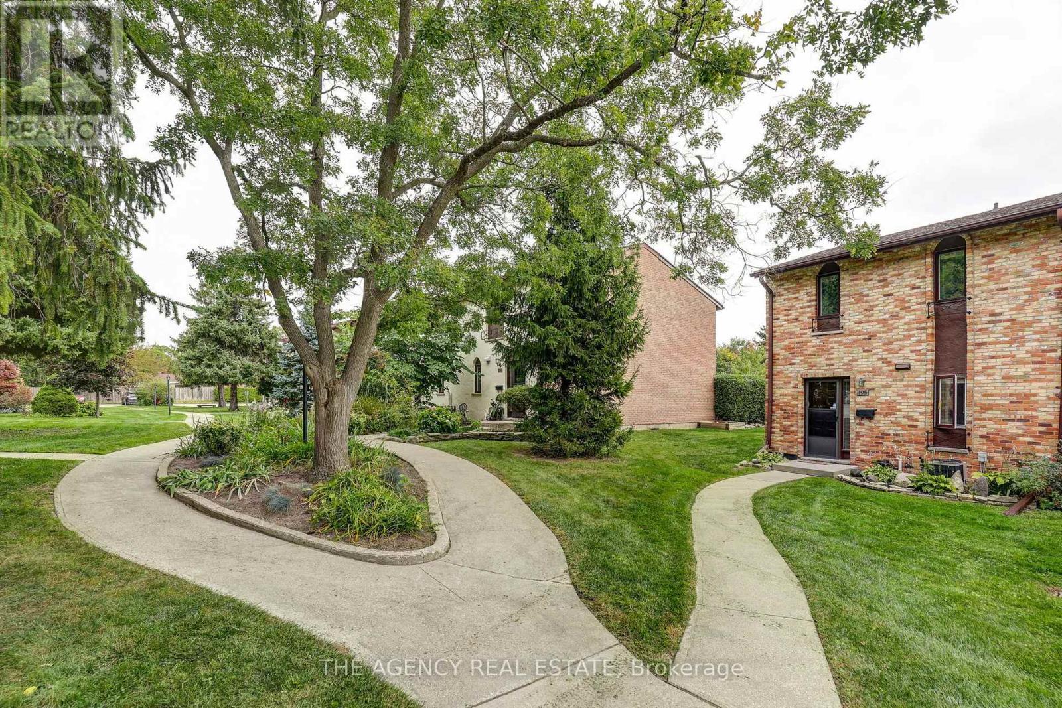
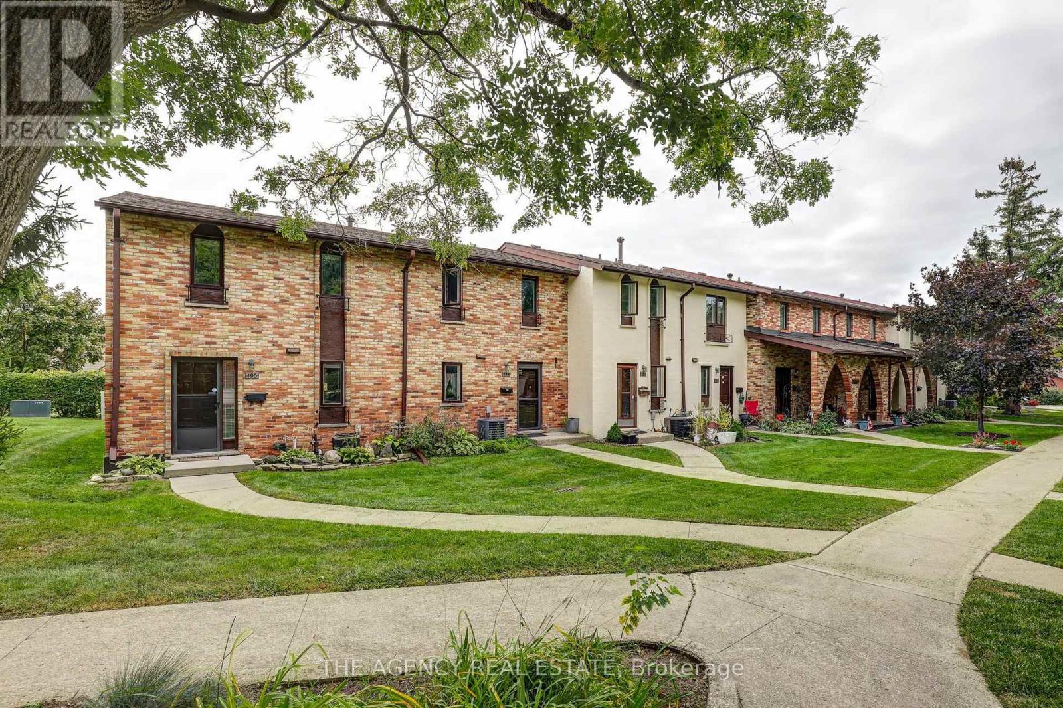
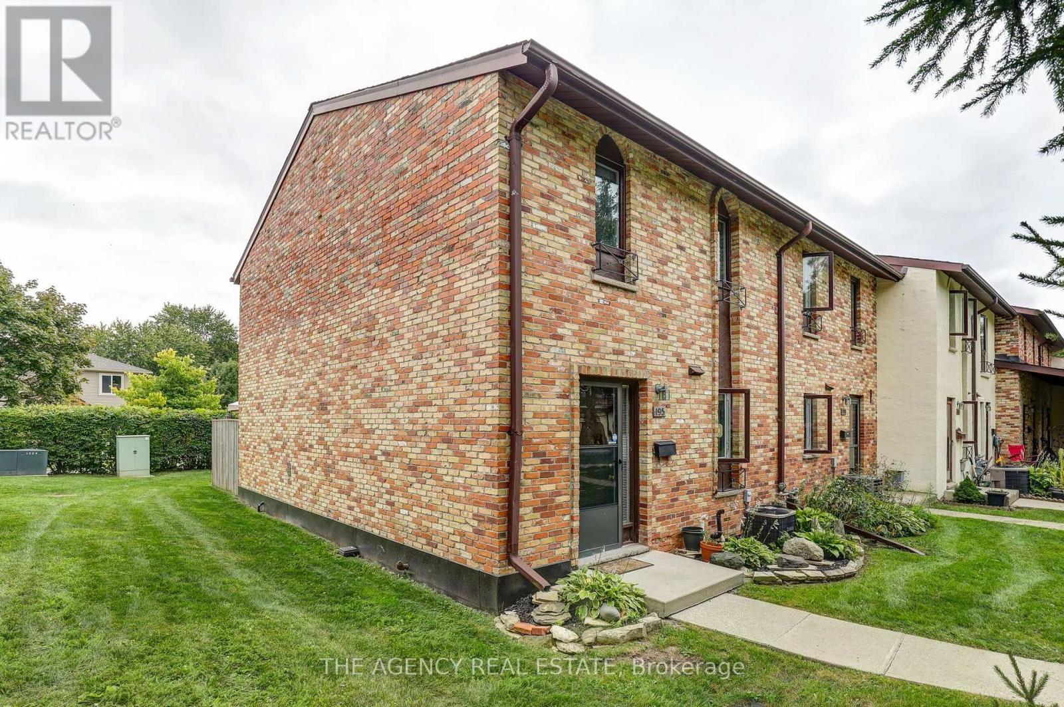
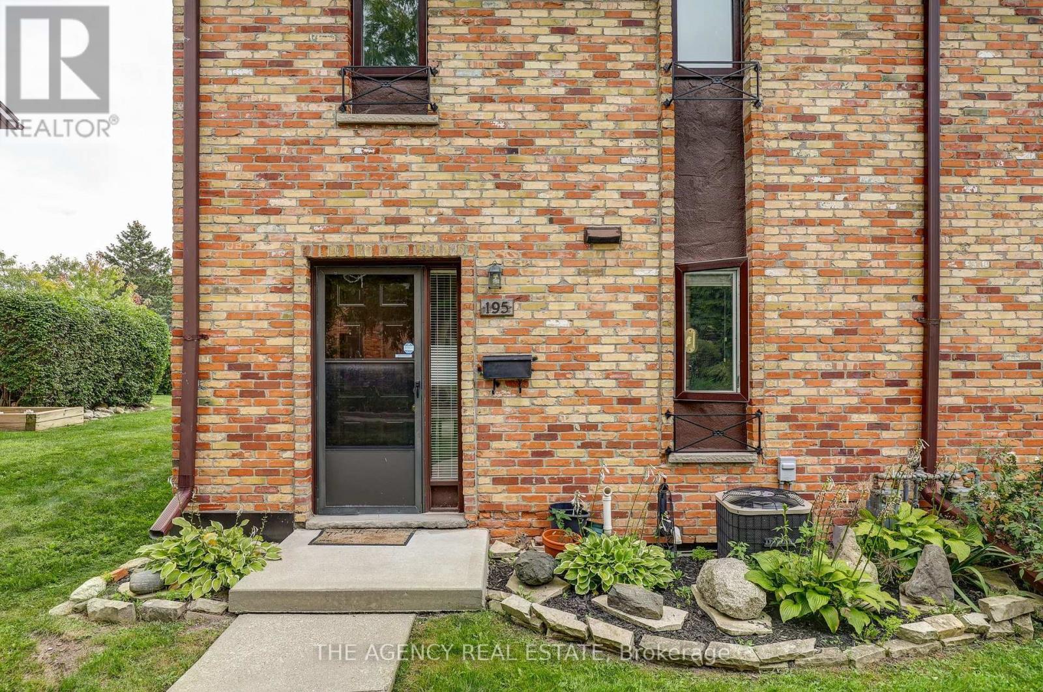
Welcome to 195 Millbank Drive, a well-maintained 3-bedroom, 2-bathroom townhouse condo in the established Millbank Villas community of South London. Offering a functional layout and plenty of comfortable living space, this home is a great option for first-time buyers, families, or those looking for low-maintenance condo living. The main level features a bright living area with access to the large rear deck, providing a great outdoor space for relaxing, entertaining, or enjoying the warmer months. Upstairs, you'll find three bedrooms, a full 4-piece bathroom, along with several recent updates, including new flooring (2026), a new railing (2026), and fresh paint throughout (2026). Most of the windows have also been replaced, and a new washer and dryer were added in 2026 with a transferable warranty for added peace of mind. The partially finished basement offers a spacious rec room, giving you even more flexible living space for a family room, games area, home gym, or office, and is also equipped with a sump pump with battery backup. With two bathrooms and a practical layout throughout, this home offers plenty of space to make your own. Conveniently located close to Westminster Ponds and its extensive trail system, Victoria Hospital, South London Community Pool, White Oaks Mall, schools, shopping, public transit, and with easy access to Highway 401. A great opportunity to get into a well-established South London community with plenty of everyday conveniences nearby!
Map data © OpenStreetMap contributors
No open houses are scheduled for this home.
Can't make it? Request a private viewing.
| Foyer | Main level | 1.58 x 2.92 m |
| Utility room | Basement | 5.75 x 3.48 m |
| Living room | Main level | 3.62 x 5.54 m |
| Dining room | Main level | 2.97 x 2.48 m |
| Kitchen | Main level | 2.44 x 2.46 m |
| Bathroom | Main level | 1.8 x 0.9 m |
| Primary Bedroom | Second level | 3.39 x 4.55 m |
| Bedroom 2 | Second level | 4.13 x 2.74 m |
| Bedroom 3 | Second level | 3.07 x 2.68 m |
| Bathroom | Second level | 1.49 x 3.51 m |
| Recreational, Games room | Basement | 3.39 x 5.44 m |