

 For sale 50
$374,900
2 bed1 bath700–1,100 sq ft
20 Wharncliffe Road South
South F, London South
1 month agoMLS® X13742782
EXIT REALTY COMMUNITY
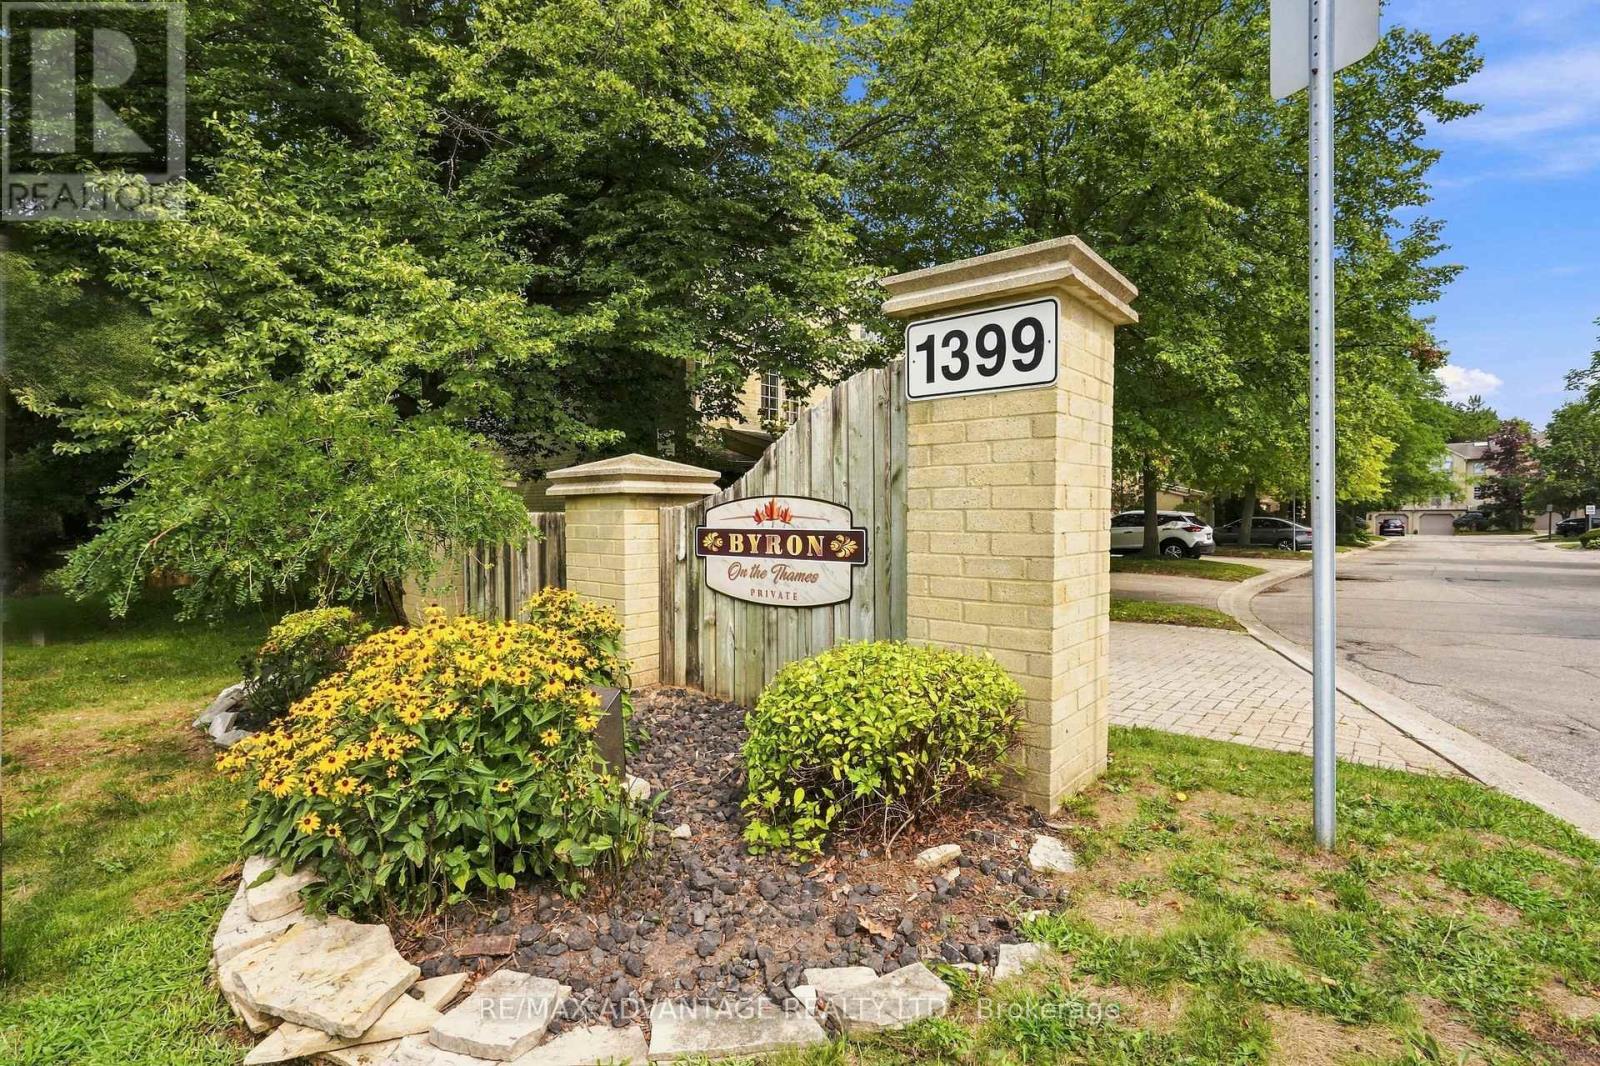
1399 Commissioners Road West #1
South B, London South, Ontario N6K4G9
For sale· Added
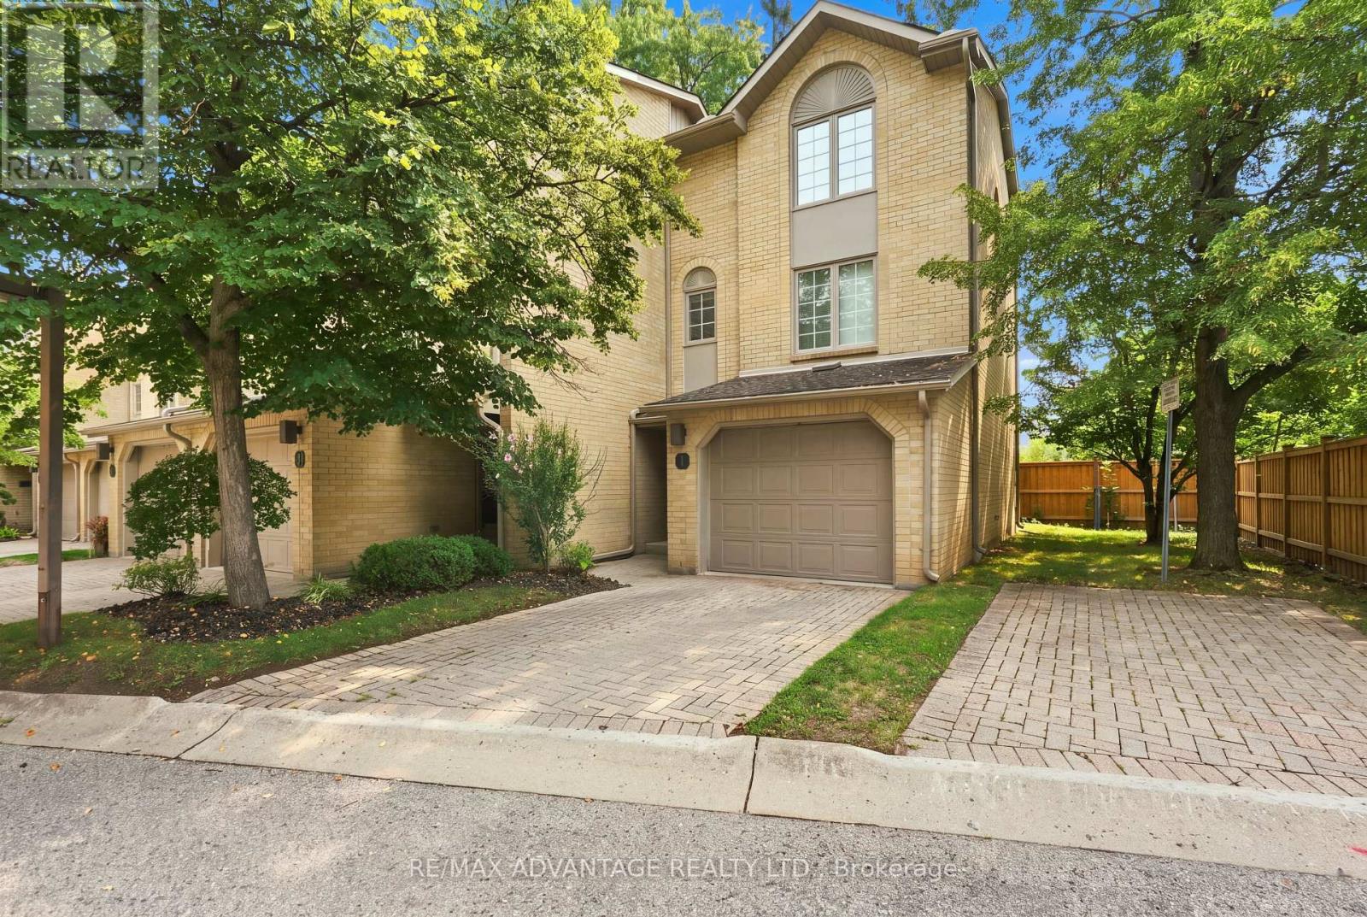
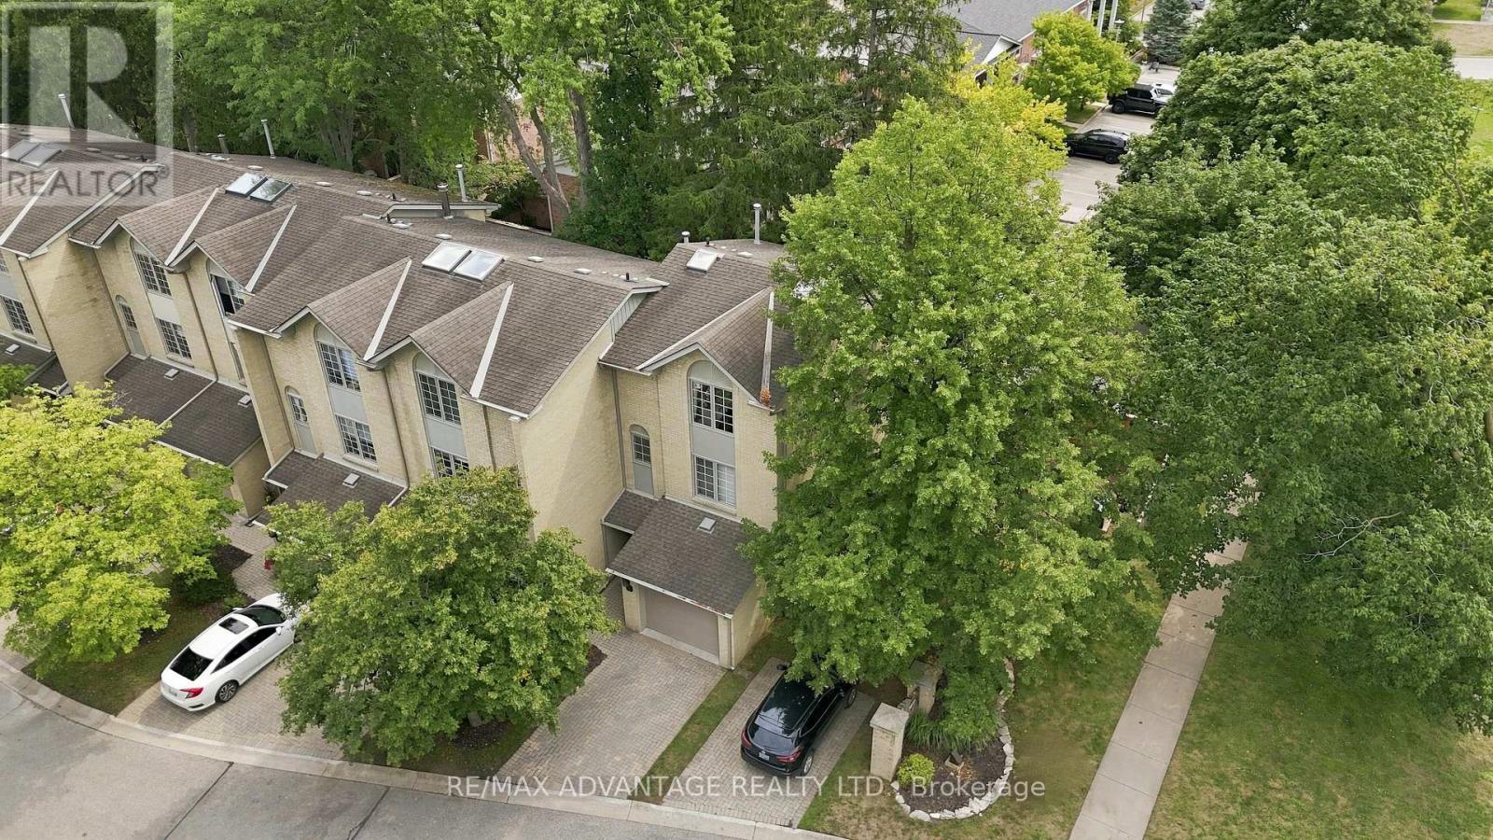
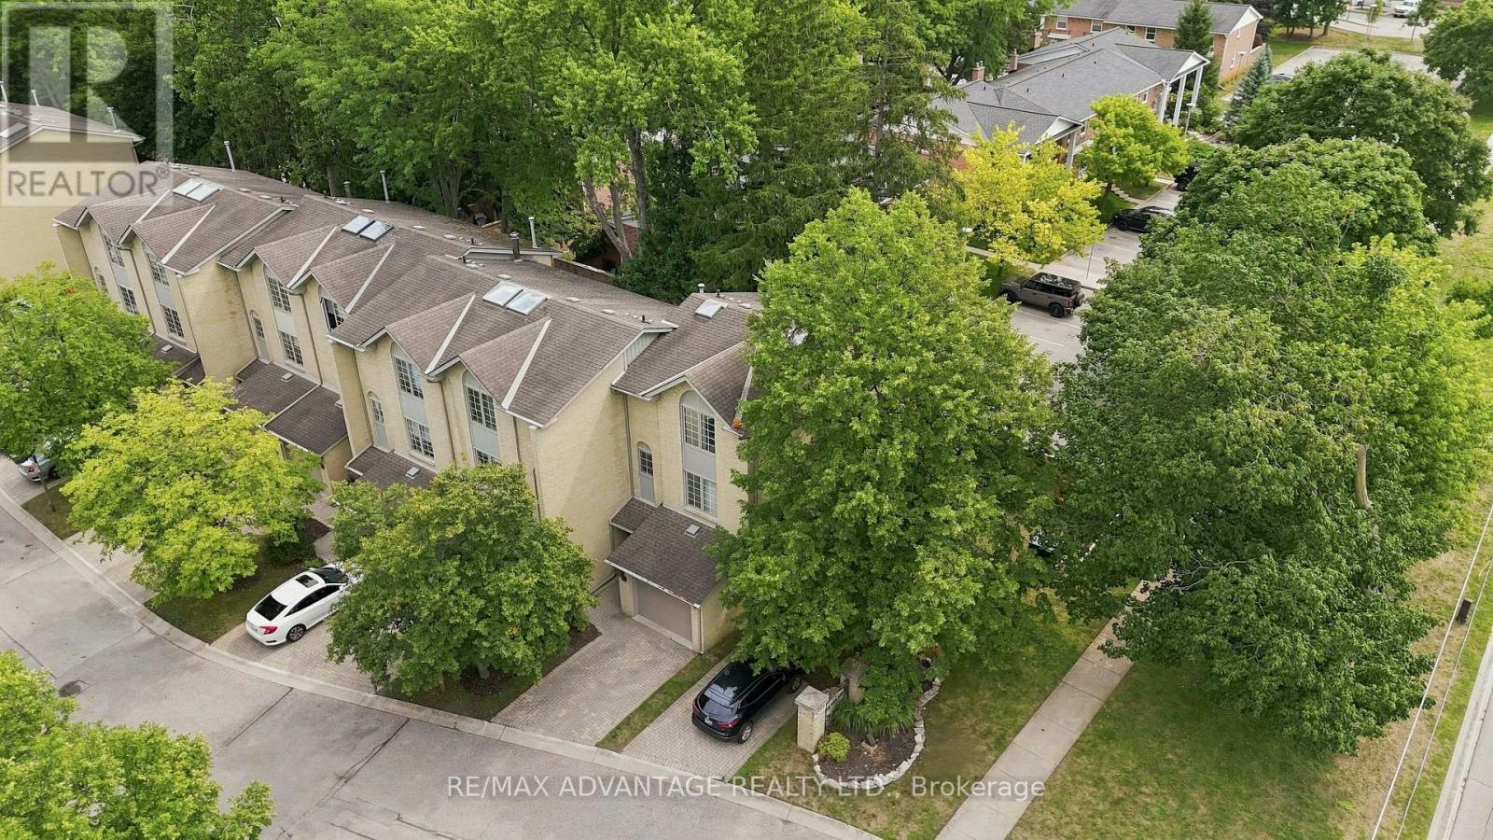
Stylish Byron Condo in an Unbeatable Location! Discover this beautifully maintained condo in the heart of desirable Byron, just a short walk to shopping, Springbank Park, schools, Tim Hortons and everyday essentials like the library, grocery store, vet clinic, optometrist, and dental offices. This former model home was thoroughly upgraded and has seen numerous updates over the years. You will love the beautiful kitchen with white cabinetry and modern backsplash and the spacious living room with a cozy fireplace inset into a shiplap feature wall. Enjoy the benefits of an end unit offering extra privacy on your private balcony and easy access to visitor parking and green space. Along with the balcony there is also a walkout on the main floor to a private patio. This condo is not just a home its a lifestyle. Get ready to just unpack and enjoy!
Map data © OpenStreetMap contributors
No open houses are scheduled for this home.
Can't make it? Request a private viewing.
| Foyer | Ground level | 1.7 x 2.97 m |
| Family room | Ground level | 4.08 x 5.23 m |
| Utility room | Ground level | 1.59 x 2.82 m |
| Living room | Main level | 5.15 x 3.19 m |
| Kitchen | Main level | 2.22 x 3.21 m |
| Dining room | Main level | 2.93 x 2.88 m |
| Bathroom | Main level | 1.59 x 1.52 m |
| Primary Bedroom | Second level | 4.46 x 3.18 m |
| Bedroom | Second level | 4.48 x 2.88 m |
| Bathroom | Second level | 1.52 x 2.87 m |




