 For sale 50
$585,000
3+1 bed2 bath1,500–2,000 sq ft
76 Fox Mill Crescent
South N, London South
22 days agoMLS® X13809458
KELLER WILLIAMS LIFESTYLES
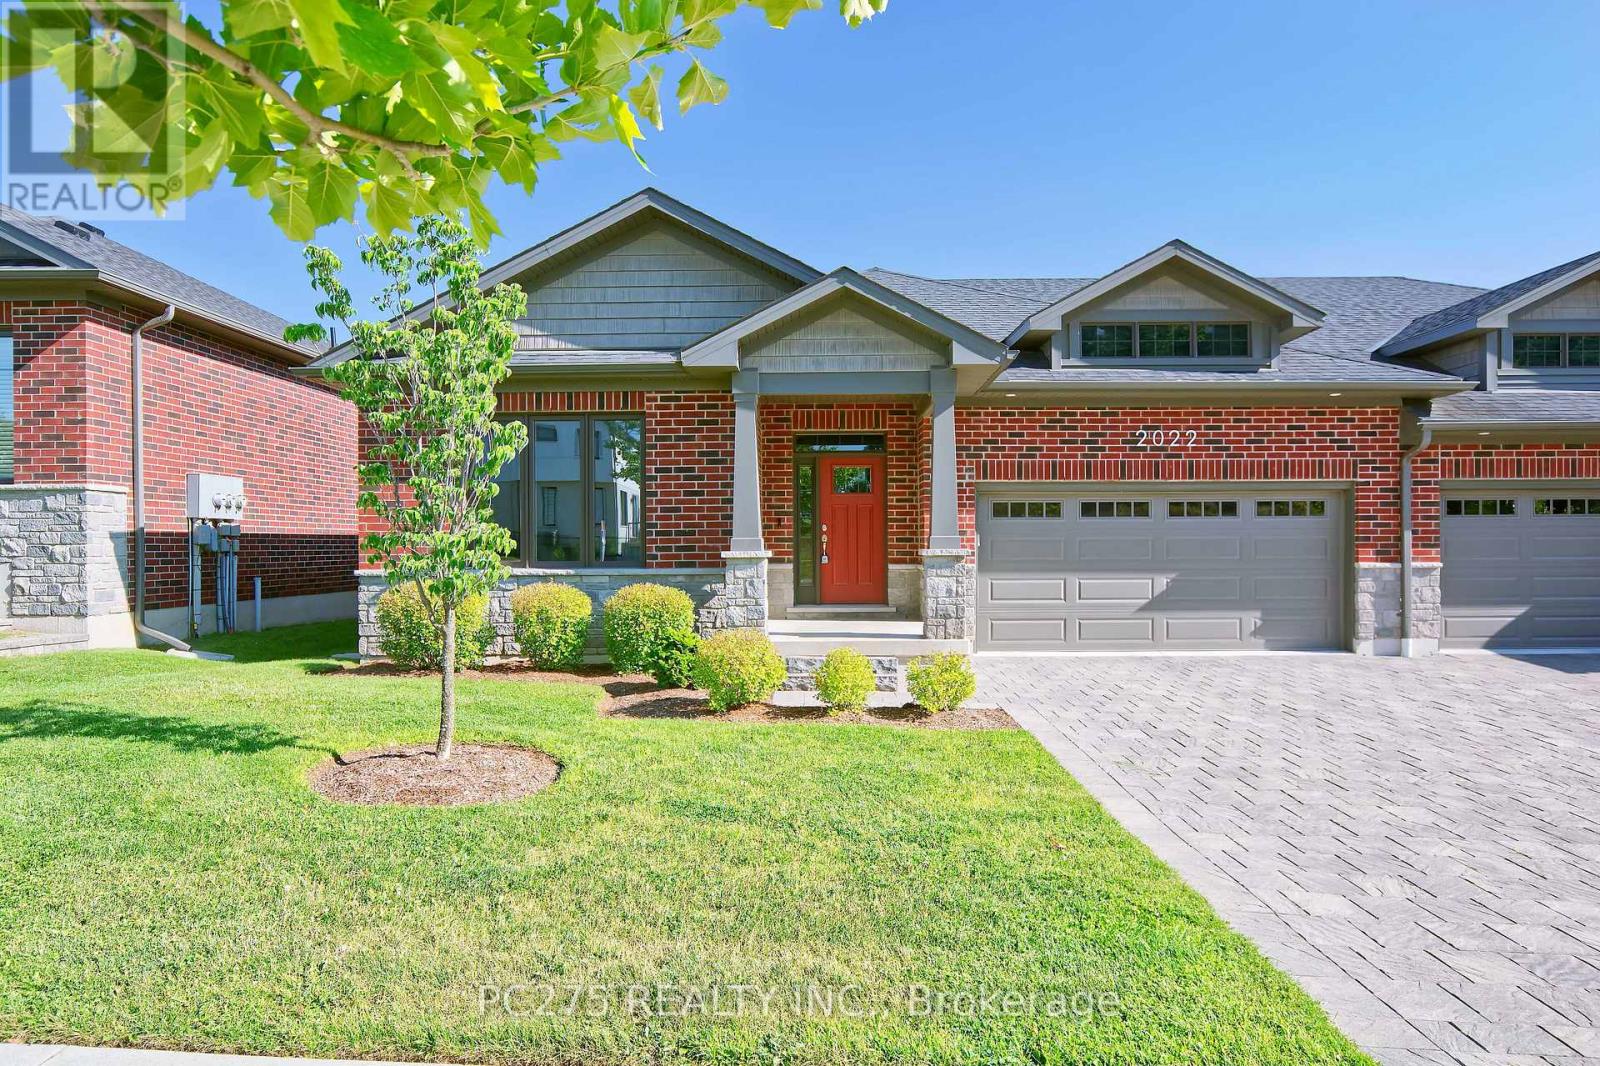
2022 Upperpoint Boulevard #10
South B, London South, Ontario N6K4M9
For sale· Added
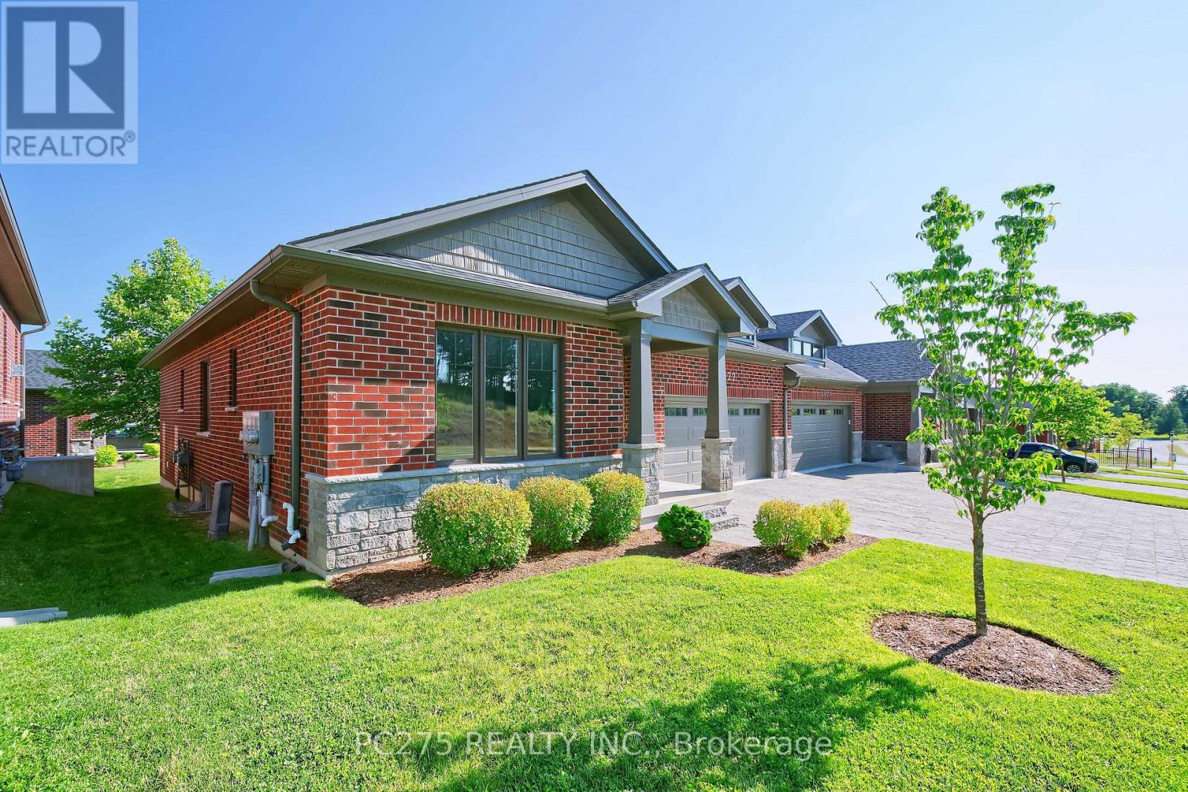
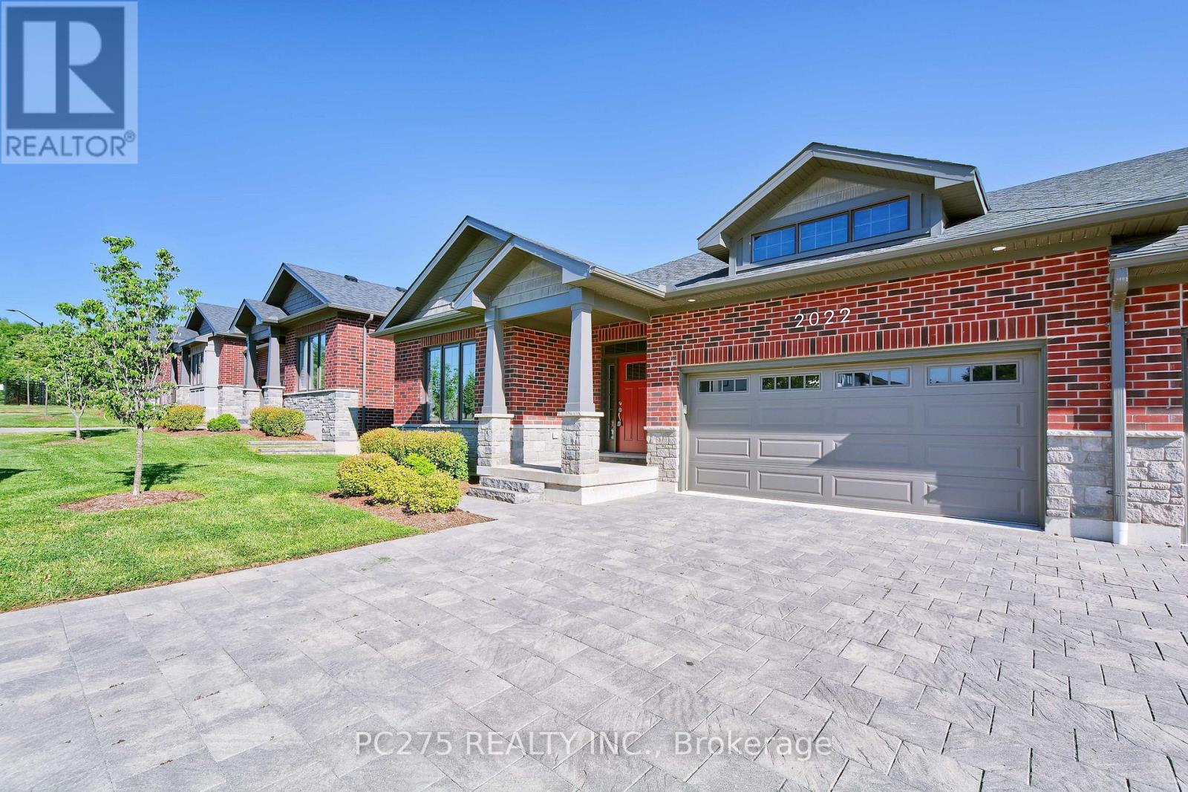
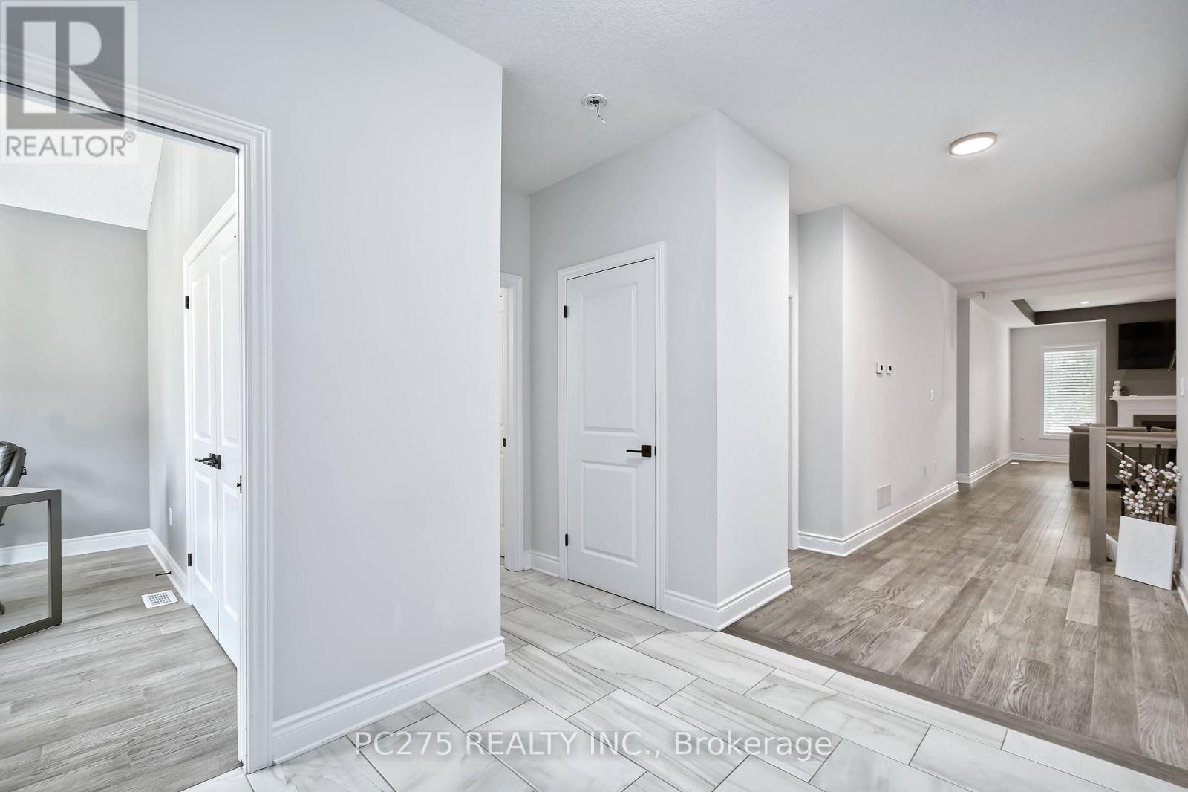
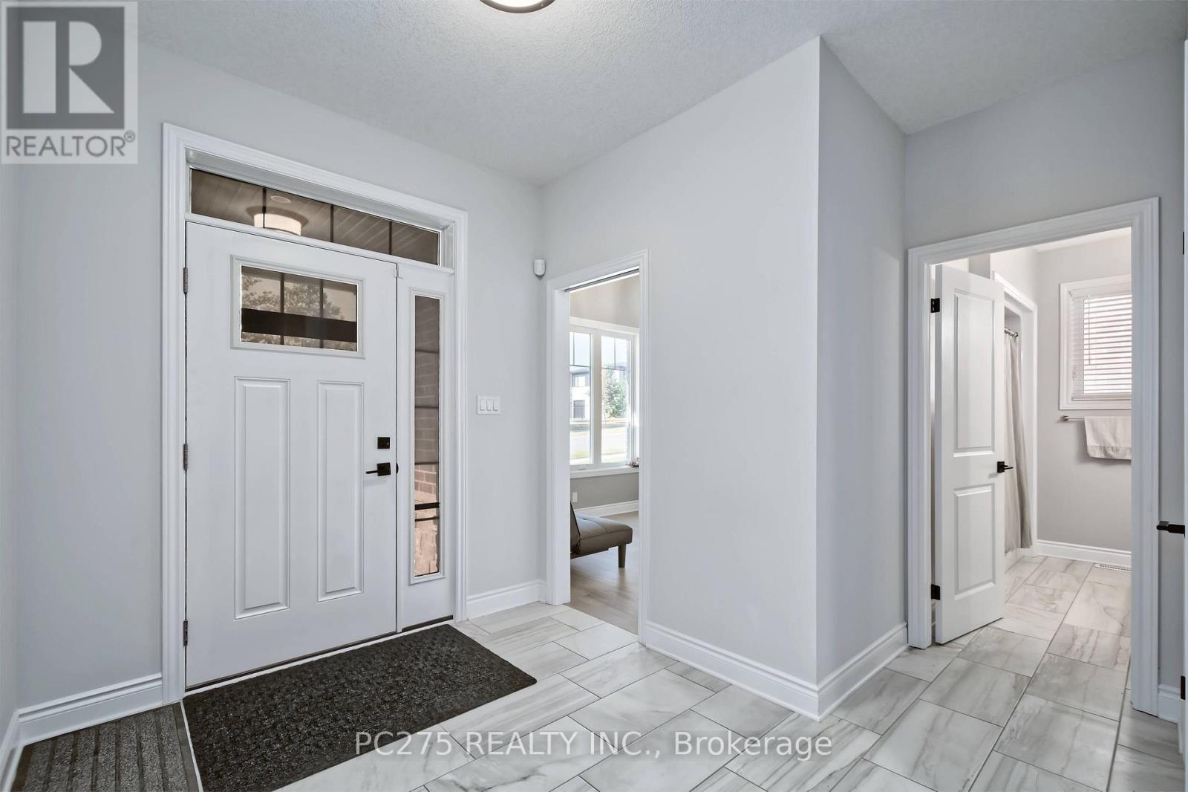
Welcome to luxury condo living by Sifton Homes in the heart of sought-after West London. This exceptionally upgraded end-unit bungalow condo offers over **2,800 sq. ft.** of beautifully finished living space and more than **$100,000 in premium upgrades**, combining elegant design with everyday comfort. The bright, open-concept main floor features a spacious living room, dining area, and a stunning kitchen designed to impress. Complete with a large centre island, gas stove, walk-in pantry, and abundant cabinetry, this space is perfect for both entertaining and everyday living. The main level offers three generous bedrooms, including a spacious primary retreat with a private ensuite, along with a second full 4-piece bathroom for family and guests. The professionally finished lower level expands your living space with two additional bedrooms, a third full bathroom, and a large recreation area ideal for entertaining, accommodating guests, or creating a private space for extended family. A rough-in for a gas fireplace offers the opportunity to add even more warmth and character. Outside, the gas BBQ hookup makes outdoor entertaining effortless, while the desirable end-unit location provides added privacy and natural light. Thoughtfully designed with quality finishes throughout, this exceptional home delivers the perfect balance of luxury, functionality, and low-maintenance living in one of West London's most desirable communities. Status certificate available upon request
Map data © OpenStreetMap contributors
No open houses are scheduled for this home.
Can't make it? Request a private viewing.
| Kitchen | Main level | 7.11 x 3.07 m |
| Living room | Main level | 9.55 x 4.57 m |
| Primary Bedroom | Main level | 4.44 x 4.42 m |
| Bedroom 2 | Main level | 3.73 x 3.02 m |
| Bedroom 3 | Main level | 3.94 x 3.02 m |
| Bedroom 4 | Basement | 4.19 x 3.53 m |
| Bedroom 5 | Basement | 4.22 x 3.86 m |
| Family room | Basement | 7.06 x 7.75 m |
| Utility room | Basement | 6.17 x 6.05 m |