 For sale 50
$639,900
3 bed3 bath1,500–2,000 sq ft
255 Deveron Crescent
South T, London South
2 months agoMLS® X13638370
CENTURY 21 FIRST CANADIAN CORP
2058 Westpoint Heights
South V, London South, Ontario N6P0A3
For sale· Added
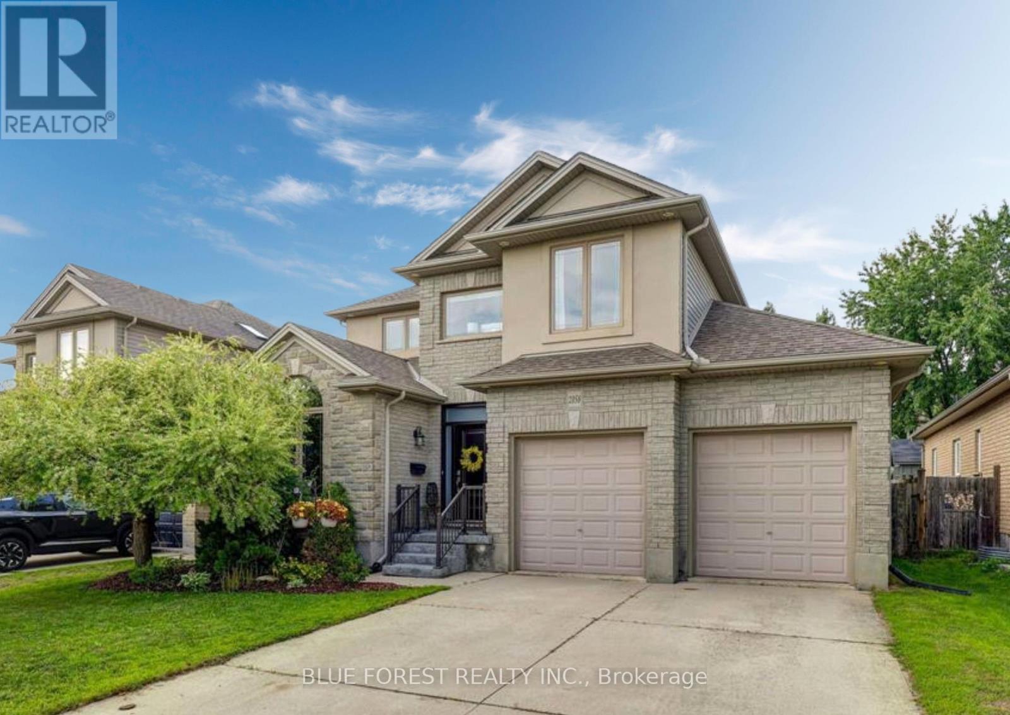
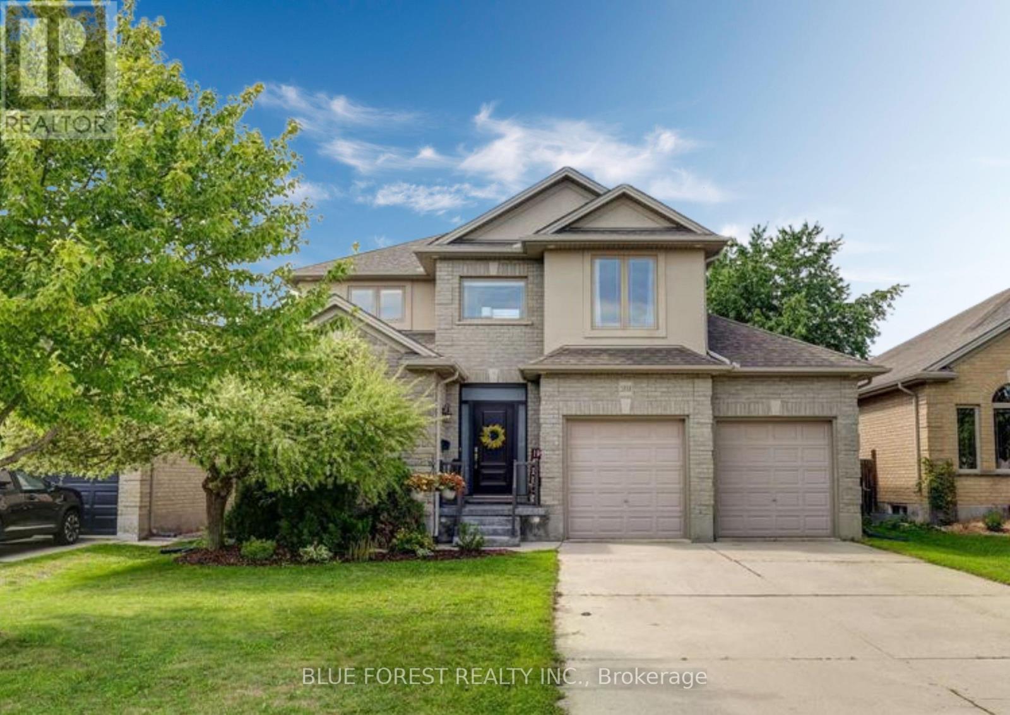
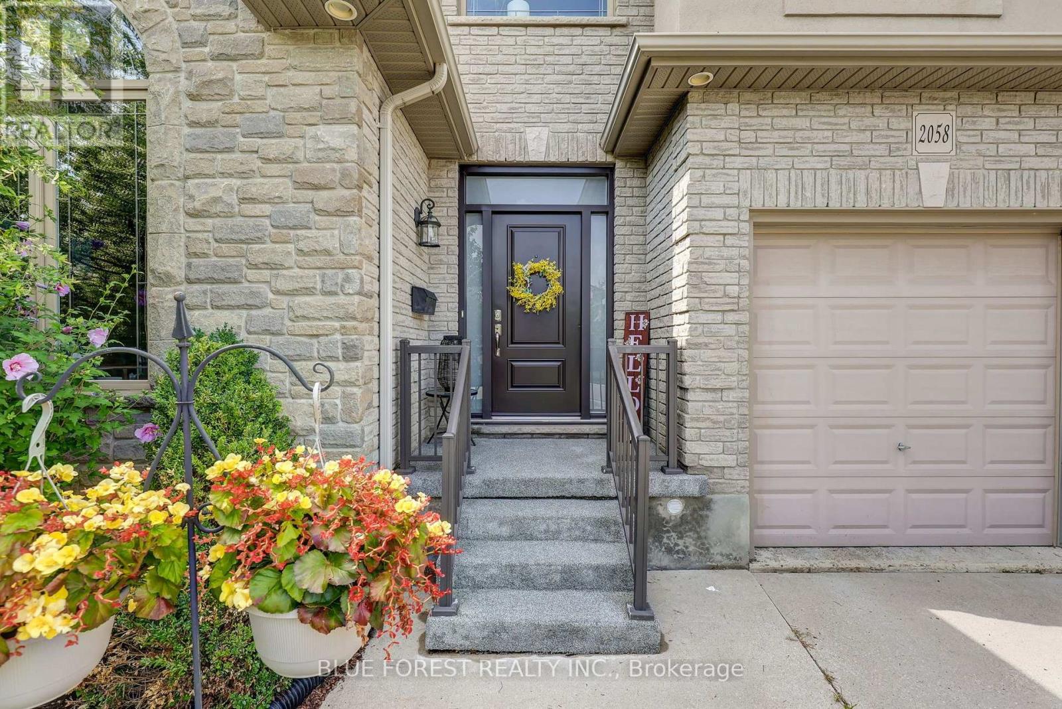
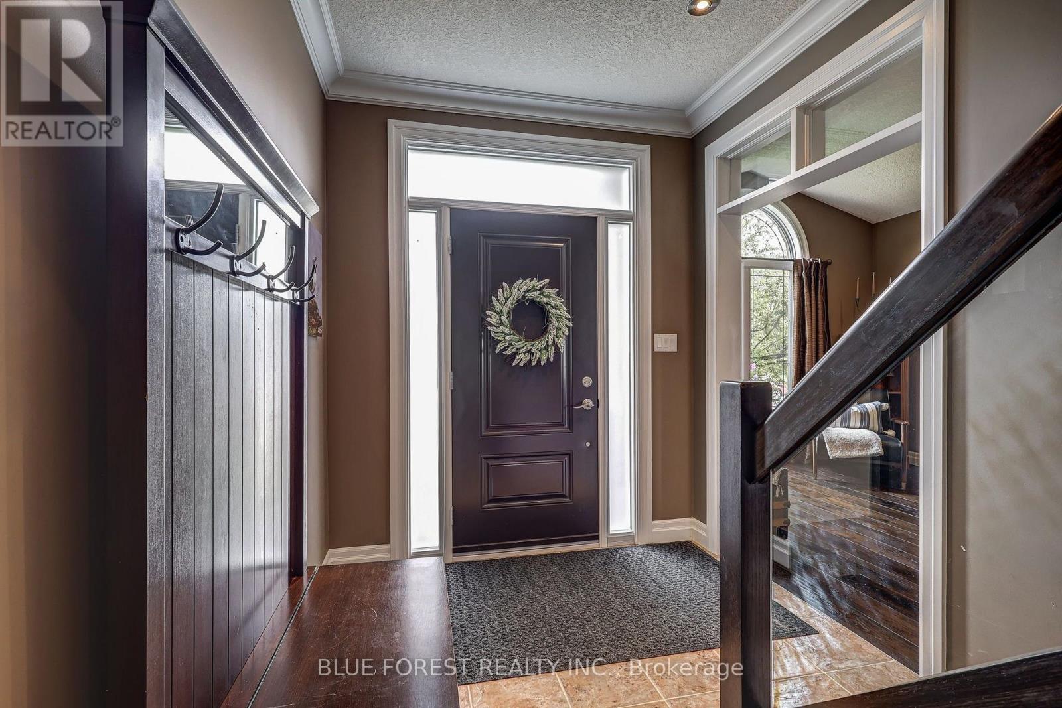
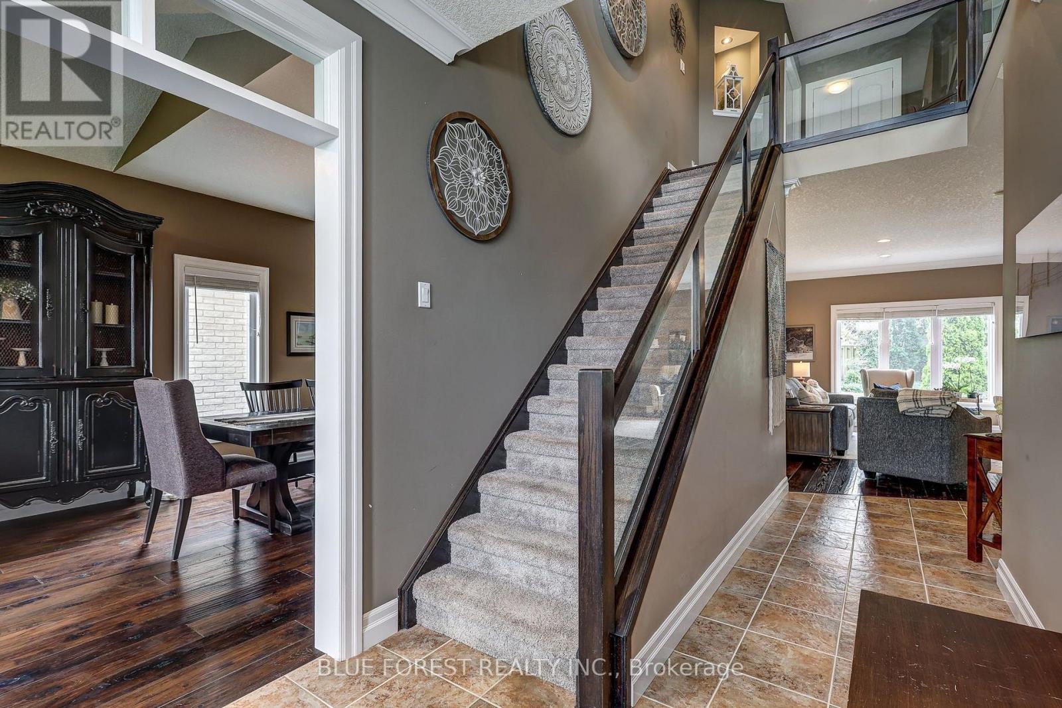
Welcome home to this beautifully finished 2 storey in lovely Lambeth, offering 3 bedrooms up plus a fourth in the lower level, 4 bathrooms and a 2 car garage with a full mudroom off the garage entry to keep everyday coming and going organized. Engineered hickory hardwood flows through the main floor, connecting a large dining room and a kitchen complete with stainless steel appliances including a gas stove, a custom built in pantry, and an island big enough for entertaining. Upstairs, the primary suite offers an ensuite with double sinks, a tiled shower and a jacuzzi tub to soak your stress away, joined by two more bedrooms that both have large closets, a flex space above the entrance that works beautifully as an office or a cozy reading spot, and a convenient second floor laundry room. The finished lower level adds the fourth bedroom, a rec room, an office nook, a powder room, a cold room and plenty of storage, giving the whole family space to spread out. Step outside to a landscaped backyard framed by trees that hold their canopy right through the winter for privacy in every season, complete with a fully fenced yard, an inground irrigation system, a natural gas line for your BBQ, and a stamped concrete patio ready for all your summer parties. Updates include the newly updated kitchen with custom built in pantry, a new custom front door package, air conditioning (2022), and added insulation. Close to major roads, highways, shopping and schools.
Map data © OpenStreetMap contributors
No open houses are scheduled for this home.
Can't make it? Request a private viewing.
| Oct 2, 2026 | $849,900 | ▼ $29,100 |
| Sep 9, 2026 | $879,000 | First recorded price |
Price changes since Sep 9, 2026.
| Dining room | Main level | 3.32 x 6.75 m |
| Bathroom | Basement | 0 x 0 m |
| Office | Basement | 2.87 x 2.76 m |
| Recreational, Games room | Basement | 5.25 x 3.37 m |
| Bedroom 4 | Basement | 3.2 x 5.96 m |
| Kitchen | Main level | 3.32 x 3.78 m |
| Mud room | Main level | 3.32 x 2.48 m |
| Living room | Main level | 3.63 x 5.33 m |
| Bathroom | Main level | 0 x 0 m |
| Primary Bedroom | Second level | 3.83 x 4.24 m |
| Bathroom | Second level | 0 x 0 m |
| Bedroom | Second level | 3.32 x 3.02 m |
| Bedroom | Second level | 3.07 x 3.3 m |
| Bathroom | Second level | 0 x 0 m |