For rent 49
$2,800/mo
3 bed2 bath1,500–2,000 sq ft
31 Gerrard Street
South F, London South
16 days agoMLS® X13849128
KELLER WILLIAMS LIFESTYLES
2062 Lumen Drive
South A, London South, Ontario N6K0L3
For rent· Added
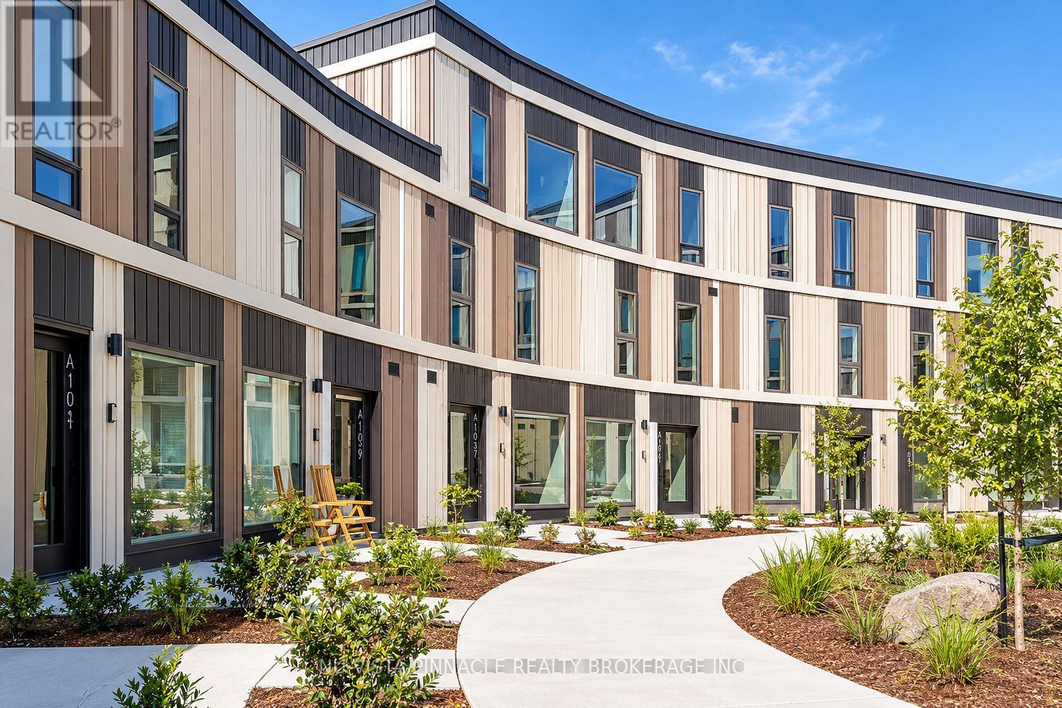
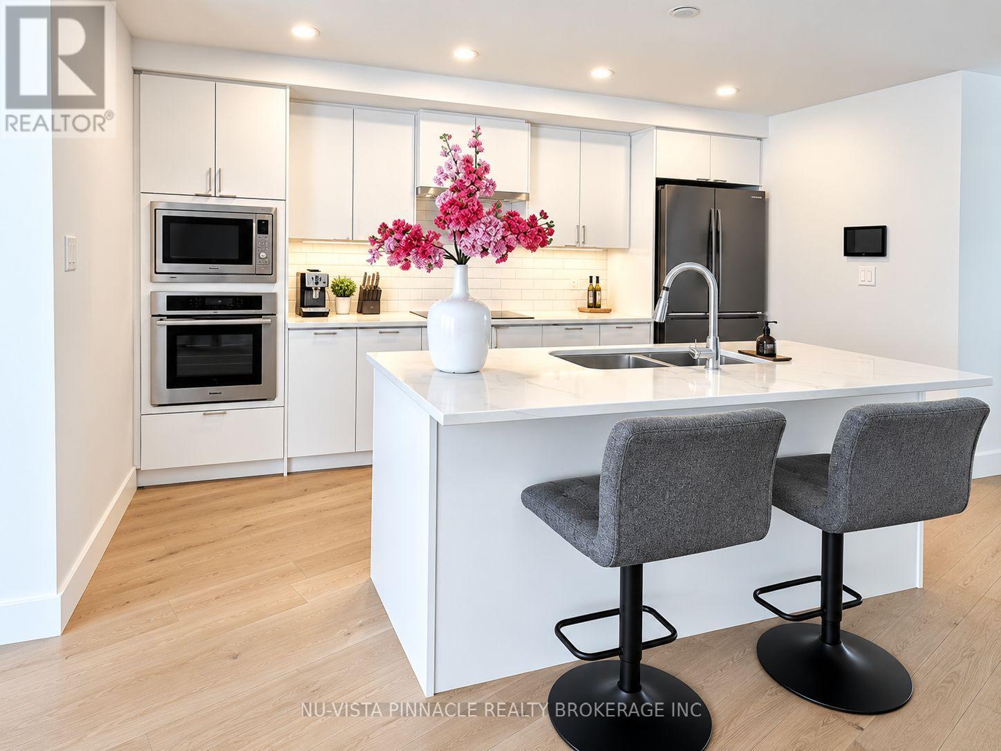
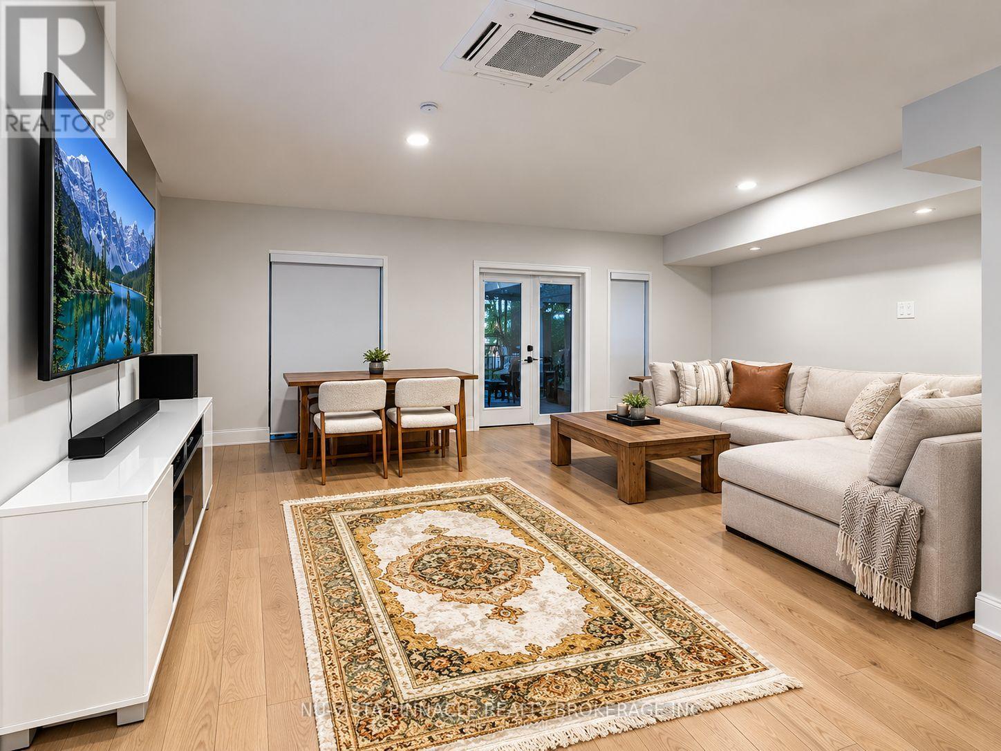
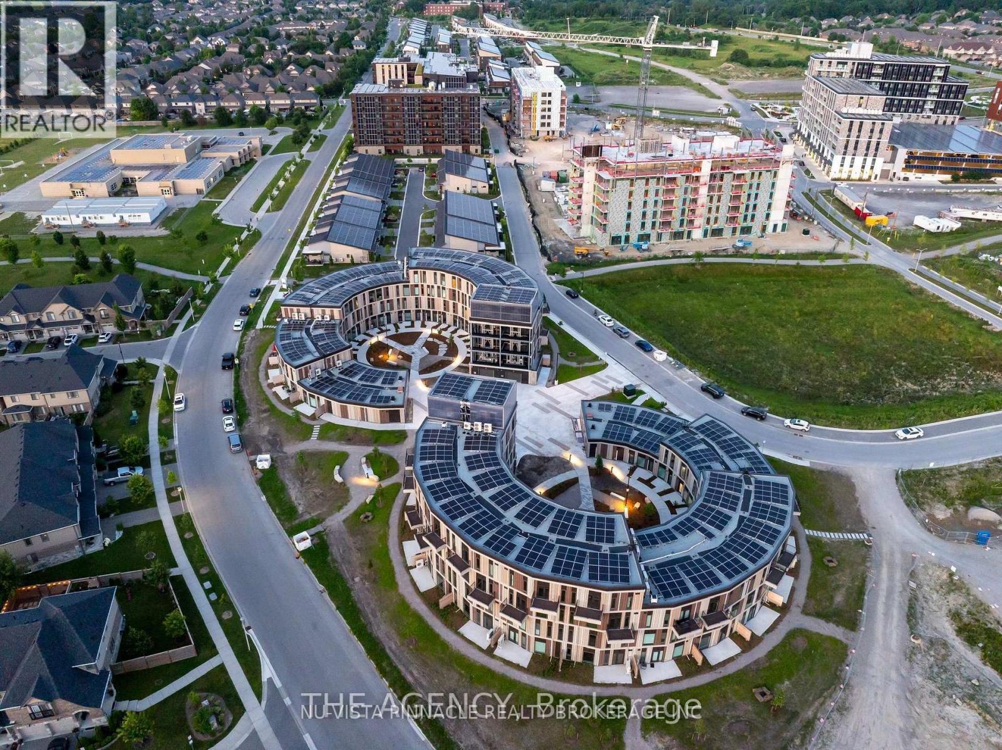
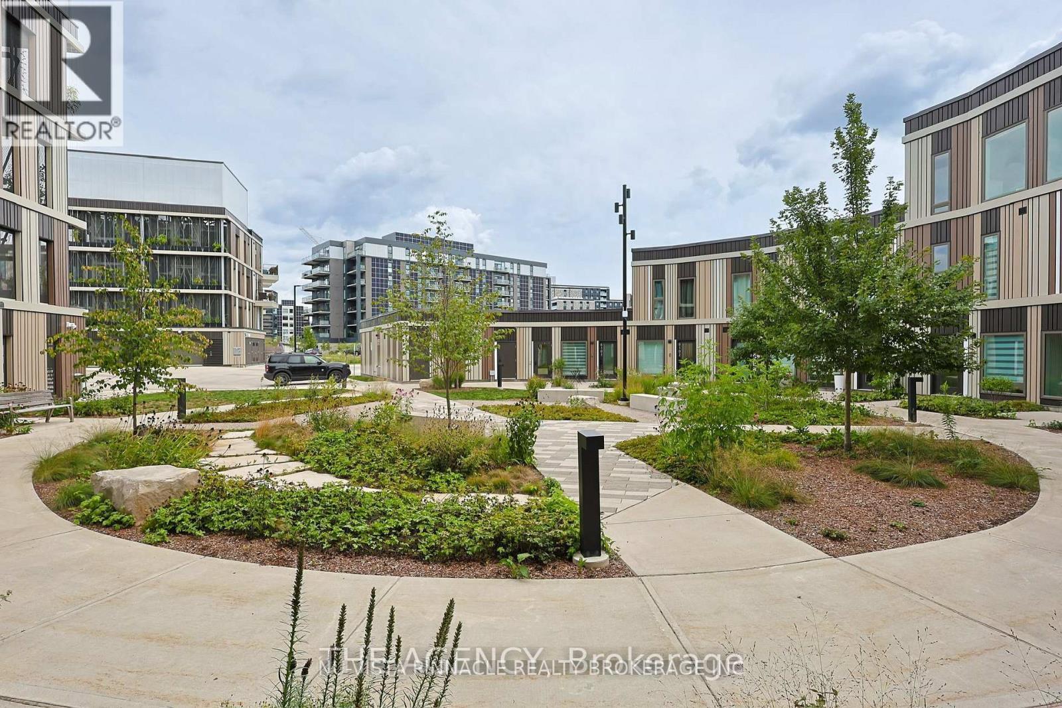
Live in EVE Park, Londons next-generation net-zero community! This modern 3-bedroom, 2.5-bathroom upper-level unit offers energy-efficient living, abundant natural light, and high-end appliances, with access to a community solar power grid.The main level features an open-concept kitchen, living, and dining area, plus laundry and storage space.Upstairs, you'll find three spacious bedrooms, all with walk-in closets. The primary suite includes a private ensuite with a shower, while the other two bedrooms share a 3-piece bathroom.As part of EVE Park, residents have access to an innovative tower-based vehicle elevator system and the unique opportunity to rent a Tesla, offering convenient and sustainable transportation.Located in Riverbend, close to parks, trails, golf, and shopping. Internet includedhydro extra. Dont miss this eco-friendly home!
Map data © OpenStreetMap contributors
No open houses are scheduled for this home.
Can't make it? Request a private viewing.
| Living room | Second level | 3.9 x 3.9 m |
| Kitchen | Second level | 3.7 x 3.62 m |
| Dining room | Second level | 3.9 x 3.65 m |
| Bedroom | Third level | 4.92 x 5.46 m |
| Bedroom 2 | Third level | 3.35 x 2.87 m |
| Bedroom 3 | Third level | 4.8 x 2.13 m |