 For rent 49
$2,800/mo
3 bed2 bath1,500–2,000 sq ft
31 Gerrard Street
South F, London South
12 days agoMLS® X13849128
KELLER WILLIAMS LIFESTYLES
2070 Meadowgate Boulevard #100
South U, London South, Ontario N6M1C6
For rent· Added
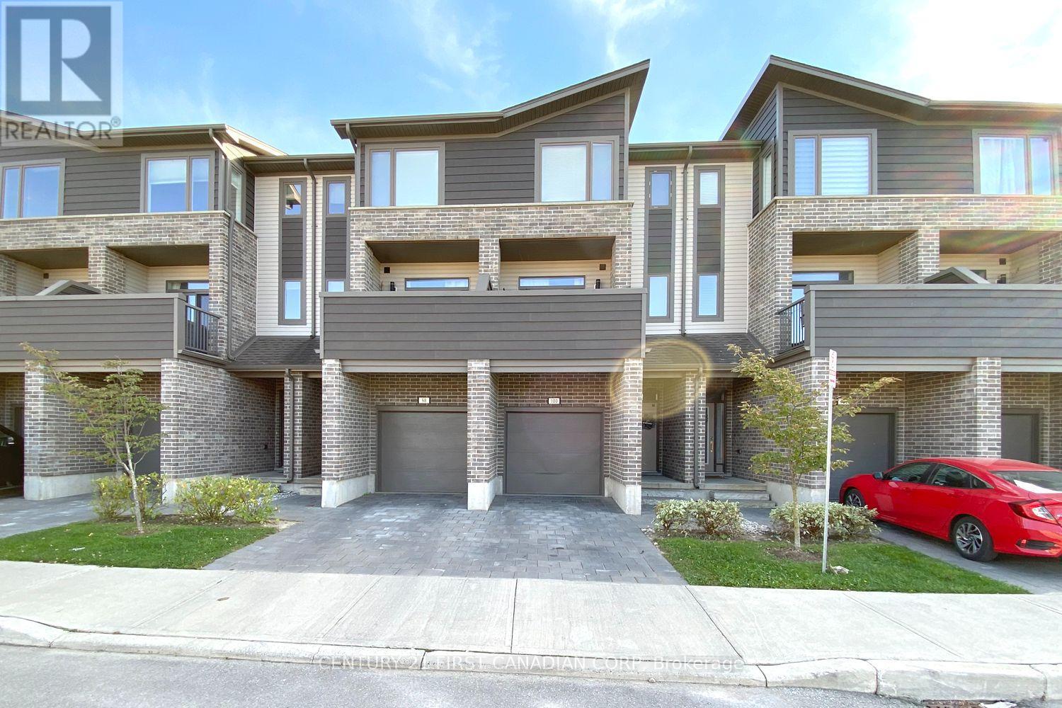
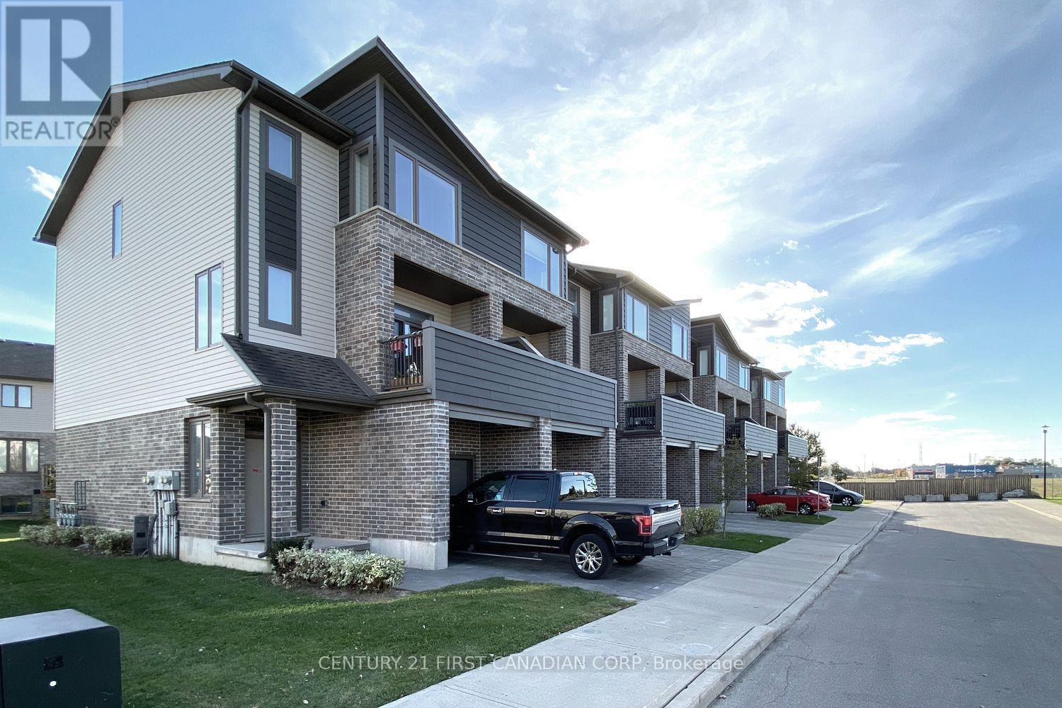
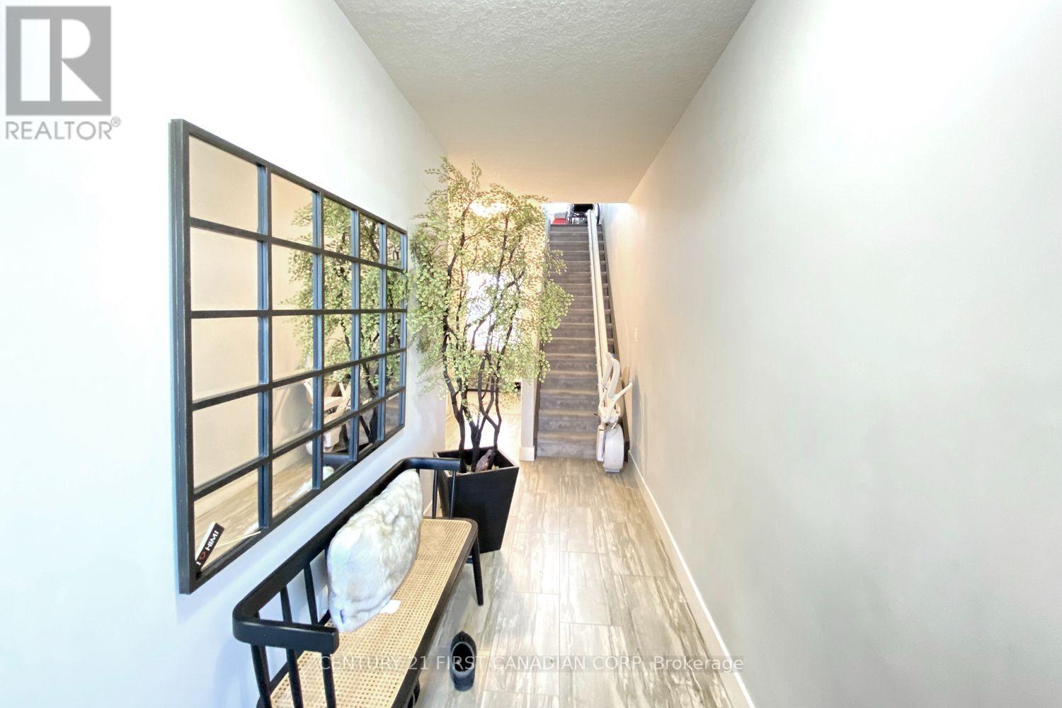
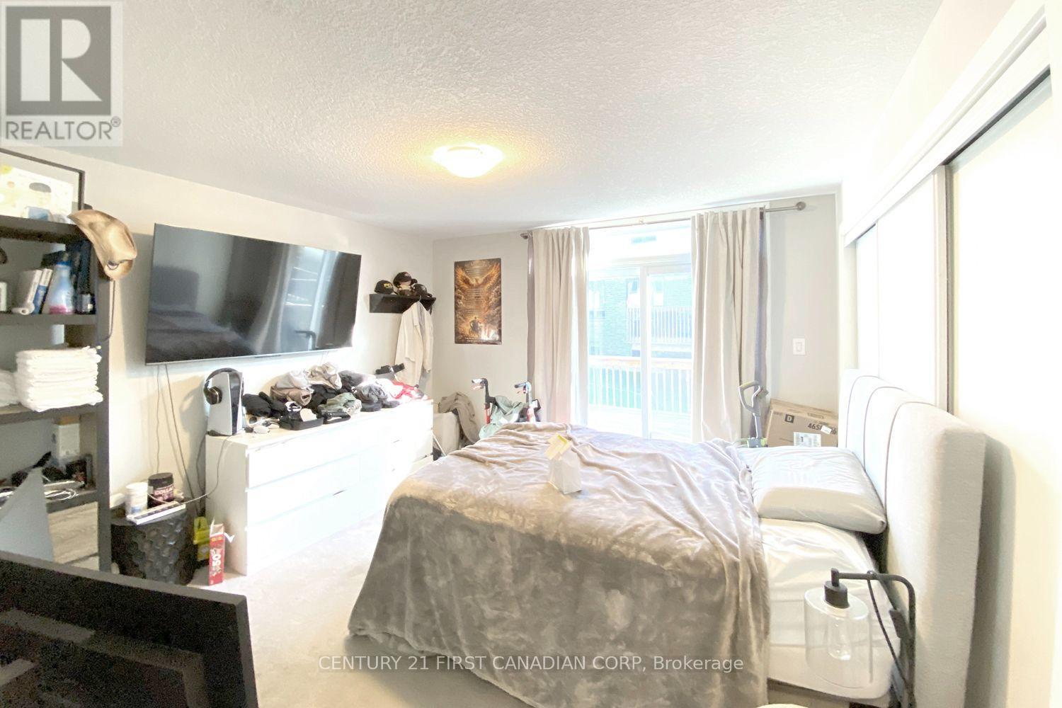
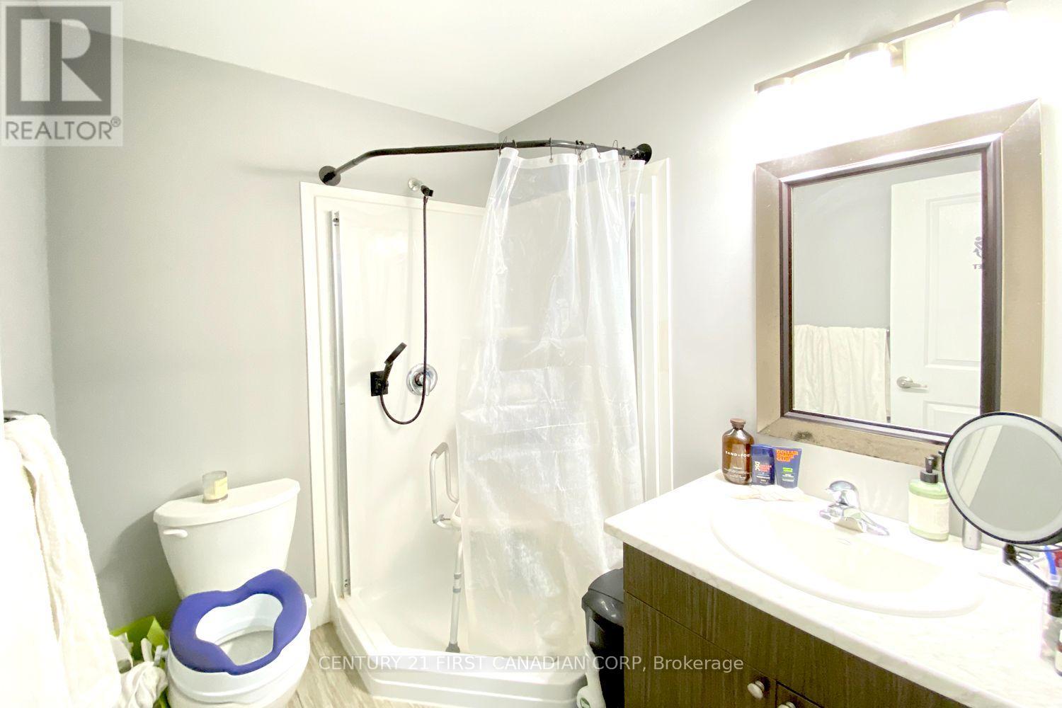
3-story townhouse, 6 years new. 1737 sq ft, 4 Bedroom, 3.5 bathroom. Entry level has bedroom with private ensuit bath, Second level with 9 Foot ceilings, modern kitchen with granite countertop and all new stainless-steel appliances - Hardwood floor at main floor; Third level has a Master bedroom with a walk-in closet & ensuite washroom; Other two bedrooms share a 4 piece bath, Upstairs laundry is convenient for your runtine life ; Located in the highly desirable Summerside community in Southeast London in a family-oriented, friendly and professional neighborhood. Close to Victoria Hospital; Easy access to Highway 401, Costco, Whiteoak Mall, parks, schools, restaurants, shopping, public transit, and many everyday amenities.
Map data © OpenStreetMap contributors
No open houses are scheduled for this home.
Can't make it? Request a private viewing.
| Bedroom 4 | Main level | 3.73 x 3.73 m |
| Bathroom | Third level | 2 x 2 m |
| Laundry room | Third level | 2 x 2 m |
| Bathroom | Main level | 2 x 2 m |
| Living room | Second level | 4.8 x 3.66 m |
| Kitchen | Second level | 3.73 x 4.06 m |
| Dining room | Second level | 3.73 x 3.35 m |
| Bathroom | Second level | 2 x 2 m |
| Primary Bedroom | Third level | 3 x 4.27 m |
| Bathroom | Third level | 2.5 x 2.5 m |
| Bedroom 2 | Third level | 2.74 x 3.35 m |
| Bedroom 3 | Third level | 2.54 x 3.2 m |