 For sale 50
$589,900
2 bed2 bath1,400–1,599 sq ft
2 Cadeau Terrace #9
South B, London South
1 month agoMLS® X13749128
RE/MAX ADVANTAGE REALTY LTD.
2075 Evans Boulevard
South U, London South, Ontario N6M0J6
For sale· Added
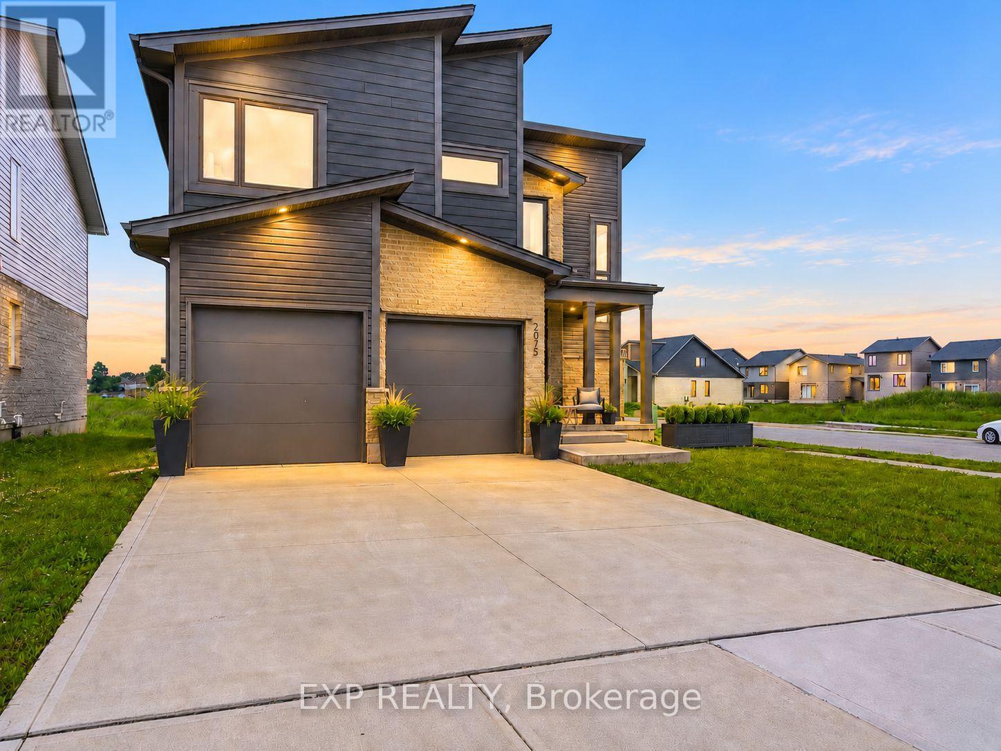
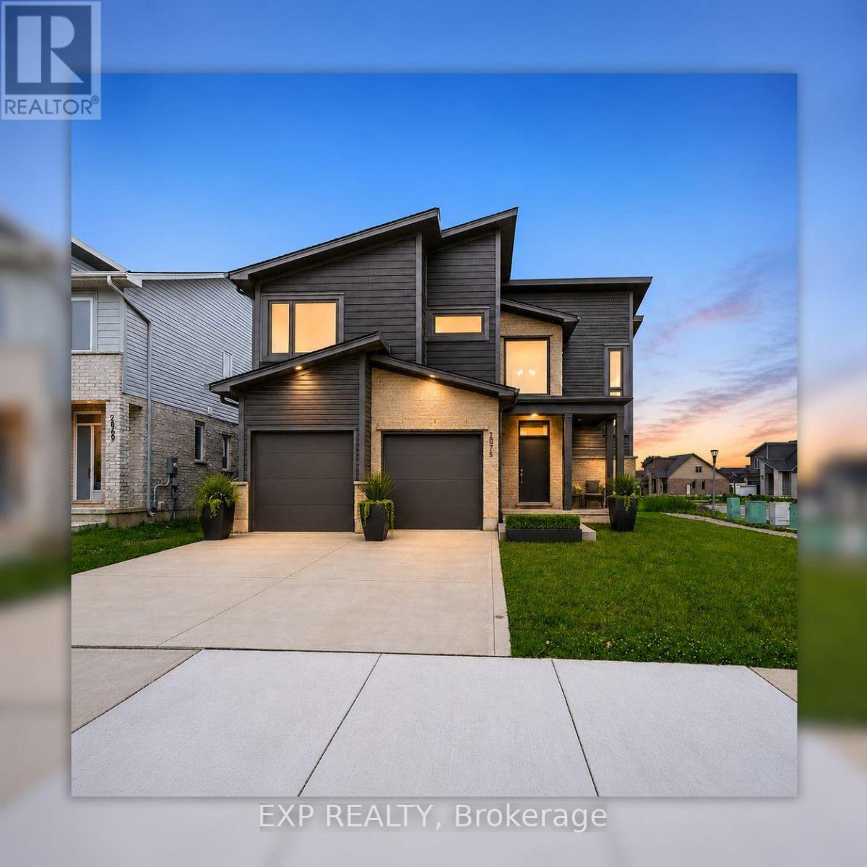
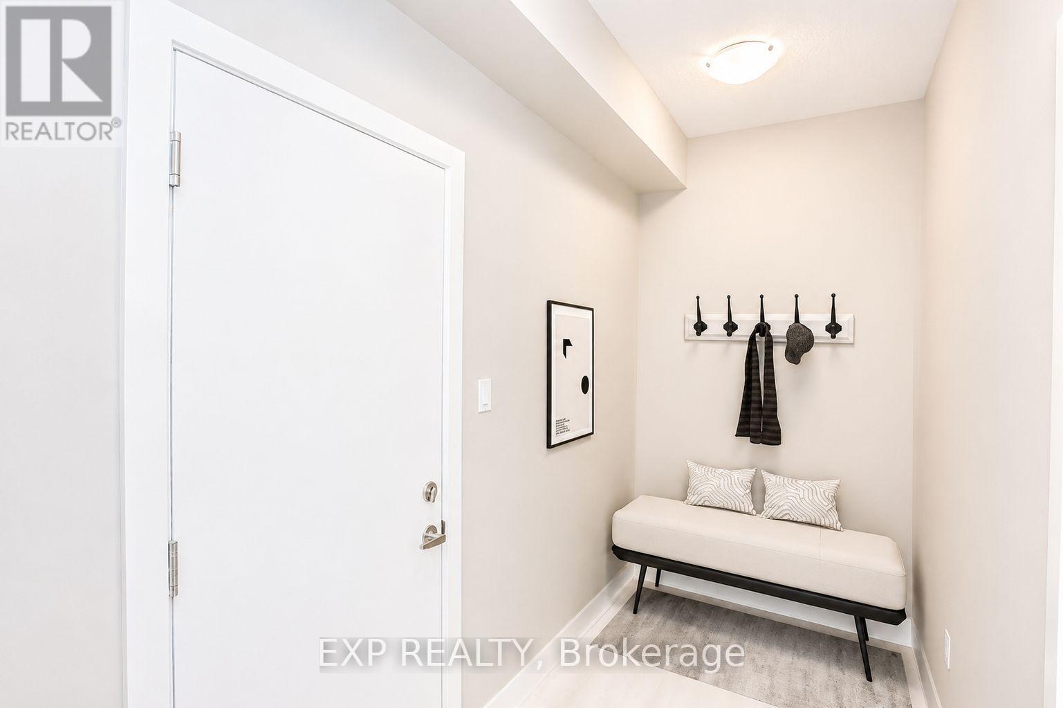
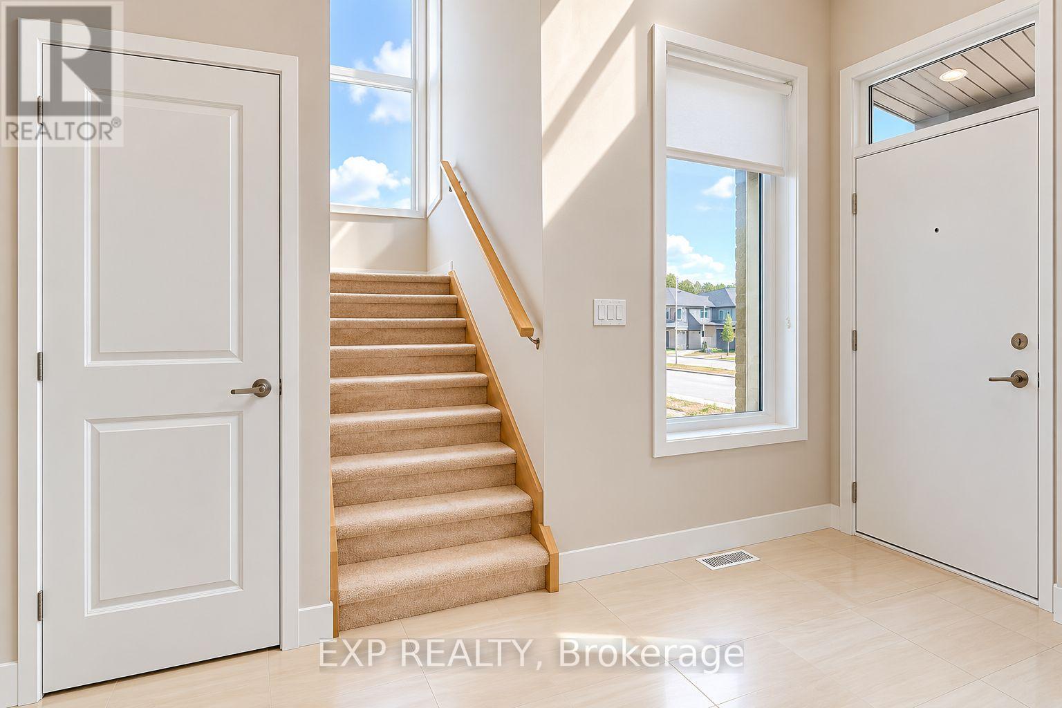
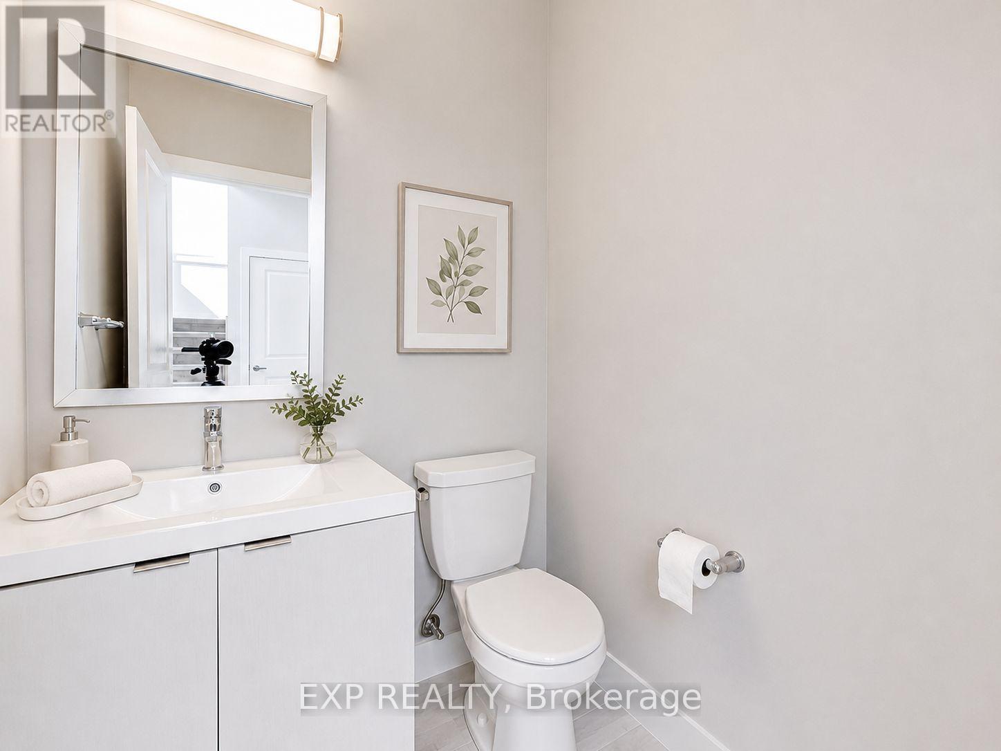
Best deal on the market in Summerside on a premium corner lot with a double car garage. This is the kind of opportunity buyers do not want to miss! This award-winning 2-storey layout, offers almost 2000 sq ft of open concept living, 3 spacious bedrooms and 2.5 bathrooms. From the moment you step inside, you are welcomed by a grand open-to-above foyer filled with natural light, creating a bright and impressive first impression.The main floor features a open-concept layout designed for everyday living and entertaining, modern kitchen complete with breakfast bar, quartz countertops & walk in pantry. The main level also offers a convenient powder room, mudroom, and direct access to the attached double-car garage. Upstairs, you'll find 3 large bedrooms, including a beautiful principal bedroom with a large walk-in closet and private ensuite featuring a glass shower & quartz countertops. The second floor also includes a full main bath, linen closet, and laundry room for added convenience exactly where you need it. Quick connections to Highway 401, Veterans Memorial Parkway, Highbury Avenue, shopping, restaurants, and everyday amenities, this location delivers the perfect balance of neighbourhood comfort and city convenience.
Map data © OpenStreetMap contributors
No open houses are scheduled for this home.
Can't make it? Request a private viewing.
| Mud room | Main level | 1.82 x 1.52 m |
| Kitchen | Main level | 3.65 x 3.65 m |
| Pantry | Main level | 0.91 x 0.91 m |
| Living room | Main level | 7.01 x 3.65 m |
| Primary Bedroom | Second level | 3.96 x 3.65 m |
| Bedroom 2 | Second level | 3.04 x 3.96 m |
| Bedroom 3 | Second level | 3.65 x 3.65 m |
| Laundry room | Second level | 1.52 x 2.13 m |