 For sale 50
$979,900
4+1 bed4 bath3,500–5,000 sq ft
521 Upper Queen Street
South P, London South
5 months agoMLS® X13115696
BLUE FOREST REALTY INC.
2160 Linkway Boulevard
South A, London South, Ontario N6K0C8
For sale· Added
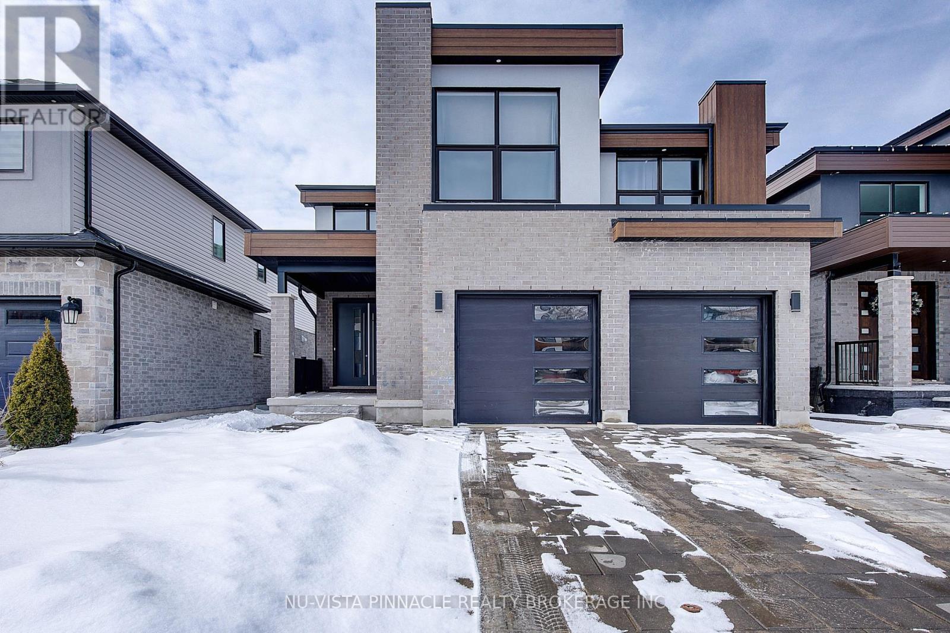
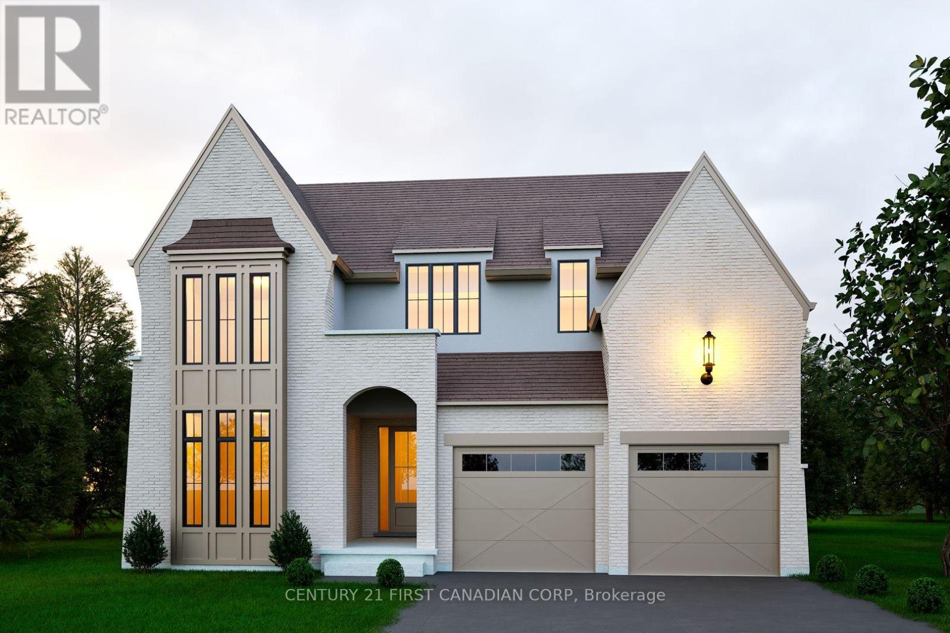
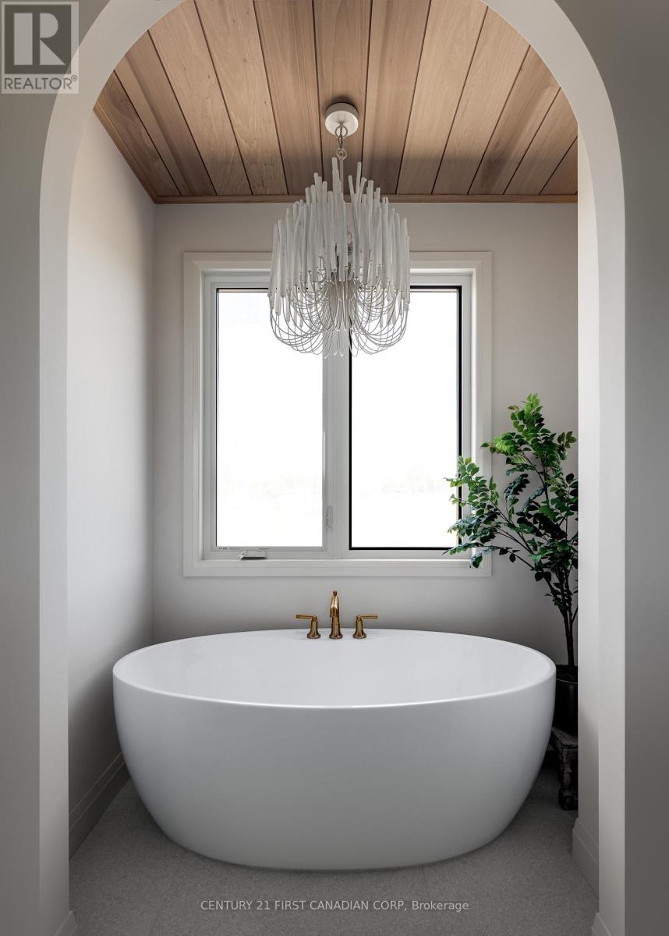
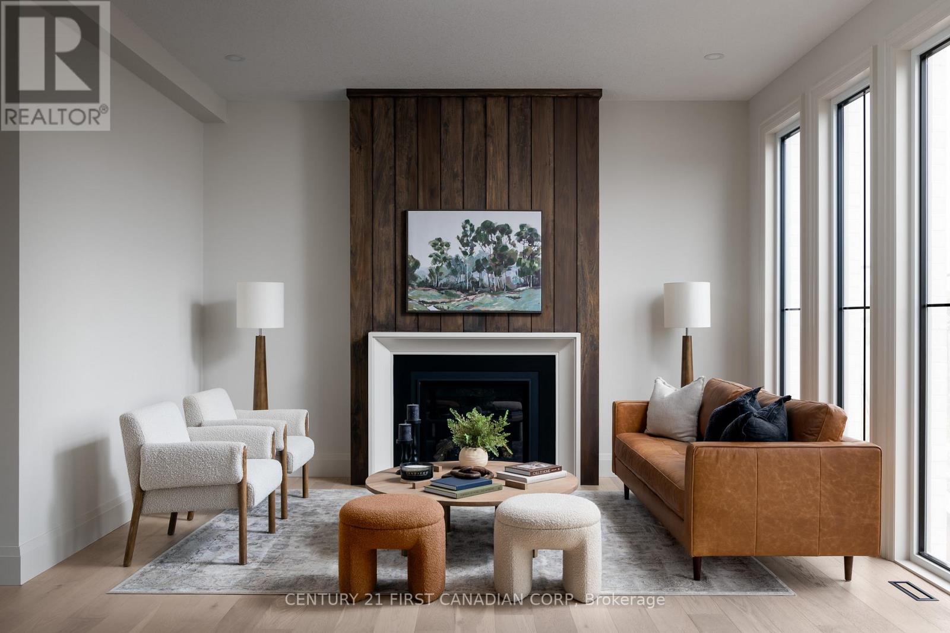
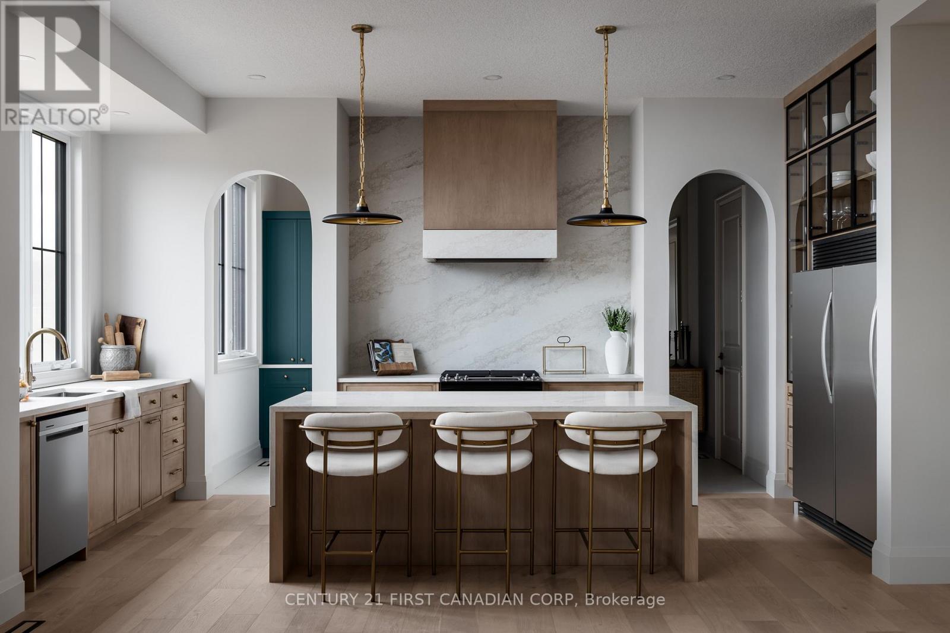
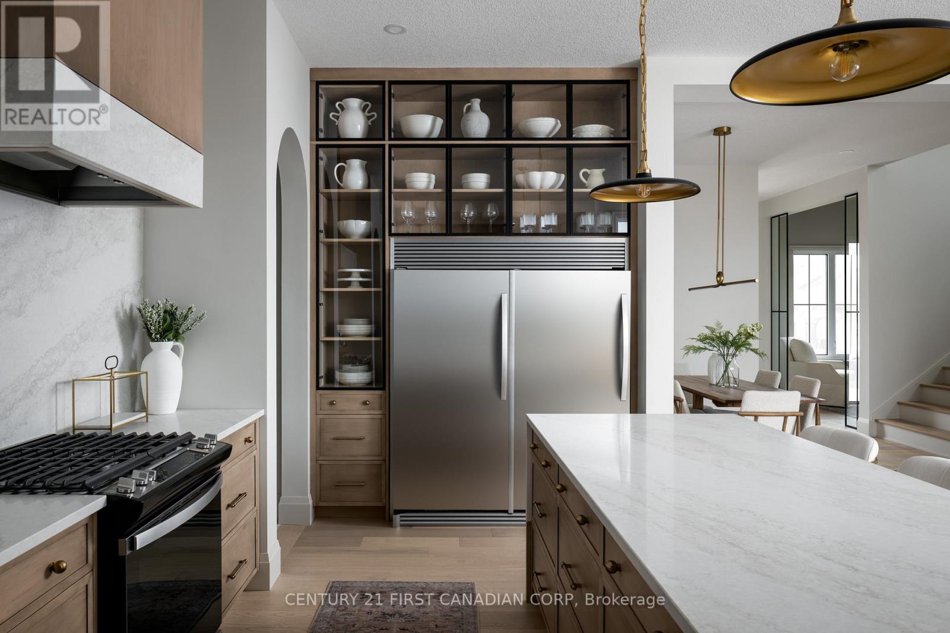
Introducing Royal Oak Homes newly designed 2 storey home TO BE BUILT in the highly sought after neighbourhood of Riverbend. Nestled in a picturesque community, this stunning residence boasts an exceptional blend of modern elegance and thoughtful design. With its unparalleled location backing onto a serene pond, this walkout lot is the epitome of refined living. Upon entering, you'll immediately notice the meticulous attention to detail and the presence of high-end finishes that grace every corner of this home. The main level hosts a office, an expansive open concept kitchen and dining area. Connected to the kitchen, a spacious mudroom awaits, thoughtfully designed with the potential for built-in functionality and comfortable bench seating. Ascending the staircase to the upper level, you'll discover generously sized bedrooms. The master suite includes a stunning ensuite bathroom and a spacious walk-in closet. This is your opportunity to actualize your dream home with the esteemed Royal Oak Homes. Located in proximity to a variety of amenities, exceptional schools, and enchanting walking trails, the lifestyle offered here is unparalleled. More plans and lots available. Photos are for illustrative purposes only.
Map data © OpenStreetMap contributors
No open houses are scheduled for this home.
Can't make it? Request a private viewing.
| Office | Main level | 3.16 x 2.98 m |
| Living room | Main level | 5.79 x 5.09 m |
| Dining room | Main level | 3.71 x 2.62 m |
| Kitchen | Main level | 3.71 x 5.09 m |
| Mud room | Main level | 1.55 x 2.86 m |
| Primary Bedroom | Second level | 4.02 x 4.63 m |
| Bedroom 2 | Second level | 3.38 x 4.02 m |
| Bedroom 3 | Second level | 3.87 x 3.35 m |
| Laundry room | Second level | 3.01 x 1.76 m |
| Bathroom | Main level | 1.64 x 1.64 m |