 For sale 50
$774,900
4+1 bed4 bath1,500–2,000 sq ft
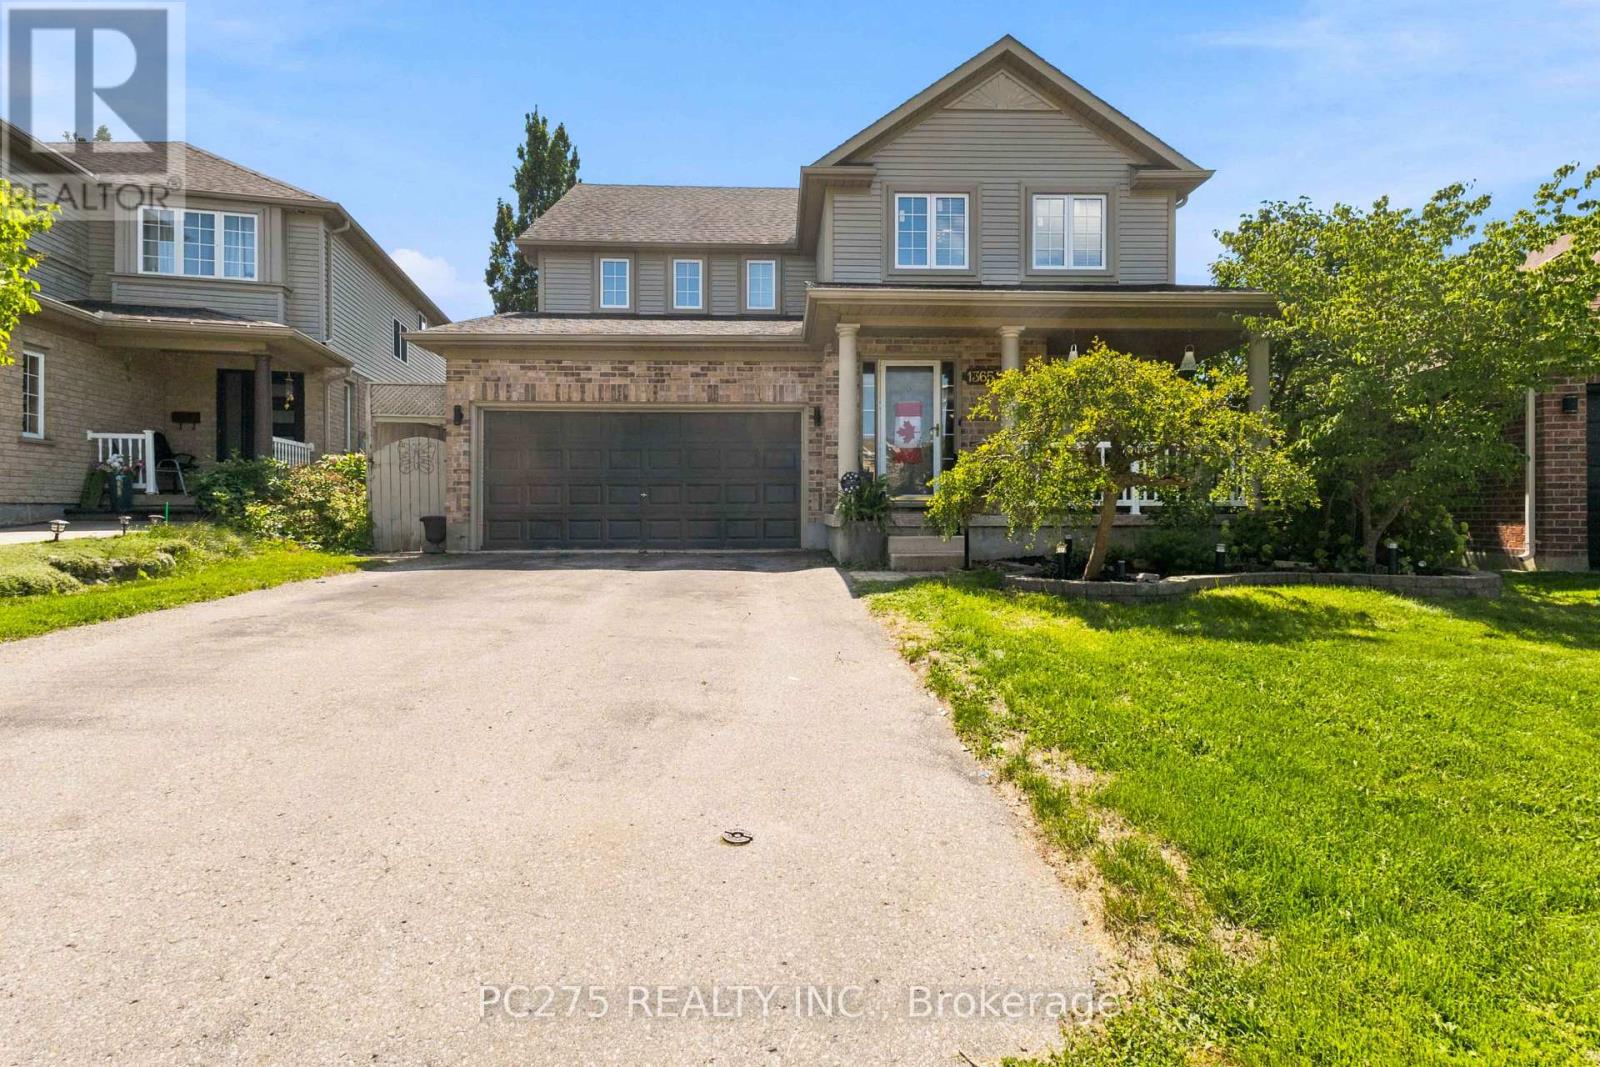
1365 Bramblewood Street
South K, London South
1 month agoMLS® X13700386
PC275 REALTY INC.
604 Chelton Road
South U, London South, Ontario N6M0H7
For sale· Added
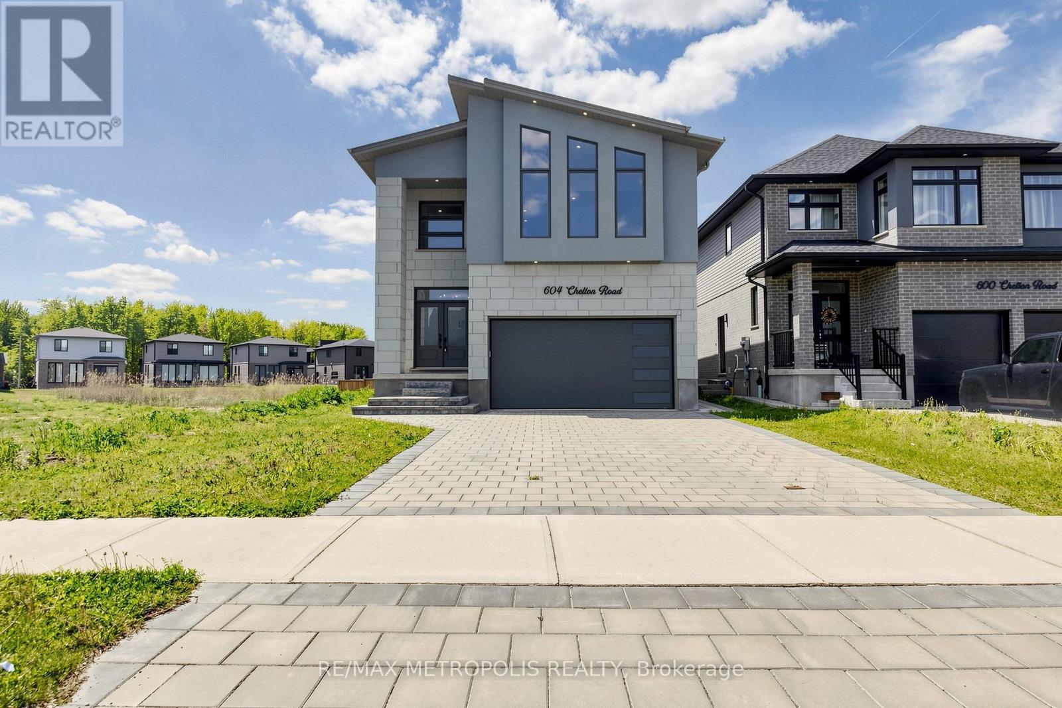
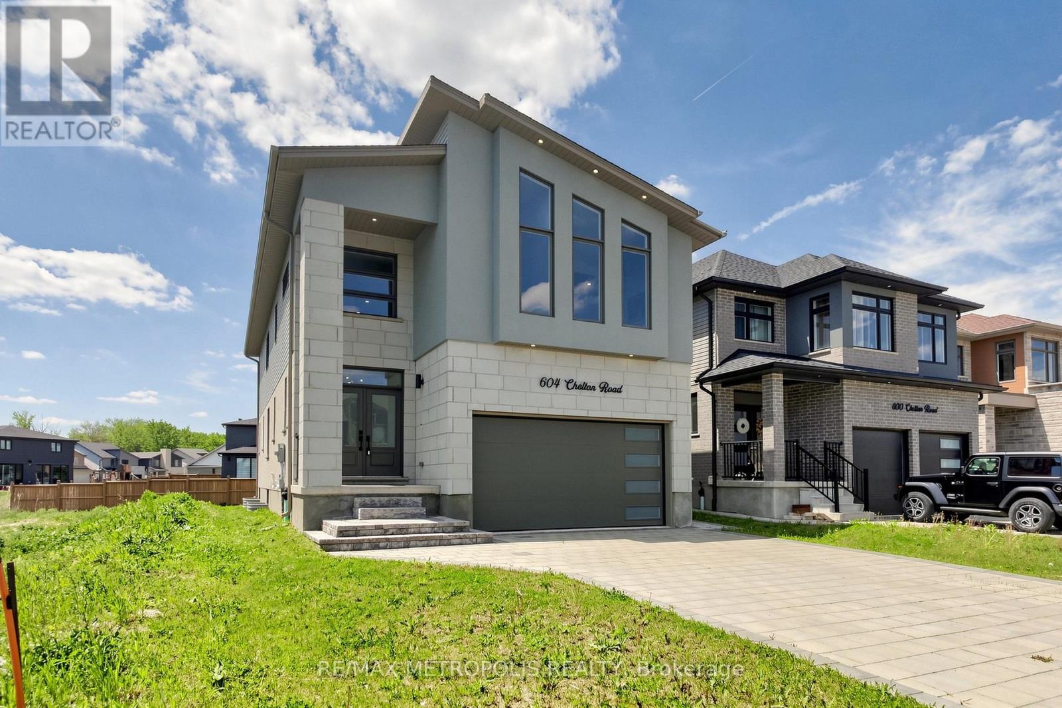
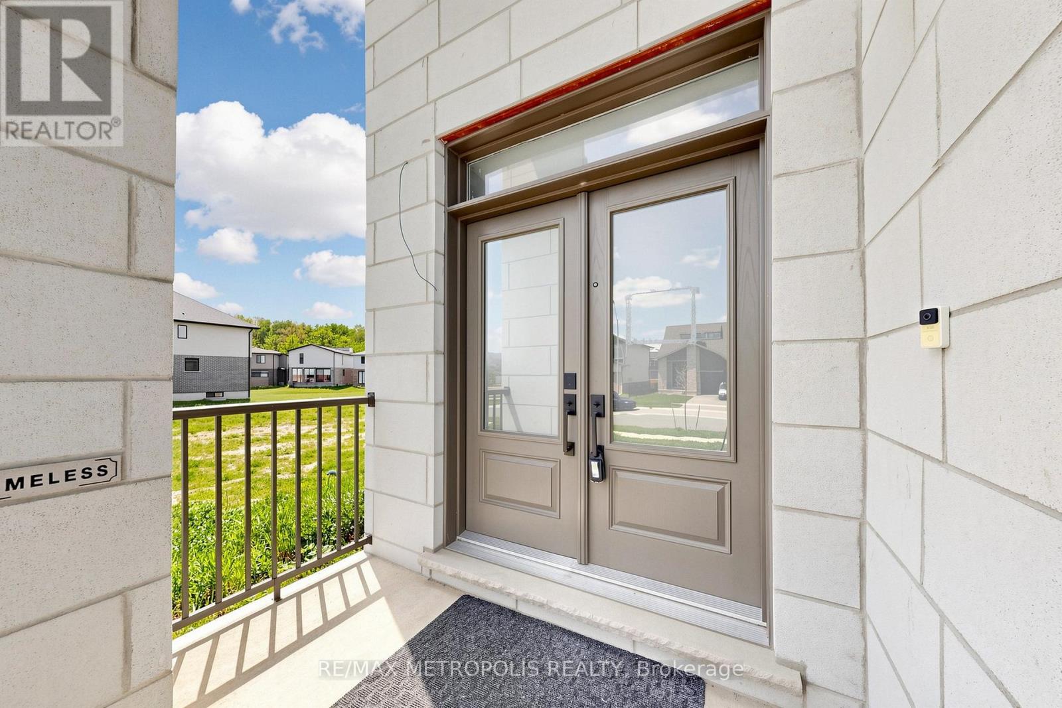
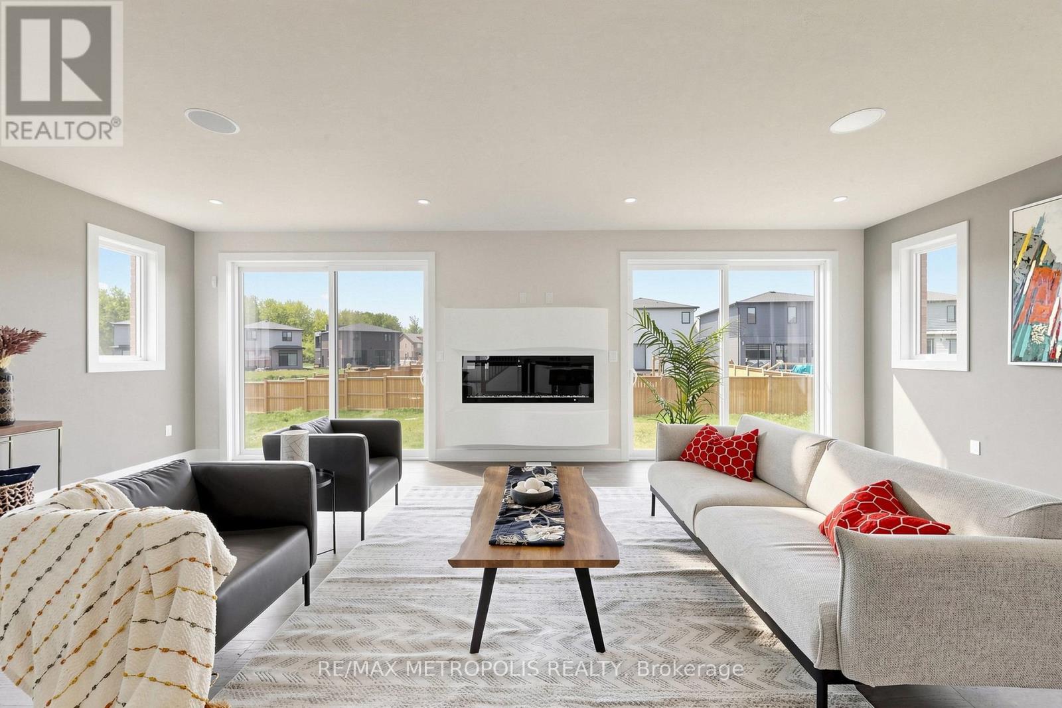
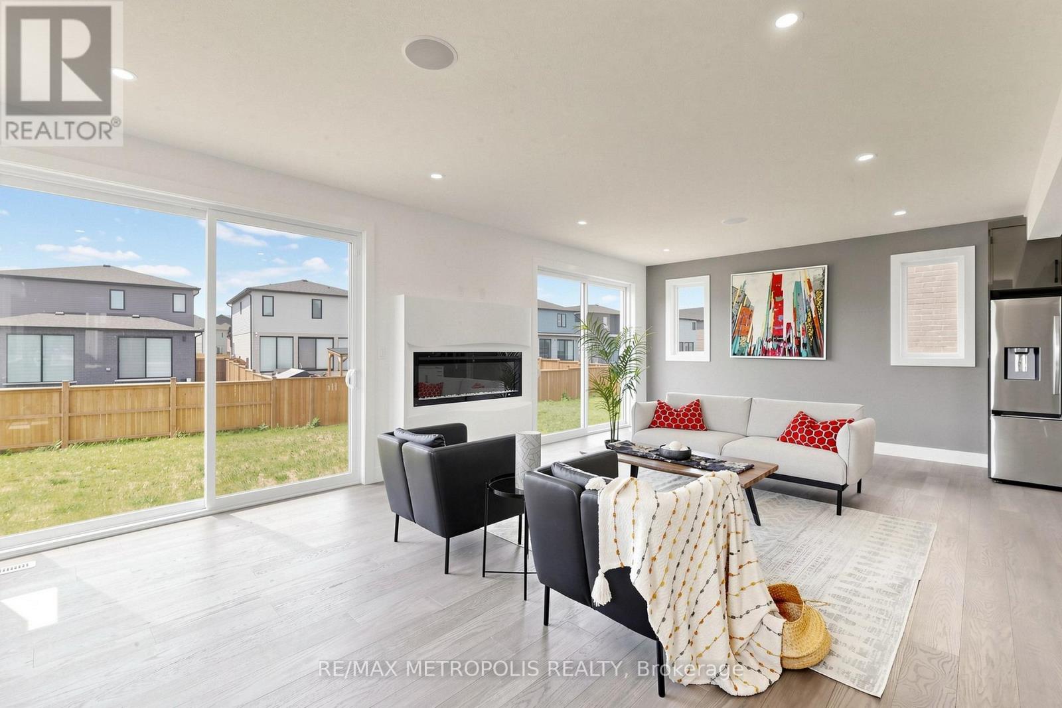
Welcome to 604 Chelton Road a stunning brand-new home built by Timeless Homes, one of London's most respected builders. Thoughtfully designed with upscale finishes and modern functionality, this exceptional property offers 5 spacious bedrooms, 4 and a half bathrooms, and a beautifully finished basement, creating the perfect blend of elegance, comfort, and everyday practicality.From the moment you enter, you'll appreciate the attention to detail throughout. The home features premium flooring throughout with no carpet, elegant quartz countertops, and a full package of brand-new high-end appliances. Large windows flood the home with natural light, creating a bright and welcoming atmosphere across the expansive living and family spaces.The main floor living area is anchored by a beautiful fireplace, adding warmth and sophistication to the heart of the home. The chef-inspired kitchen is both stylish and functional, making it perfect for entertaining guests or enjoying everyday family living.Upstairs, the generously sized bedrooms provide comfort and flexibility for growing families or multi-generational living, while the thoughtfully designed layout offers both privacy and functionality.The fully finished basement is a standout feature, complete with its own cozy fireplace and oversized windows that bring in an incredible amount of natural light creating a bright, above-grade feel rarely found in lower-level spaces.Located in a highly desirable neighbourhood, 604 Chelton Road is just minutes from schools, shopping, parks, restaurants, and all essential amenities, offering the perfect balance of luxury and convenience.This is a rare opportunity to own a brand-new luxury home in one of London's growing communities a property that truly must be seen to be fully appreciated.
Map data © OpenStreetMap contributors
No open houses are scheduled for this home.
Can't make it? Request a private viewing.
| Great room | Main level | 7.9 x 3.9 m |
| Office | Second level | 2.1 x 2.1 m |
| Recreational, Games room | Basement | 7.6 x 3.6 m |
| Office | Basement | 3.6 x 3.6 m |
| Bedroom 5 | Basement | 3.9 x 3 m |
| Dining room | Main level | 3.9 x 3.6 m |
| Kitchen | Main level | 3.9 x 3.6 m |
| Mud room | Main level | 2.7 x 2.1 m |
| Foyer | Main level | 2.1 x 3 m |
| Primary Bedroom | Second level | 5.2 x 3.6 m |
| Bedroom 2 | Second level | 3.3 x 3.3 m |
| Bedroom 3 | Second level | 3 x 3.3 m |
| Bedroom 4 | Second level | 3.3 x 3.9 m |
| Family room | Second level | 4.5 x 3.9 m |