 For sale 50
$699,900
3 bed3 bath1,500–2,000 sq ft
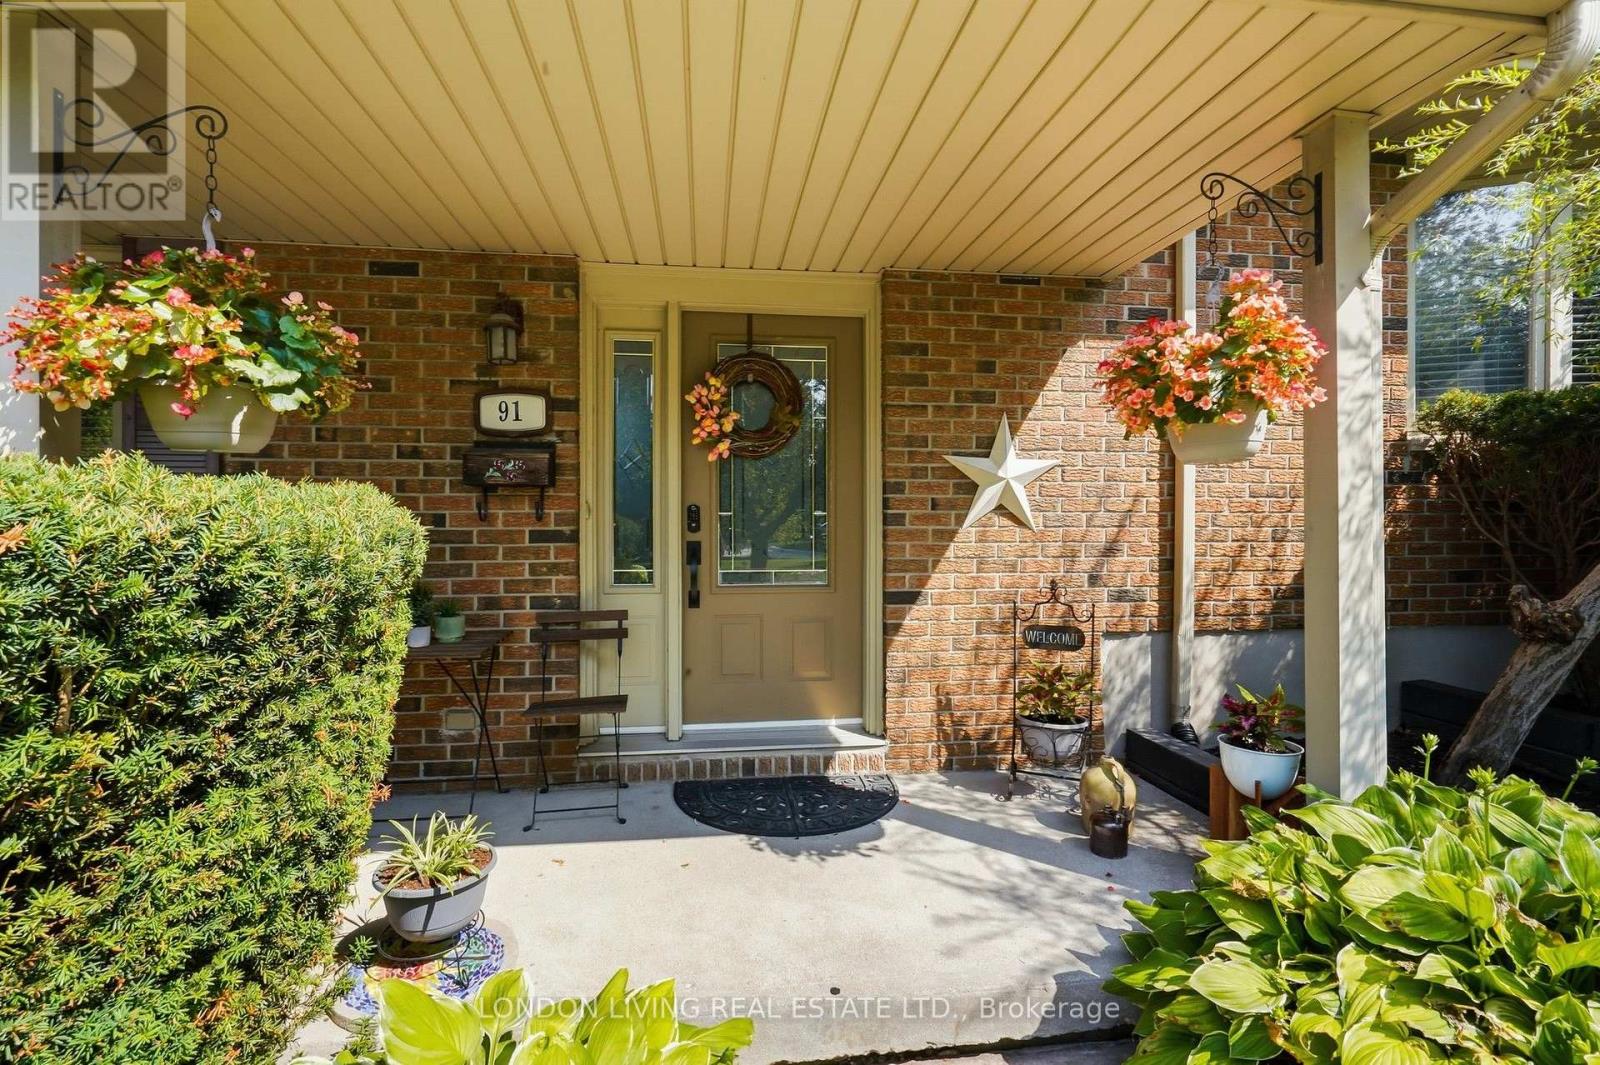
91 St Clair Court
South O, London South
2 months agoMLS® X13663030
LONDON LIVING REAL ESTATE LTD.
23 Goodman Drive
South T, London South, Ontario N5Z4G9
For sale· Added
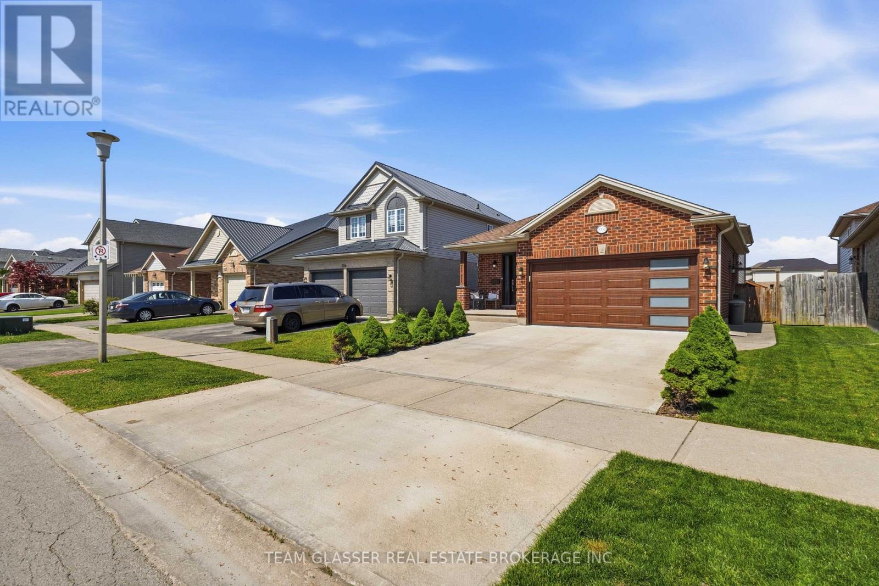
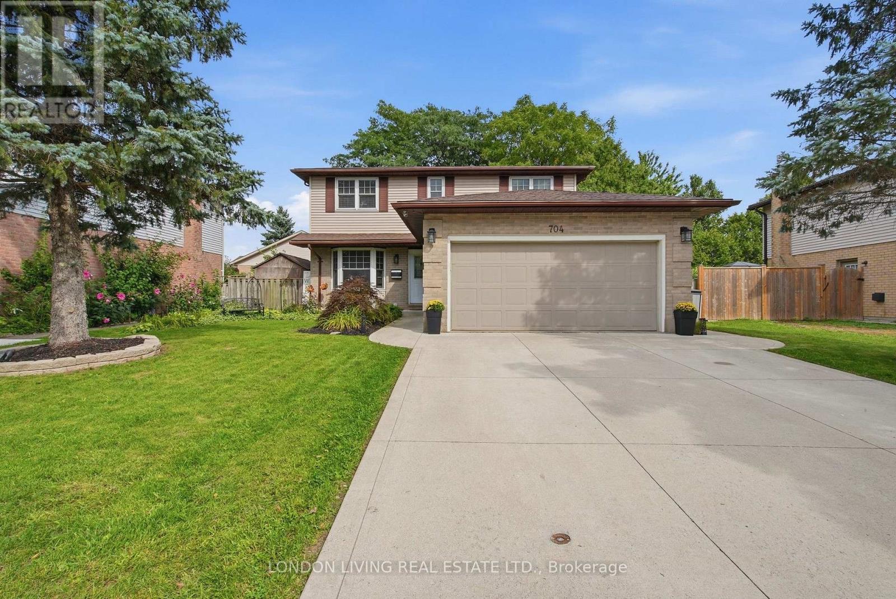
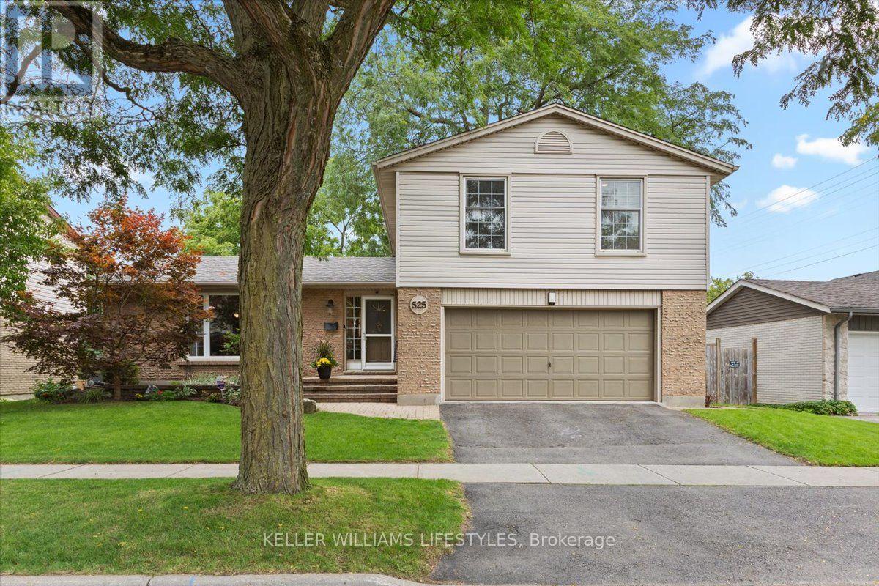
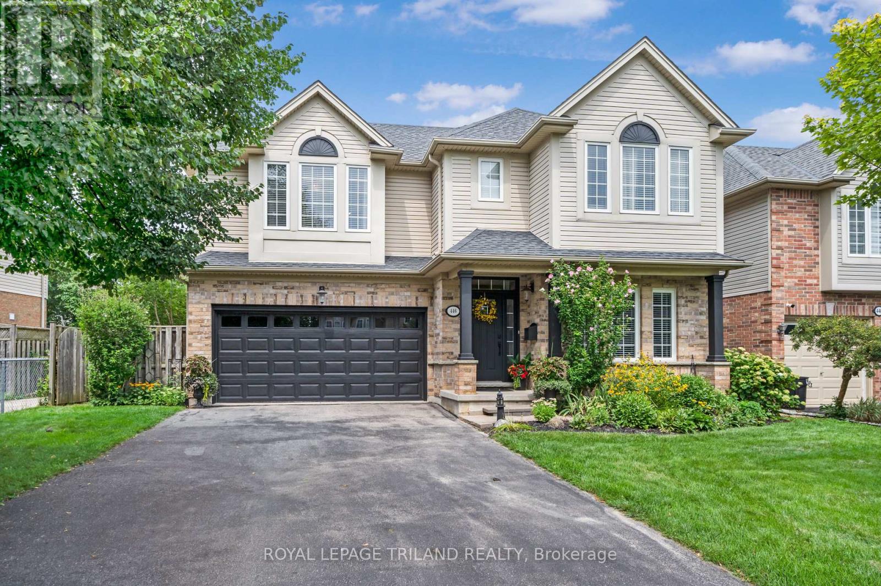
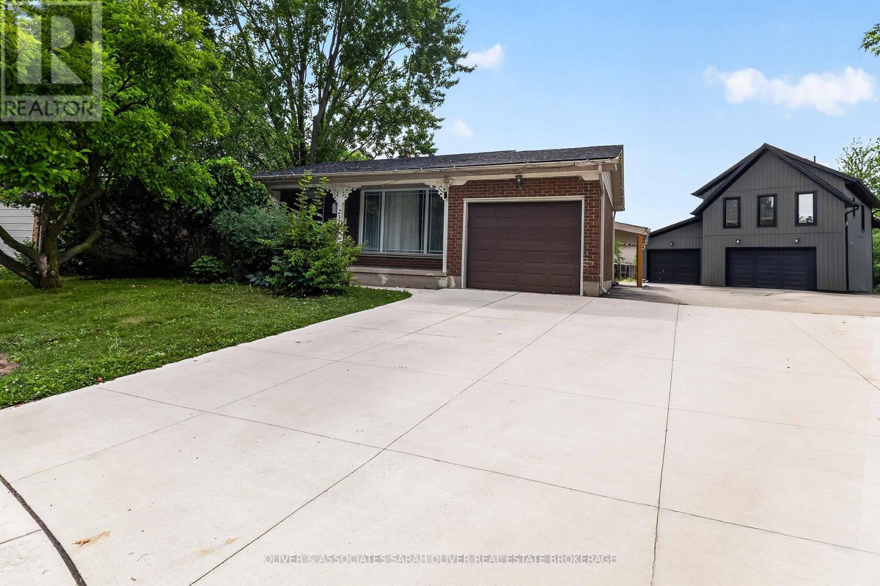
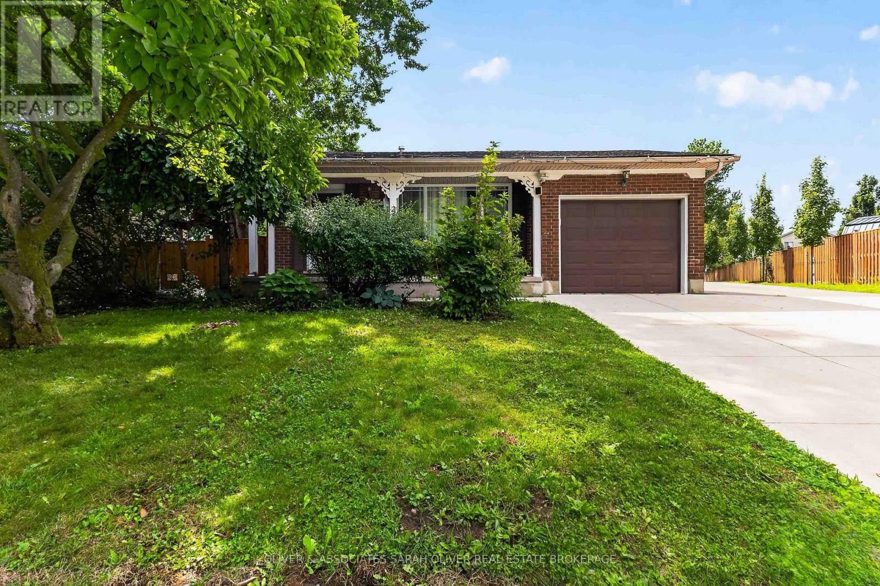
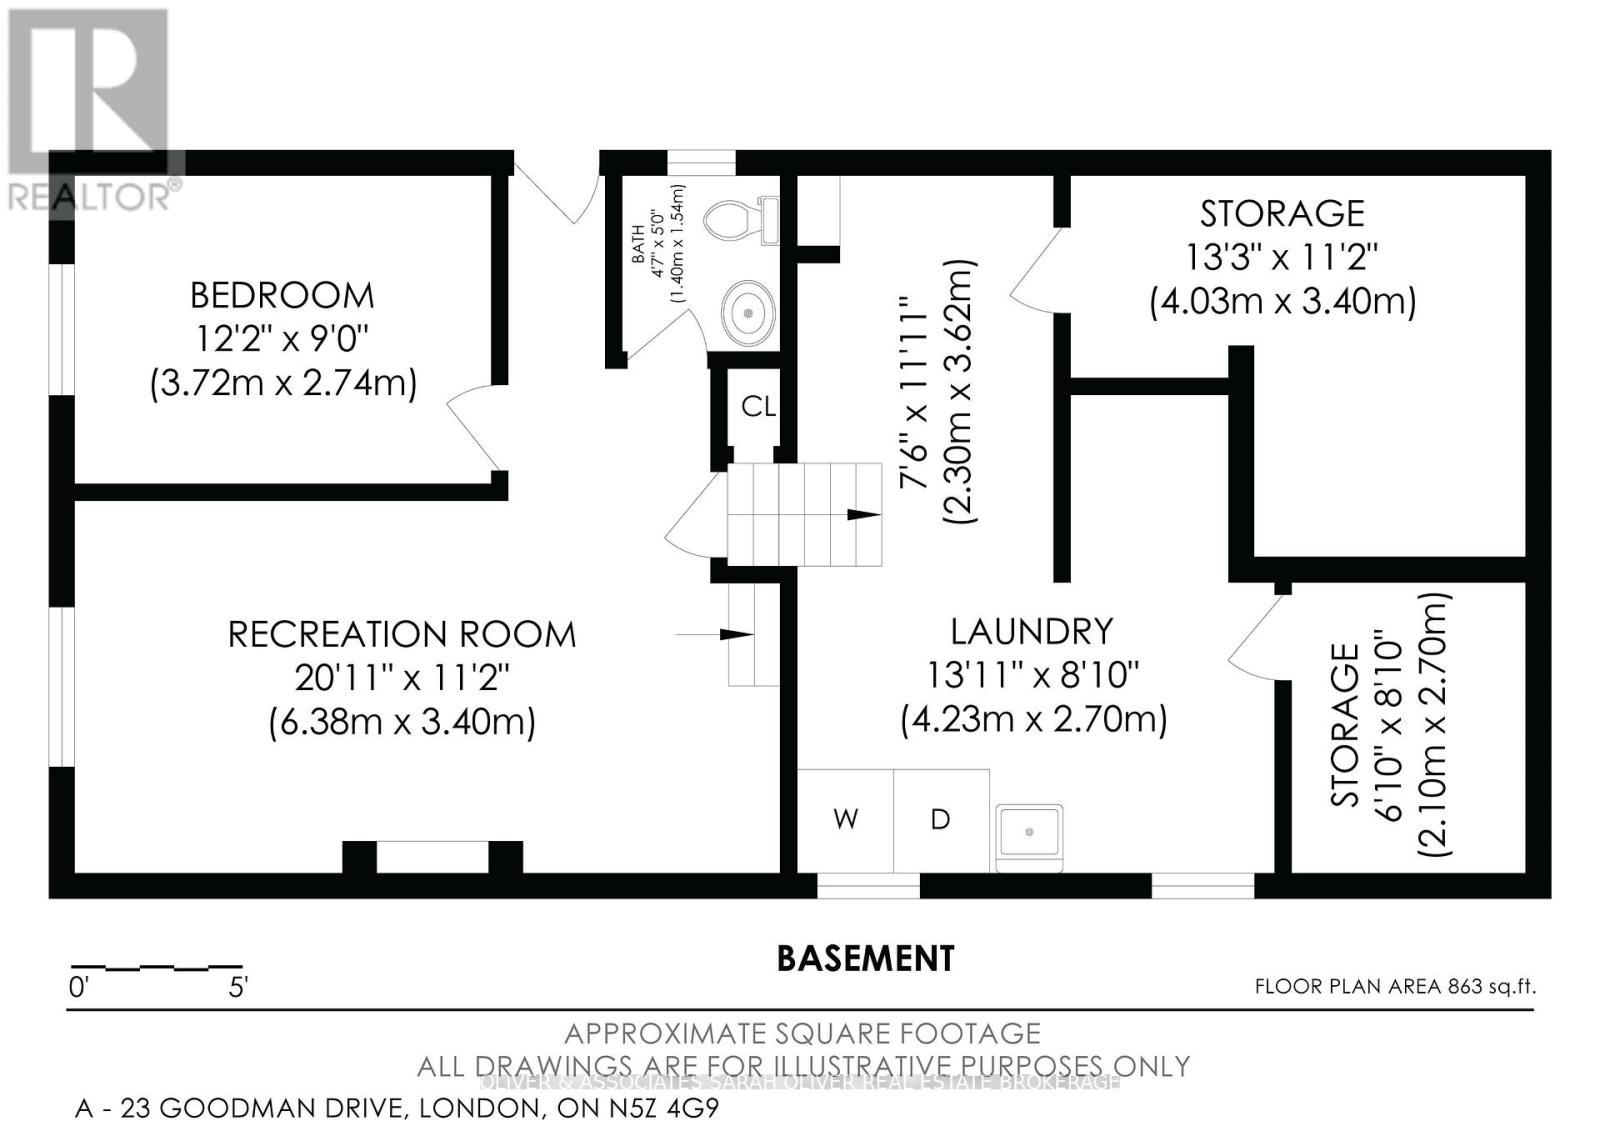
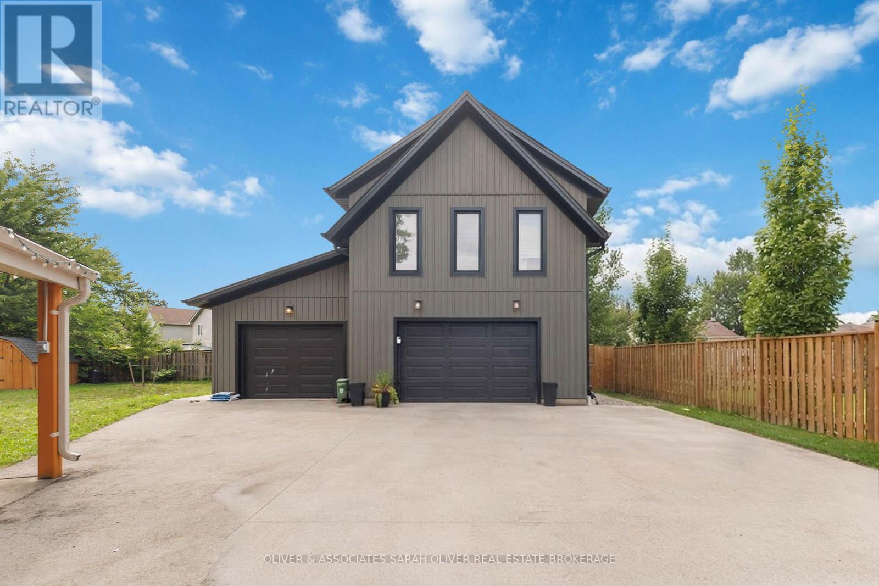
Wow! What an opportunity! Buy one property get 2 houses. The main house is a 4 level backsplit with an attached garage. 3+1 bedrooms and 1 and 1/2 baths. The kitchen opens to the family room below which features a gas fireplace and a walkout to a wonderful covered patio. the 3rd level also features a bedroom and bathroom. the lower level provides laundry and plenty of storage. The second "house" is an Additional Rental Unit. Built just 3 years ago with all the approvals and permits this is a fantastic feature to the property providing a garage and a half plus another separate single garage. Above is a gorgeous 1 bedroom apartment that the current tenants have just loved! There is a lot here and a number of ways a buyer could use this property. Plenty of parking it's perfect for an extended family or as an investment property. All set on a huge 1/3 acre on a very quiet cul de sac location with quick access to the 401 Hwy. Rent is $2500/mth for the house and $2100/mth for the Additional Rental Unit.
Map data © OpenStreetMap contributors
No open houses are scheduled for this home.
Can't make it? Request a private viewing.
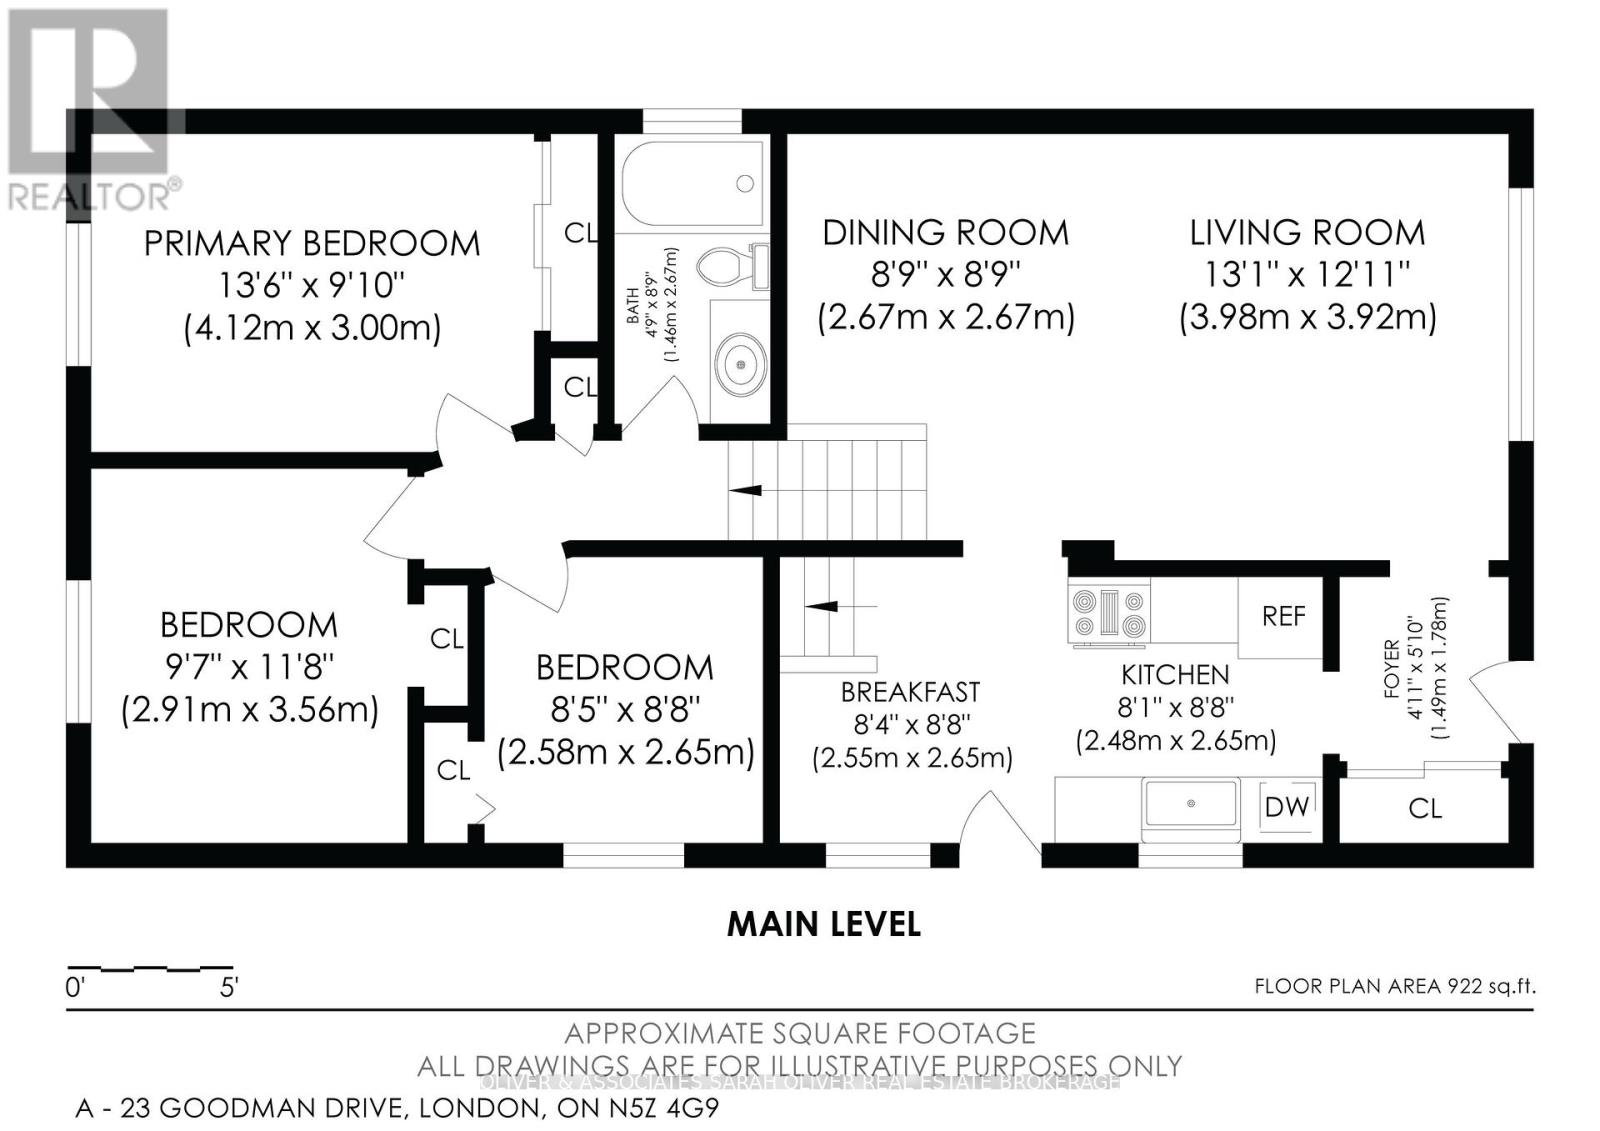
| Living room | Main level | 3.98 x 3.92 m |
| Kitchen | Second level | 2.9 x 2.55 m |
| Living room | Second level | 4.2 x 3.62 m |
| Dining room | Second level | 3.54 x 3.1 m |
| Bedroom | Second level | 3.44 x 3.6 m |
| Laundry room | Ground level | 3.38 x 3.38 m |
| Foyer | Ground level | 1.22 x 3.38 m |
| Dining room | Main level | 2.67 x 2.67 m |
| Kitchen | Main level | 2.48 x 2.65 m |
| Other | Main level | 2.55 x 2.65 m |
| Primary Bedroom | Second level | 4.12 x 3 m |
| Bedroom | Second level | 2.91 x 3.56 m |
| Bedroom | Second level | 2.58 x 2.65 m |
| Bedroom | Third level | 3.72 x 2.74 m |
| Family room | Third level | 6.38 x 3.4 m |
| Laundry room | Basement | 4.23 x 2.7 m |