 For sale 50
$999,000
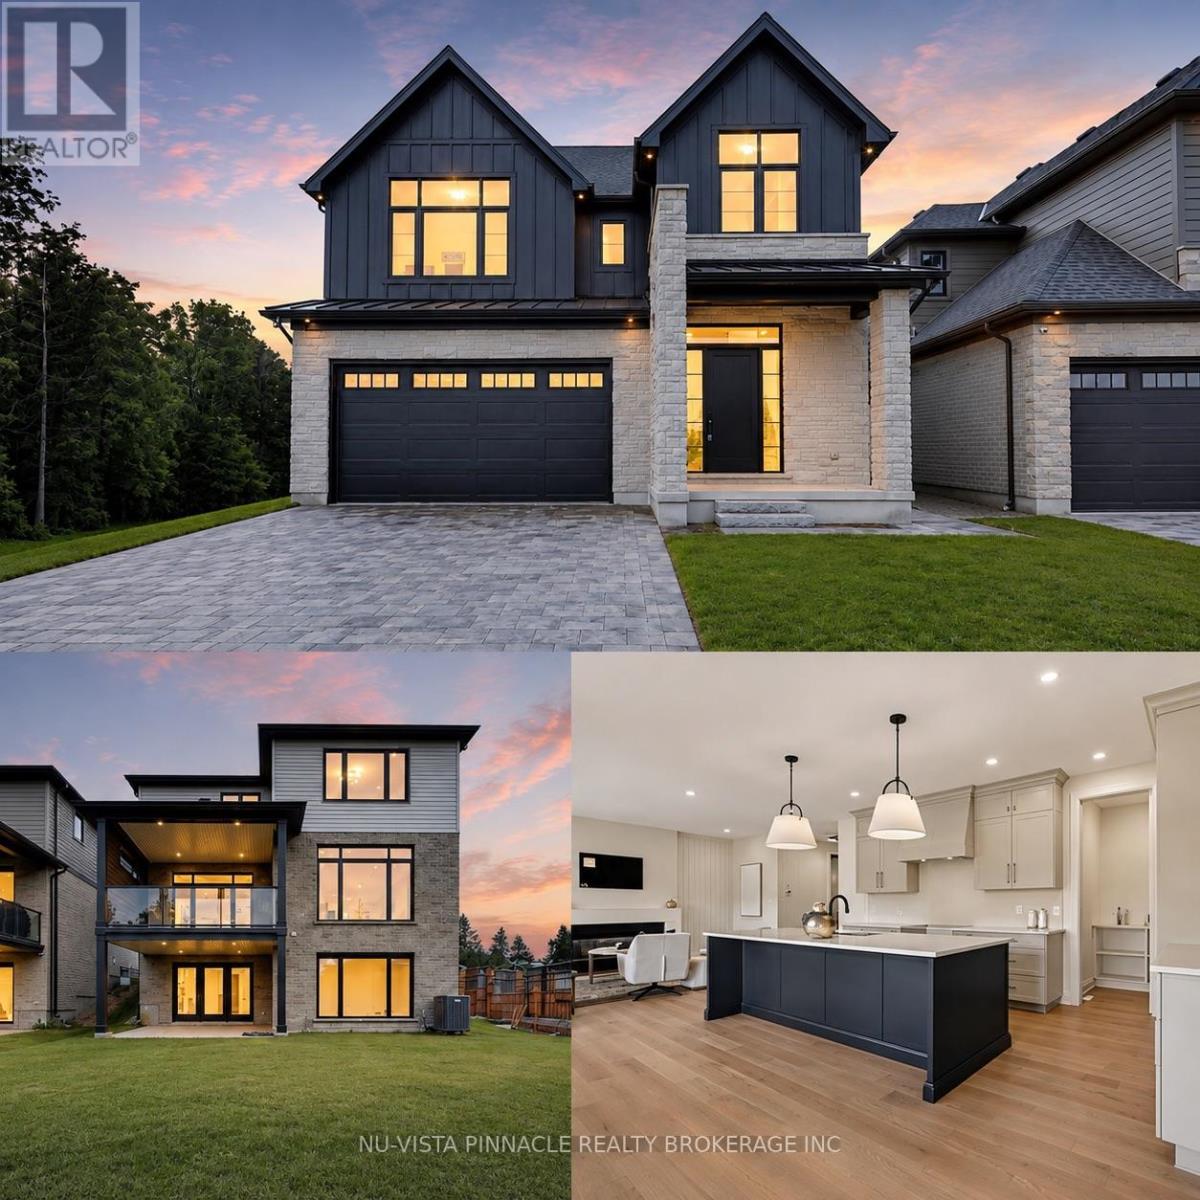
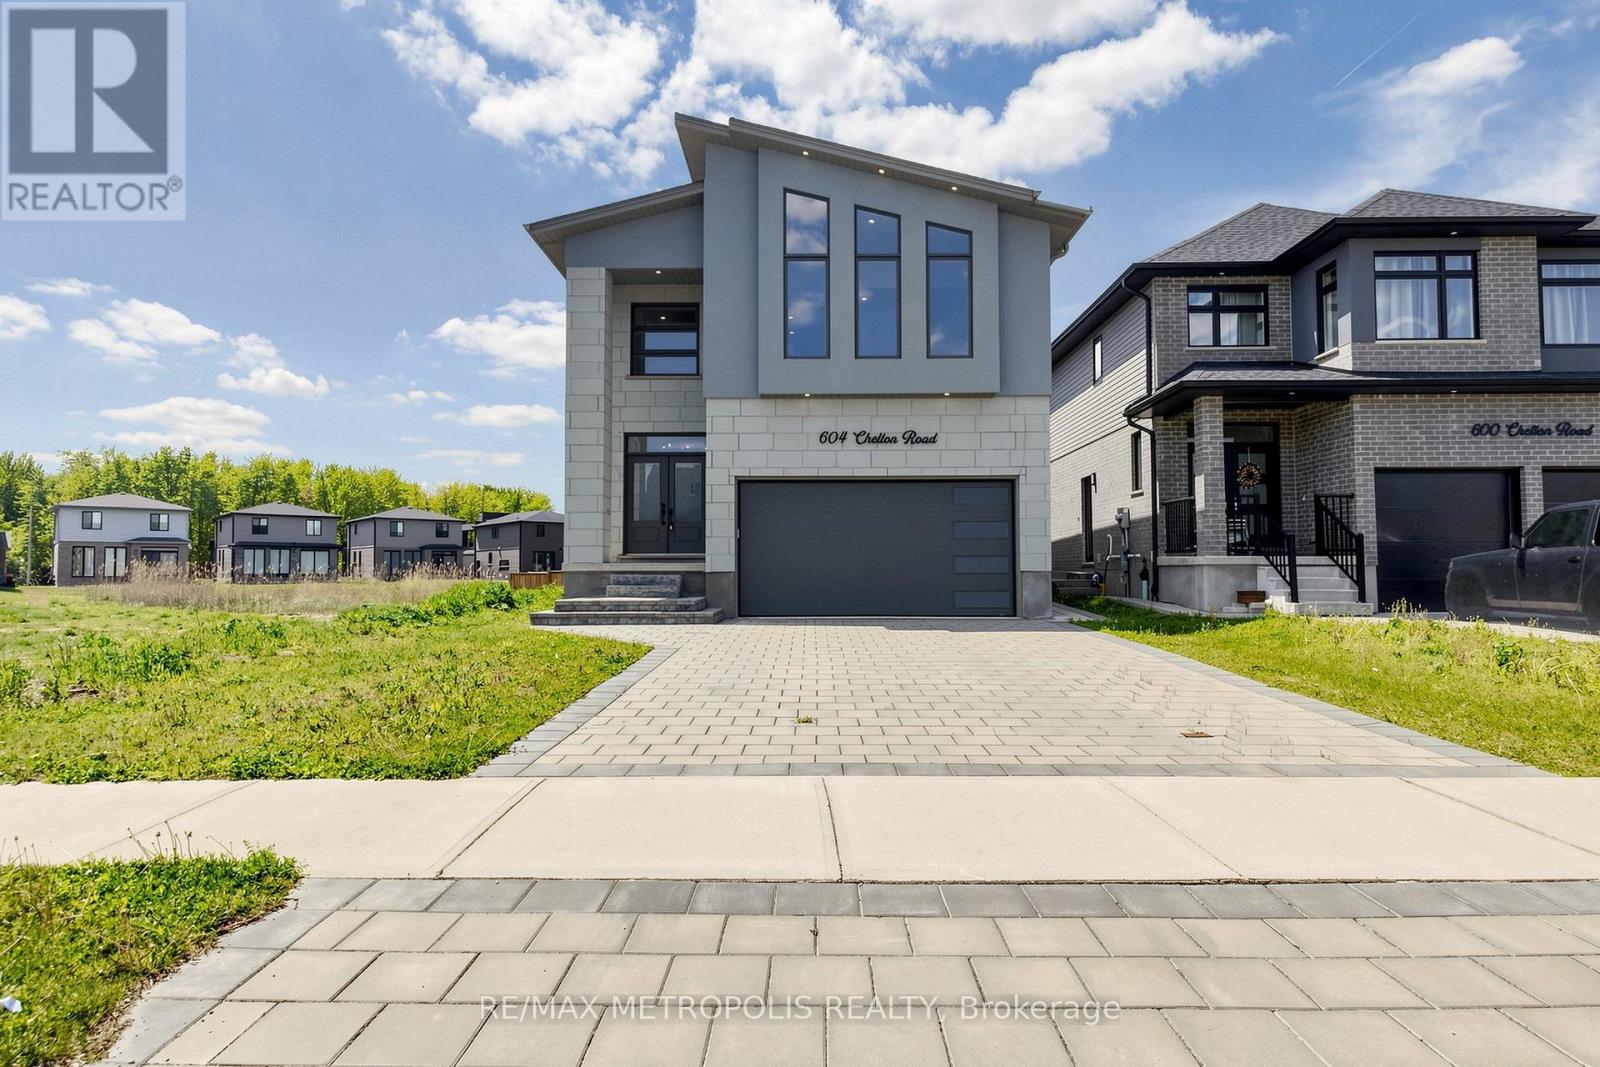
4+1 bed5 bath2,500–3,000 sq ft
604 Chelton Road
South U, London South
4 months agoMLS® X13165040
RE/MAX METROPOLIS REALTY
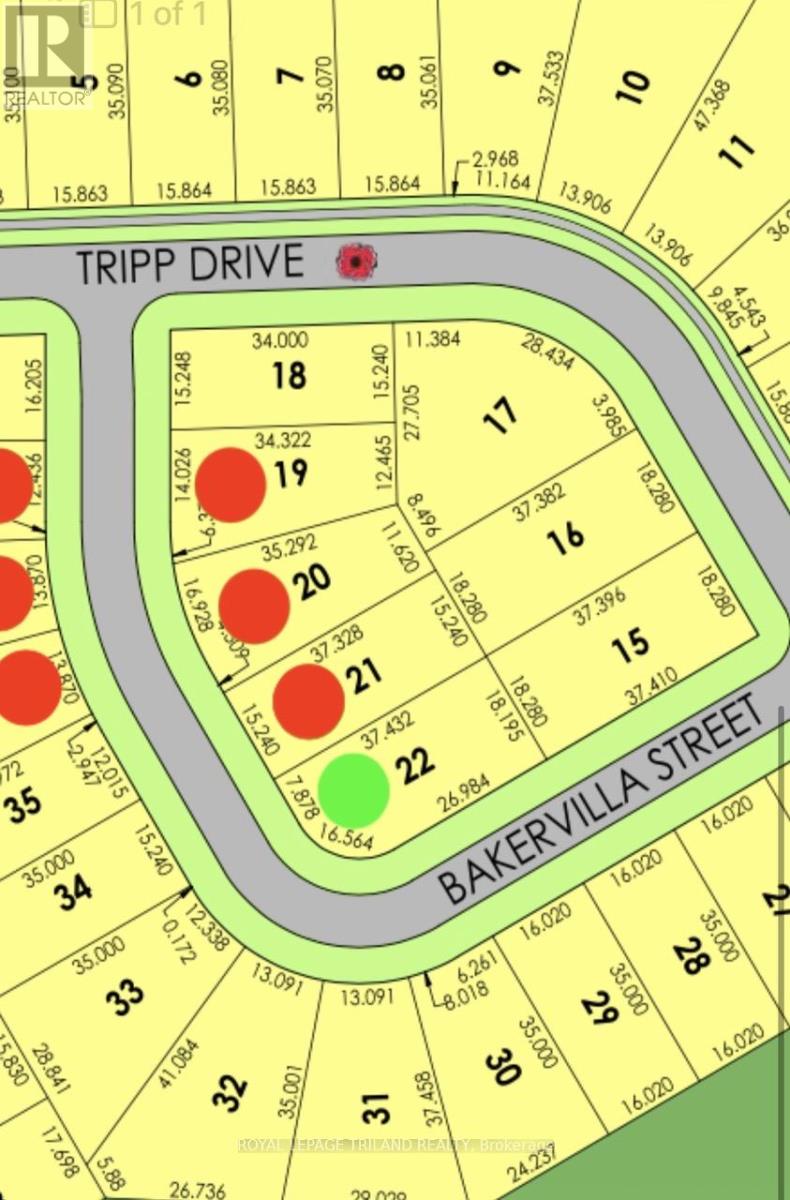
2392 Bakervilla Street
South V, London South, Ontario N6P0H4
For sale· Added
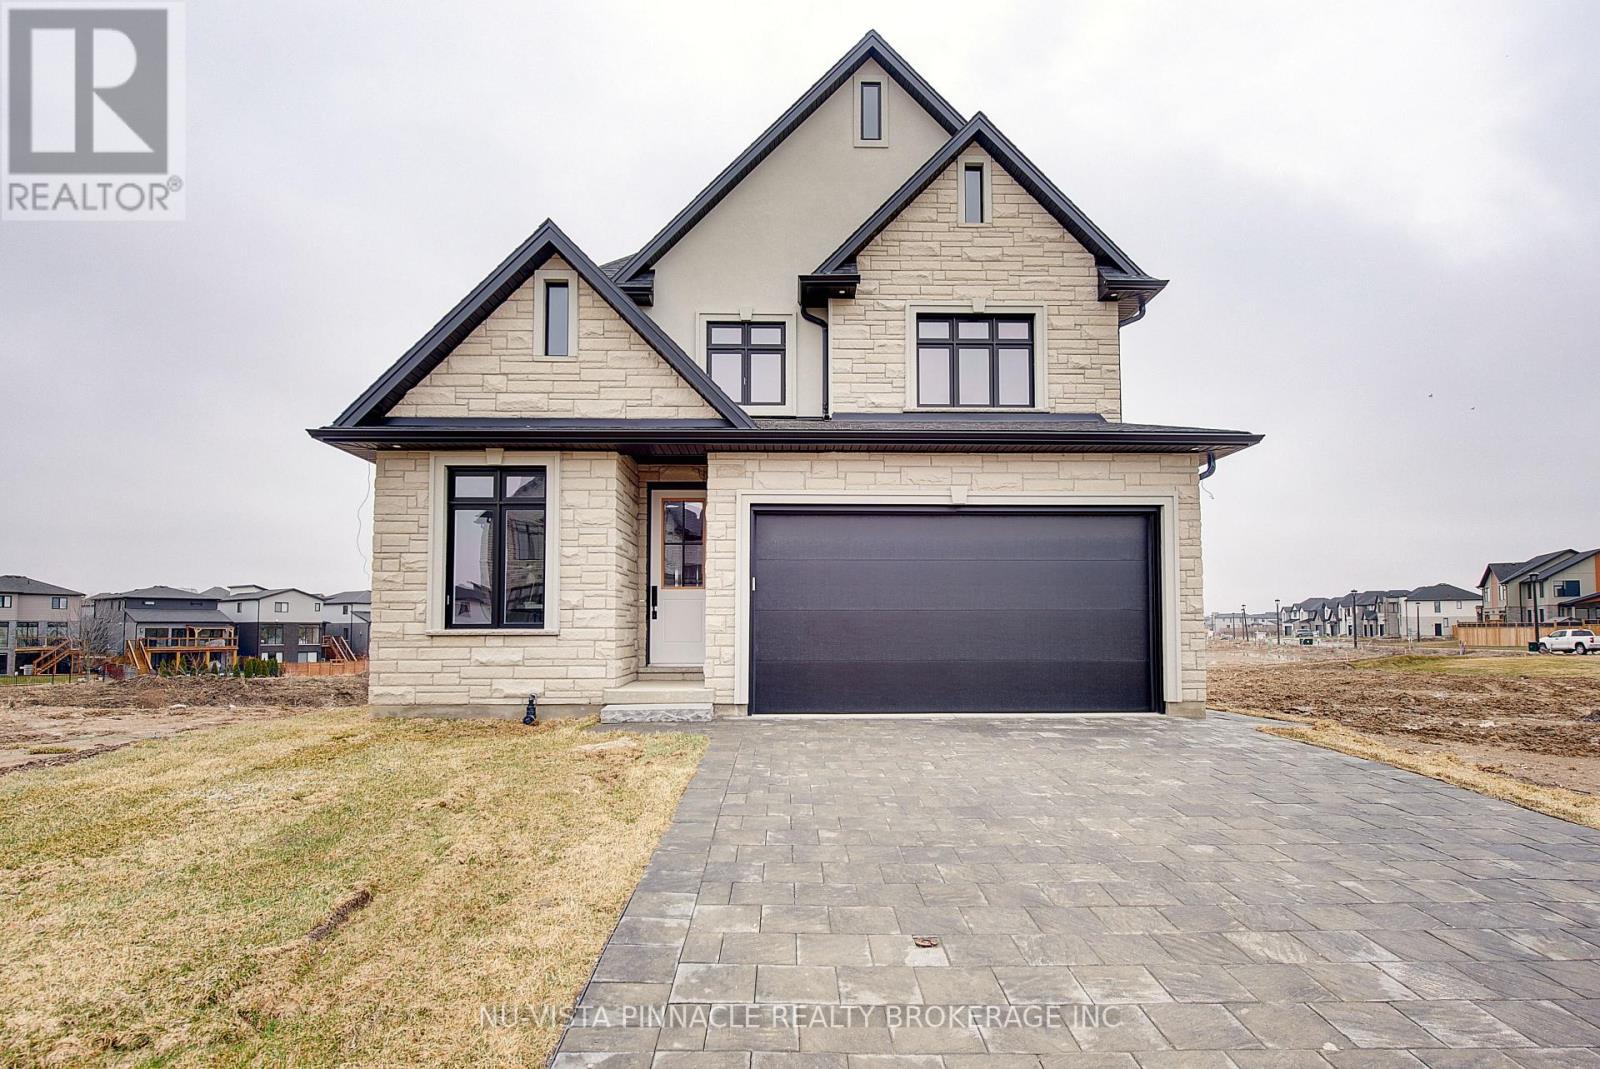
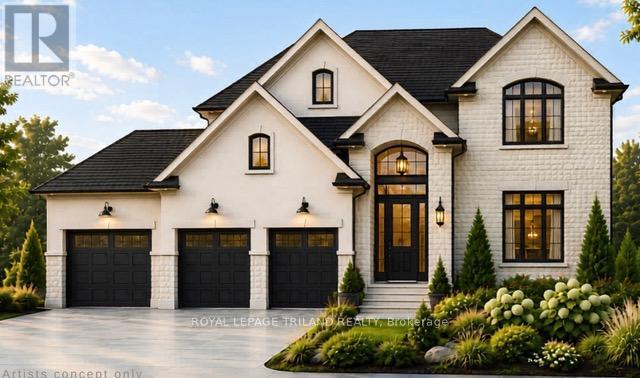
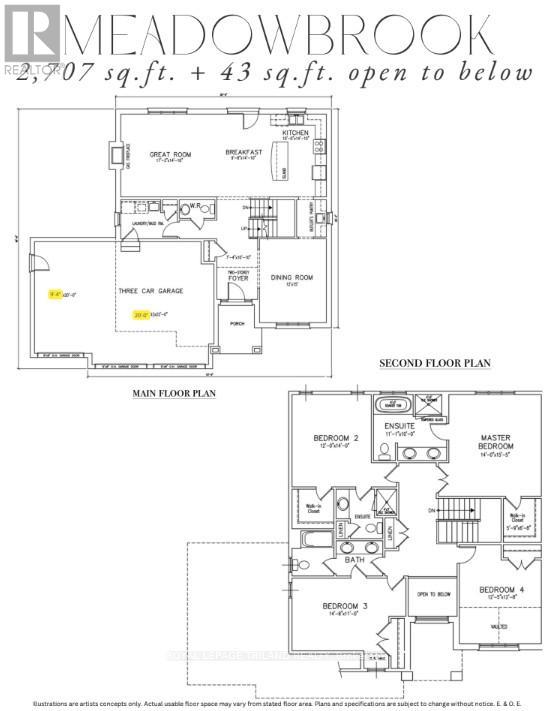
TO BE BUILT- FABULOUS 2 STRY 4 Bedroom, 3.5 Baths with 3 CAR GARAGE situated on a Rare Corner Lot in LOVELY LAMBETH! Model known as the MEADOWBROOK features 2707 Sq Ft + 43 Sq Ft of Quality Finishes Inside & Out! Separate Dinning room with a Desirable BUTLERS PASS THRU into KITCHEN- Excellent for entertaining! Eat-in Kitchen with centre island overlooking the spacious Great room with a Cozy Gas Fireplace-Convenient Main Floor Laundry- Upper Level features 3 FULL BATHS (TWO ENSUITES) - 4 Spacious Bedrooms- Primary Bedroom features a 5 pc ensuite with separate shower & soaker tub- walk in closet- Bedroom # 2 features a 3 Pc Ensuite & walk-in closet Bedroom # 3 has Ensuite privileges with main bath- Bedroom # 4 features vaulted ceiling in front of window-GREAT SOUTH LOCATION! Close to Walking Trails, nearby Park & several popular amenities! Easy access to the 401 & 402! "Experience the Difference and Quality Built by: WILLOW BRIDGE HOMES - *** PLS.NOTE: PRICE REFLECTS HST REBATE - Several other lots and plans to choose from.++Front Elevation Rendering is Artist Concept
Map data © OpenStreetMap contributors
No open houses are scheduled for this home.
Can't make it? Request a private viewing.
| Dining room | Main level | 3.66 x 4.57 m |
| Kitchen | Main level | 3.05 x 4.3 m |
| Eating area | Main level | 2.99 x 4.3 m |
| Great room | Main level | 5.27 x 4.3 m |
| Primary Bedroom | Second level | 4.27 x 4.72 m |
| Bedroom 2 | Second level | 3.66 x 4.27 m |
| Bedroom 3 | Second level | 4.51 x 3.35 m |
| Bedroom 4 | Second level | 3.81 x 3.9 m |