 For sale 50
$650,000
3 bed3 bath1,500–2,000 sq ft
668 Country Club Drive
South Q, London South
21 days agoMLS® X13813772
SUTTON GROUP PREFERRED REALTY INC.
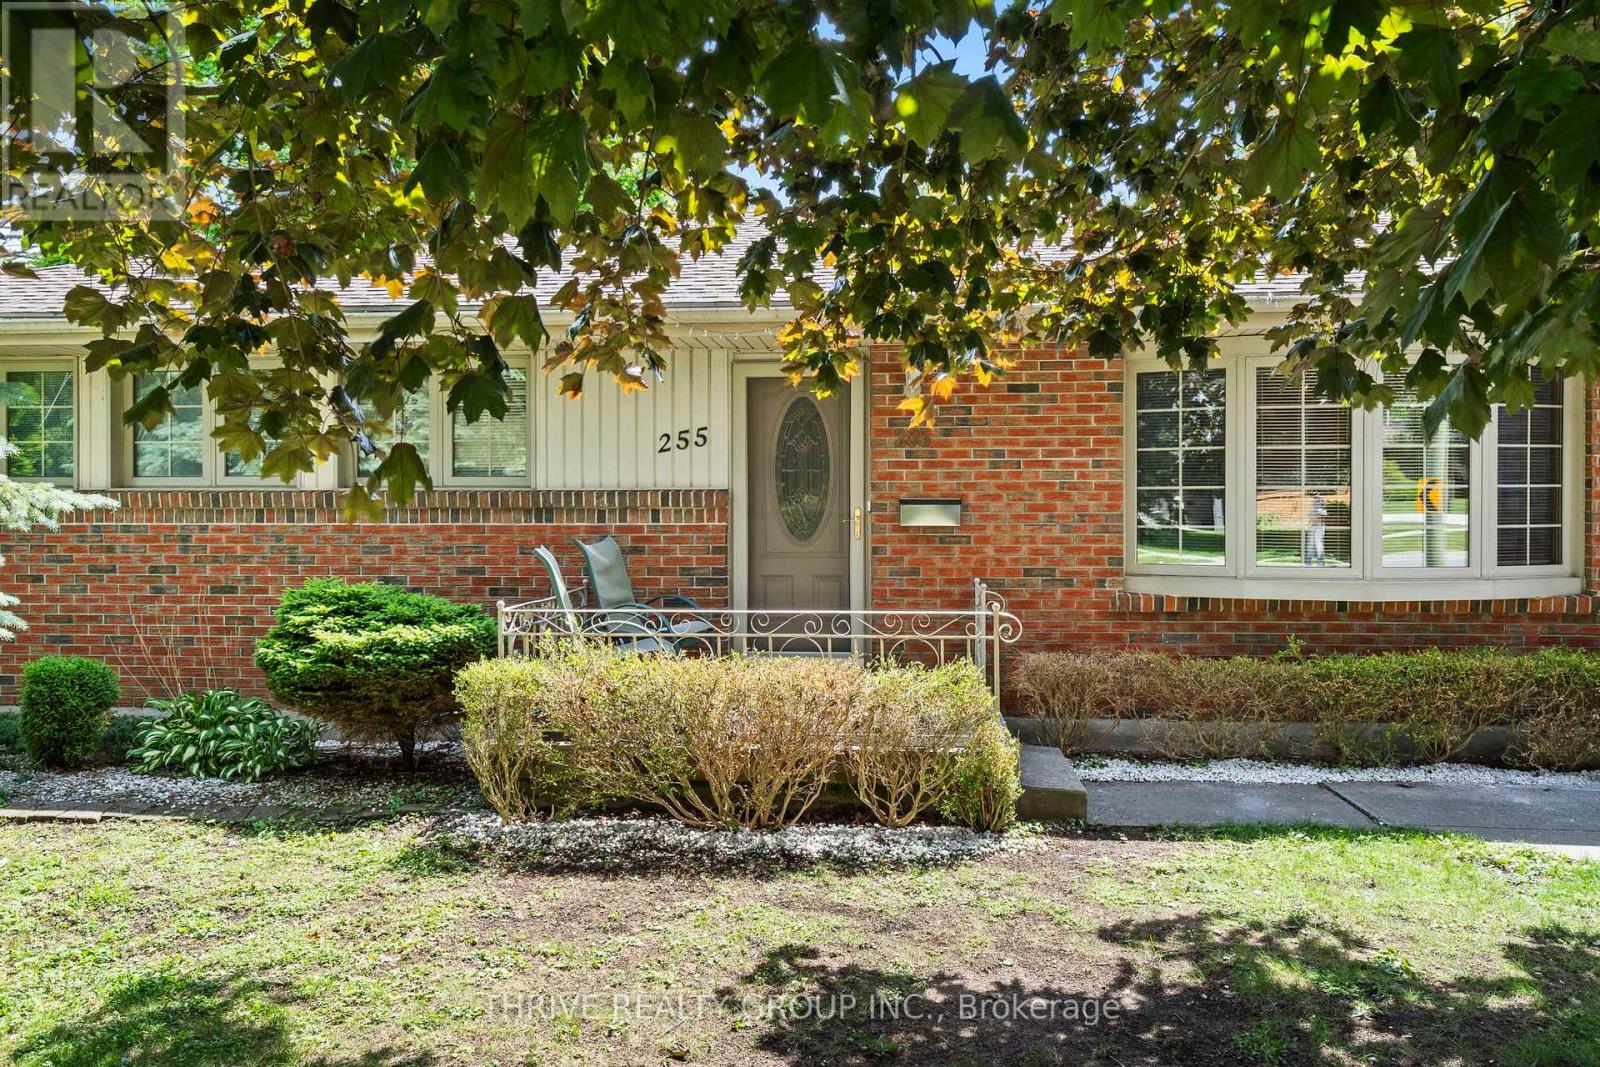
255 Ridgewood Crescent
South D, London South, Ontario N6J3G7
For sale· Added
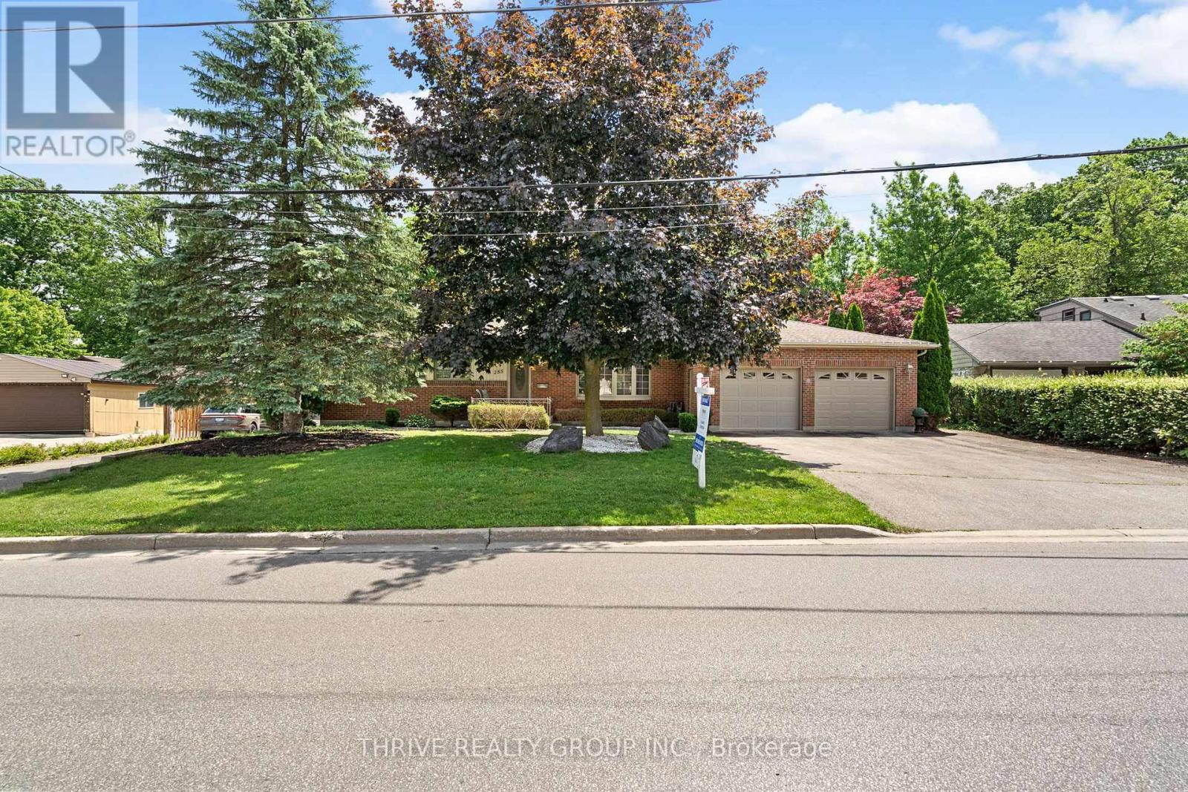
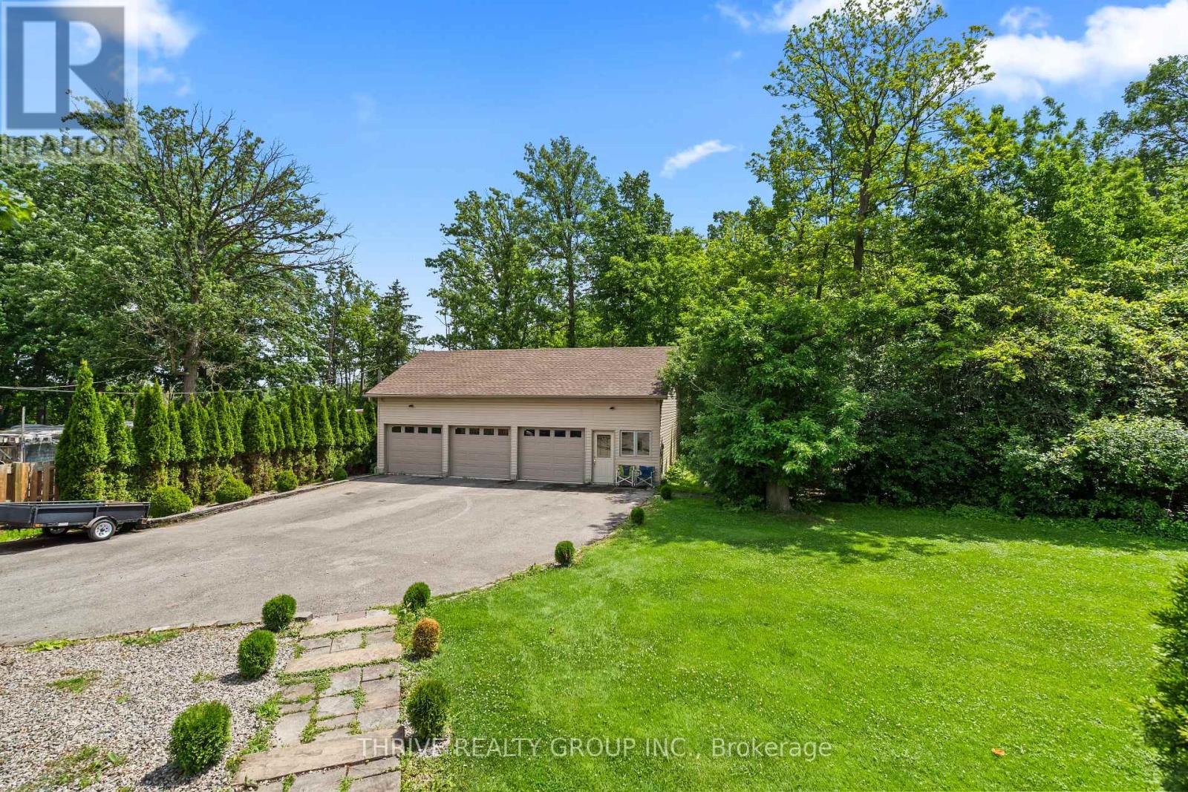
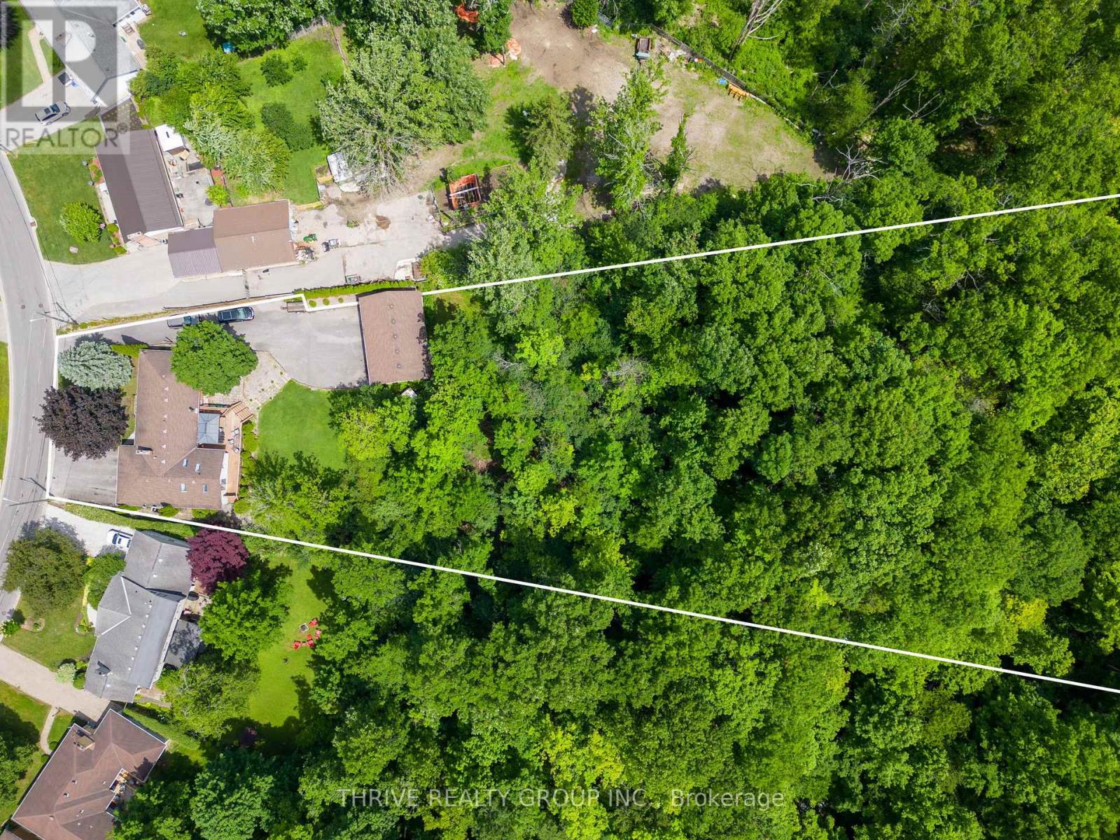
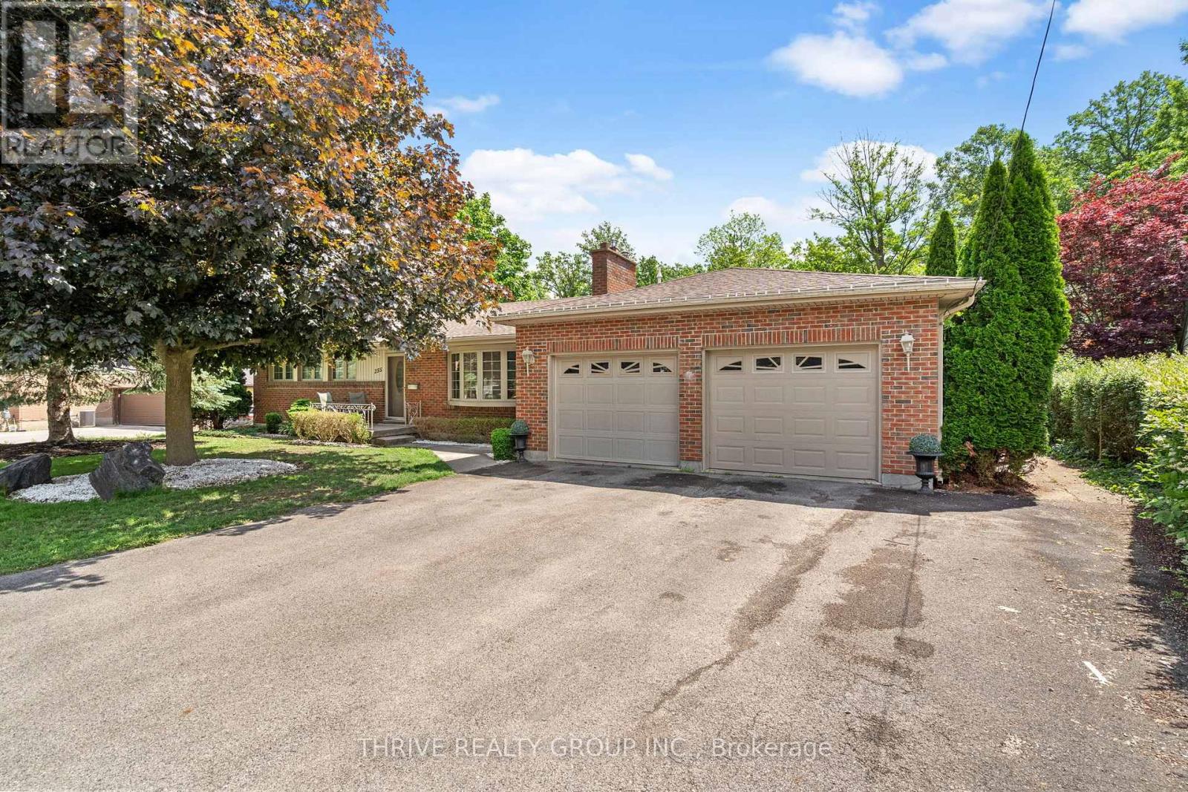
Larger than it looks! If you've ever dreamed of owning a country property within the city, this is your opportunity. Situated on approximately 2.62 acres in the sought-after Southcrest neighbourhood, this unique property offers privacy, greenspace, and room to breathe while remaining close to all city amenities. This well-maintained bungalow offers significantly more living space than you might expect thanks to a thoughtfully designed addition. The addition features a spacious kitchen with granite countertops, hardwood flooring, abundant natural light, and views overlooking the oversized deck and surrounding greenspace. It also includes a versatile hot tub room (originally designed as a bedroom with skylight and direct deck access), a 3-piece bathroom with walk-in shower, plus a convenient mudroom and storage area with access from the attached garage. The original portion of the home offers a generous living room with gas fireplace insert and large picture window, a formal dining room that was previously a bedroom (original doorway remains and could potentially be converted back), a spacious primary bedroom that easily accommodates a king-sized bed, an additional bedroom with original hardwood flooring, and a 4-piece main bath with soaker tub. Outside, you'll find an attached oversized 2-car garage plus an impressive detached 3.5-car garage/workshop (approximately 1025 sq. ft., built in 2017) featuring a 554sqft loft and three electrical panels, ideal for hobbyists, tradespeople, car enthusiasts, or additional storage needs. A walkway provides direct access into the surrounding greenspace, further enhancing the property's country-like feel. The basement has been professionally waterproofed(warranty transferrable) with a sump pump installed (2023). The space is currently unfinished and offers excellent workshop and storage potential. If you've been searching for a country property without giving up the convenience of city living, this is the one for you!
Map data © OpenStreetMap contributors
No open houses are scheduled for this home.
Can't make it? Request a private viewing.
| Sep 29, 2026 | $839,900 | ▼ $28,100 |
| Sep 9, 2026 | $868,000 | First recorded price |
Price changes since Sep 9, 2026.
| Living room | Main level | 5.47 x 3.86 m |
| Other | Main level | 3.65 x 3.52 m |
| Foyer | Main level | 1.15 x 1.09 m |
| Dining room | Main level | 3.93 x 3.55 m |
| Kitchen | Main level | 6.49 x 3.94 m |
| Primary Bedroom | Main level | 3.73 x 3.55 m |
| Bedroom 2 | Main level | 3.58 x 2.46 m |
| Bathroom | Main level | 2 x 2.2 m |
| Mud room | Main level | 3.65 x 1.92 m |
| Laundry room | Main level | 3.5 x 1.97 m |
| Bathroom | Main level | 3.5 x 1.55 m |