 For rent 49
$2,700/mo
3+1 bed3 bath700–1,100 sq ft
407 Boler Road
South K, London South
21 days agoMLS® X13829640
CENTURY 21 FIRST CANADIAN CORP
2579 Sheffield Boulevard #21
South U, London South, Ontario N6M0G4
For rent· Added
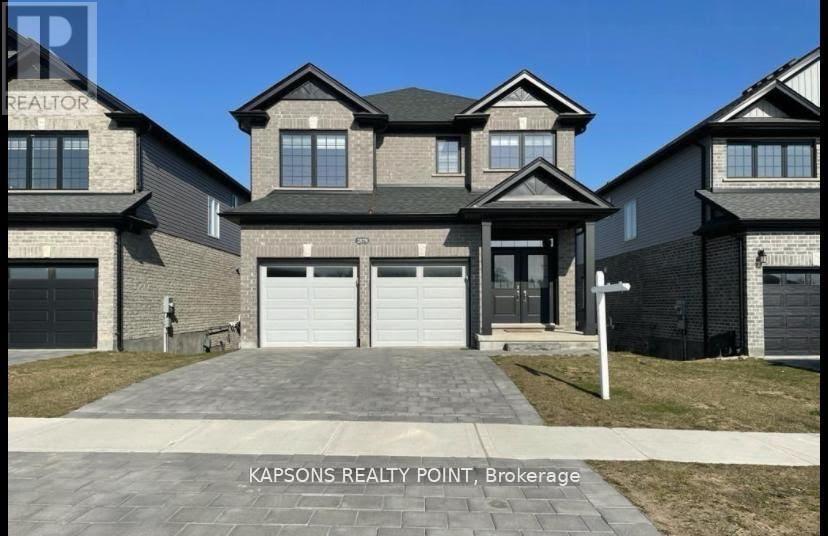
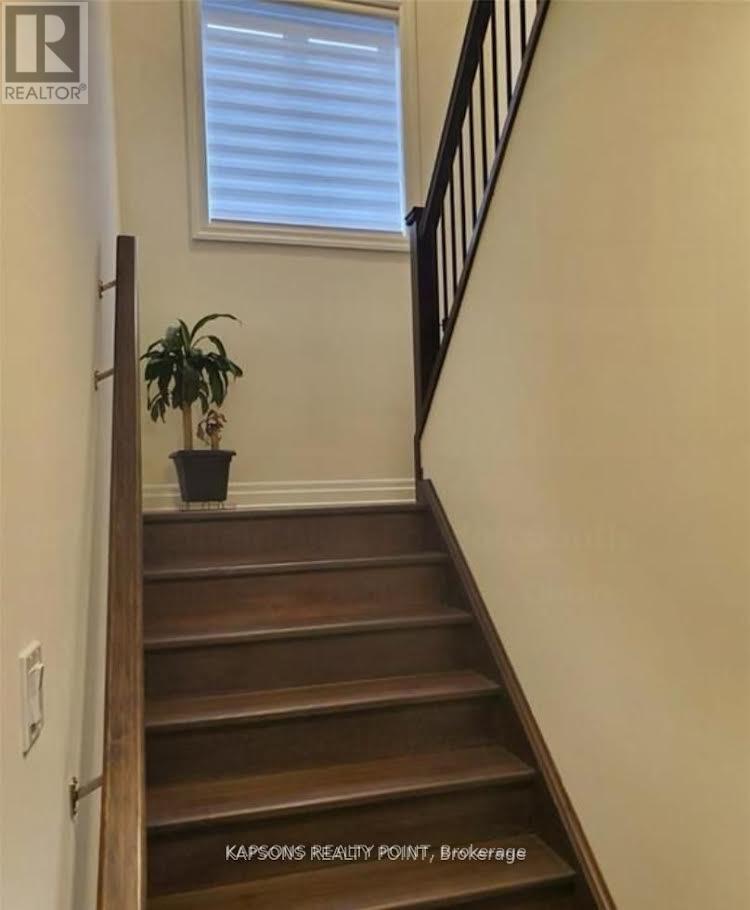
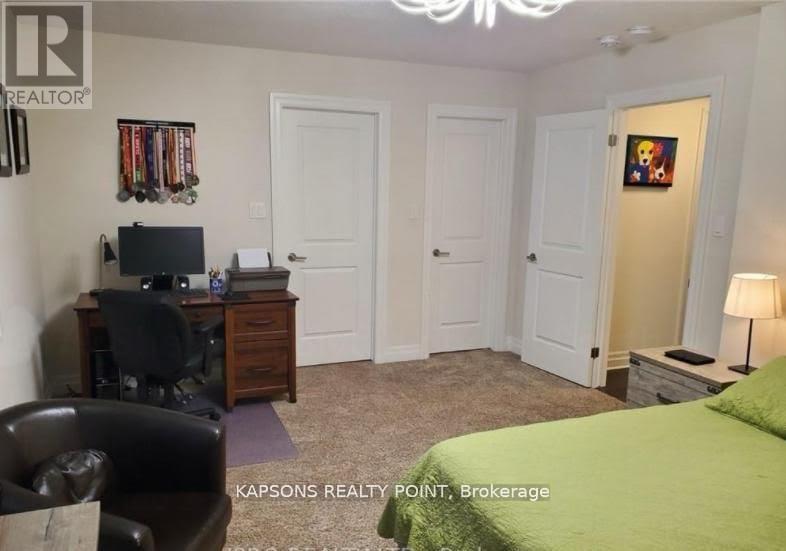
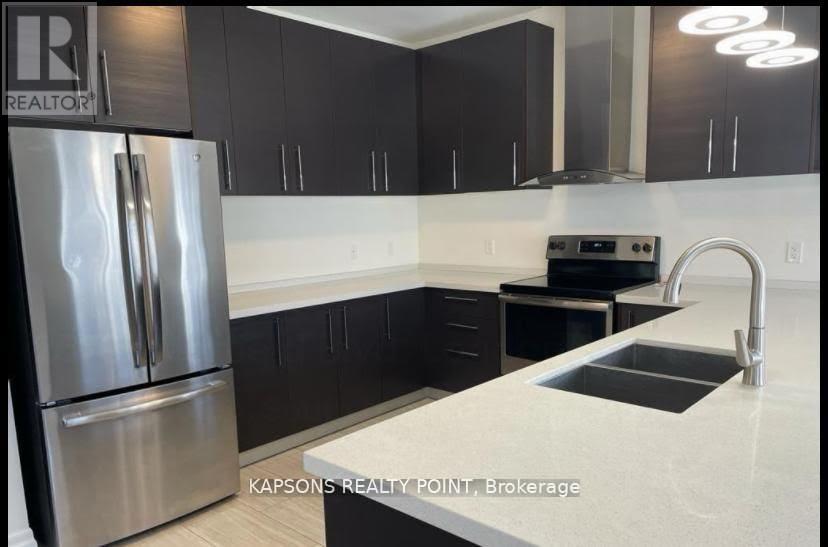
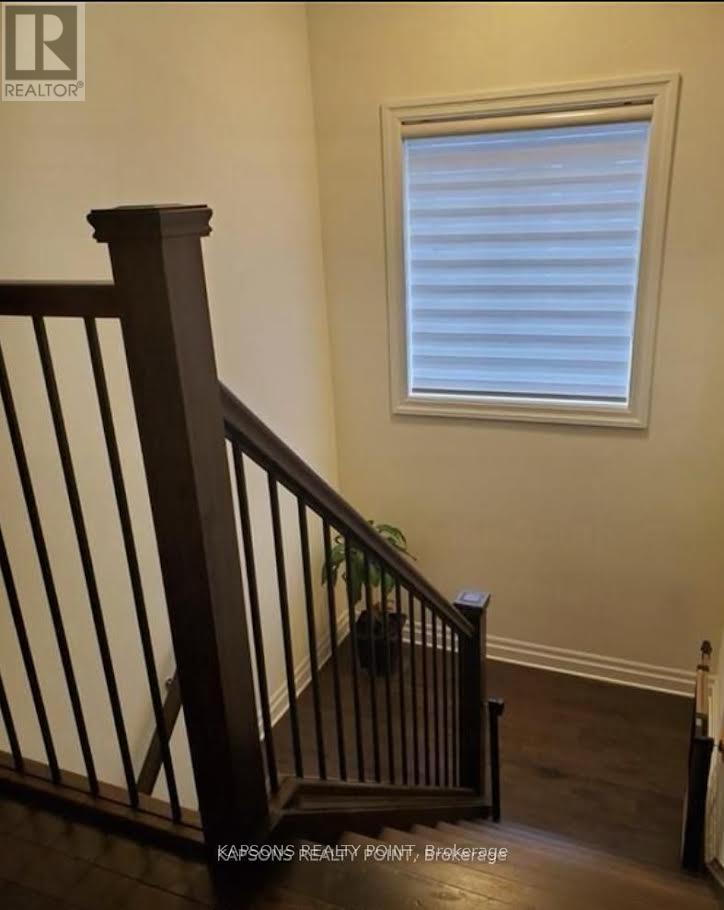
Welcome to 2579 Sheffield Blvd, London, Ontario! This stunning detached home is nestled in the highly sought-after and family-friendly South U community of London. Boasting 4 spacious bedrooms and 2.5 luxurious bathrooms, this property offers both comfort and style. Step inside to a bright, open-concept main level featuring 9' ceilings, elegant pot lights, hardwood flooring, and a cozy fireplace that adds warmth and charm. The modern upgraded kitchen is a chef's delight, complete with quartz countertops, stainless steel appliances, and ample cabinetry - perfect for family gatherings and entertaining. A wood staircase with iron pickets leads to the upper level where spacious bedrooms and beautifully upgraded bathrooms await. The primary suite features a large walk-in closet and a spa-like ensuite with double sinks and quartz finishes. The walkout basement with 9' ceilings and large windows offers incredible potential - ideal for an in-law suite, recreation area, or future rental income opportunity. Outside, enjoy the double door entry, double car garage, and a beautifully designed exterior with great curb appeal. Located close to Highway 401, schools, shopping plazas, parks, and all major amenities, this home truly combines modern living with convenience. A perfect blend of luxury, functionality, and location - your dream home awaits at 2579 Sheffield Blvd!
Map data © OpenStreetMap contributors
No open houses are scheduled for this home.
Can't make it? Request a private viewing.
| Living room | Main level | 2.18 x 1.93 m |
| Dining room | Main level | 2.18 x 1.93 m |
| Kitchen | Main level | 2.92 x 0.99 m |
| Primary Bedroom | Upper Level | 2.43 x 1.93 m |
| Bedroom 2 | Upper Level | 1.72 x 3.12 m |
| Bedroom 2 | Upper Level | 3.12 x 1.87 m |
| Bedroom 3 | Upper Level | 1.87 x 3.12 m |
| Laundry room | Upper Level | 1.01 x 2.28 m |