 For rent 49
$2,800/mo
3 bed2 bath1,500–2,000 sq ft
31 Gerrard Street
South F, London South
15 days agoMLS® X13849128
KELLER WILLIAMS LIFESTYLES
27 Christopher Court #upper
South J, London South, Ontario N5Z0B1
For rent· Added
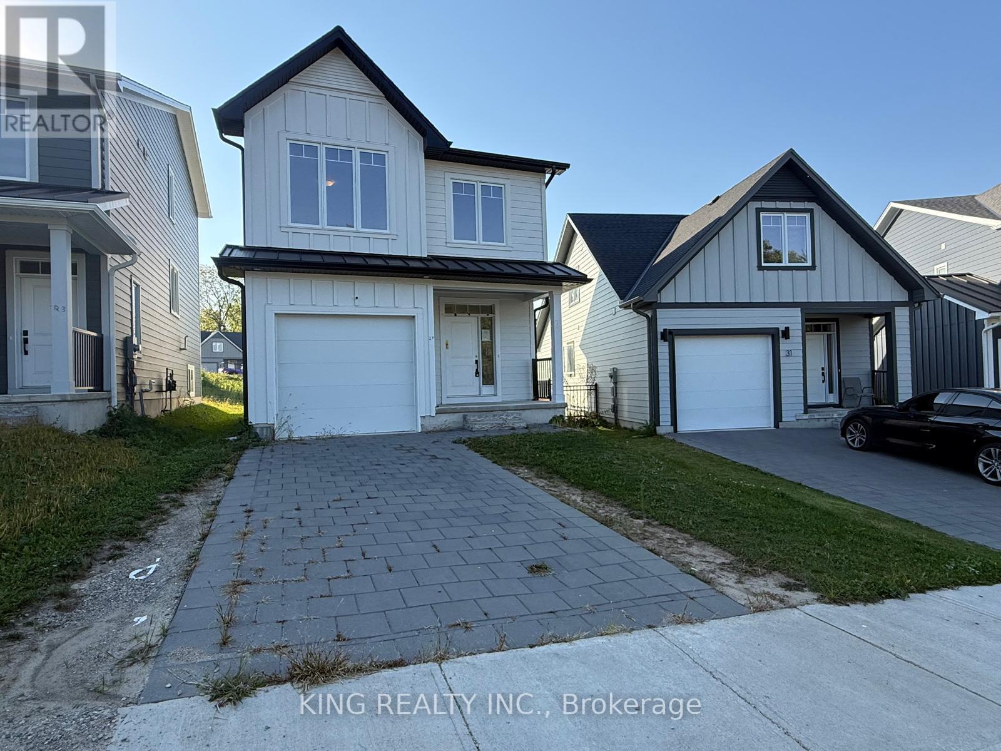
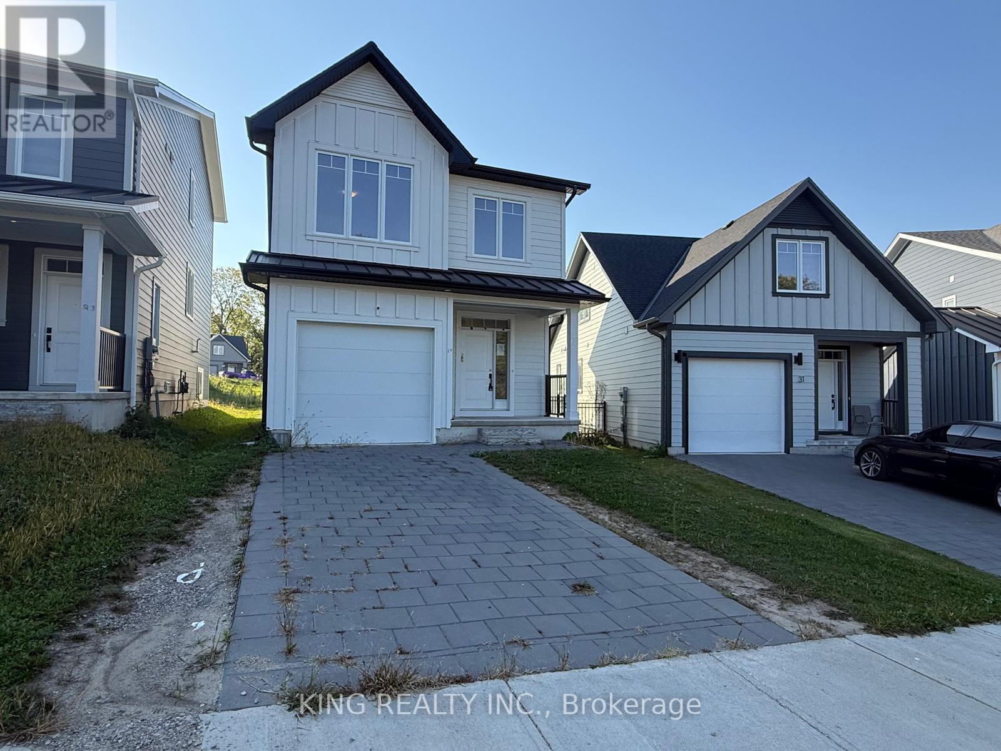
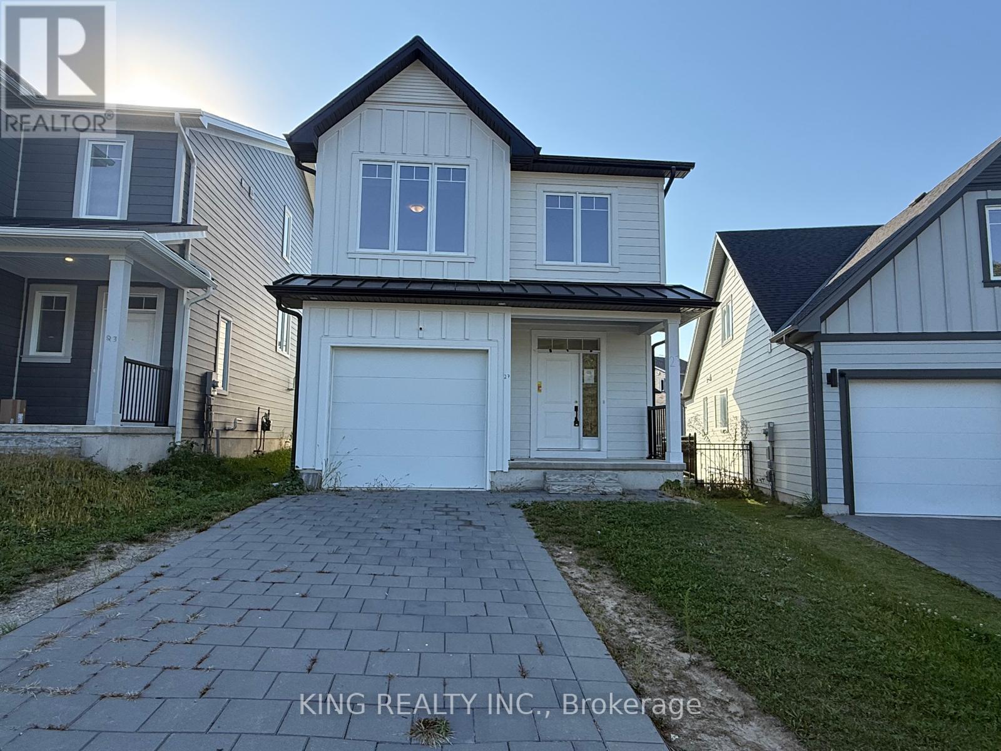
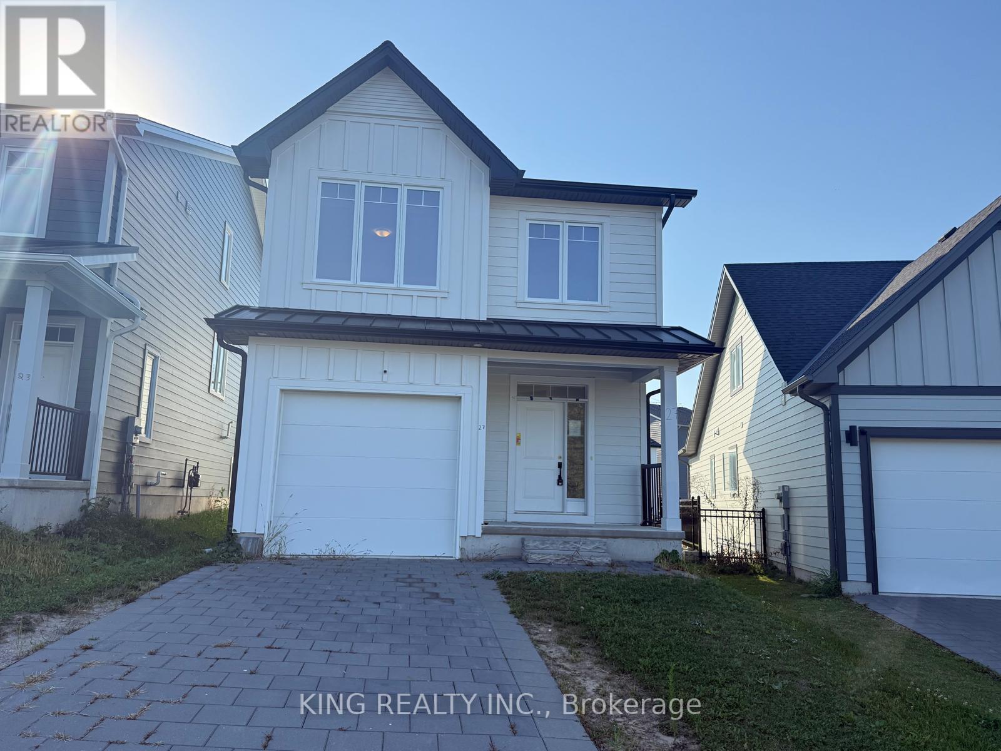
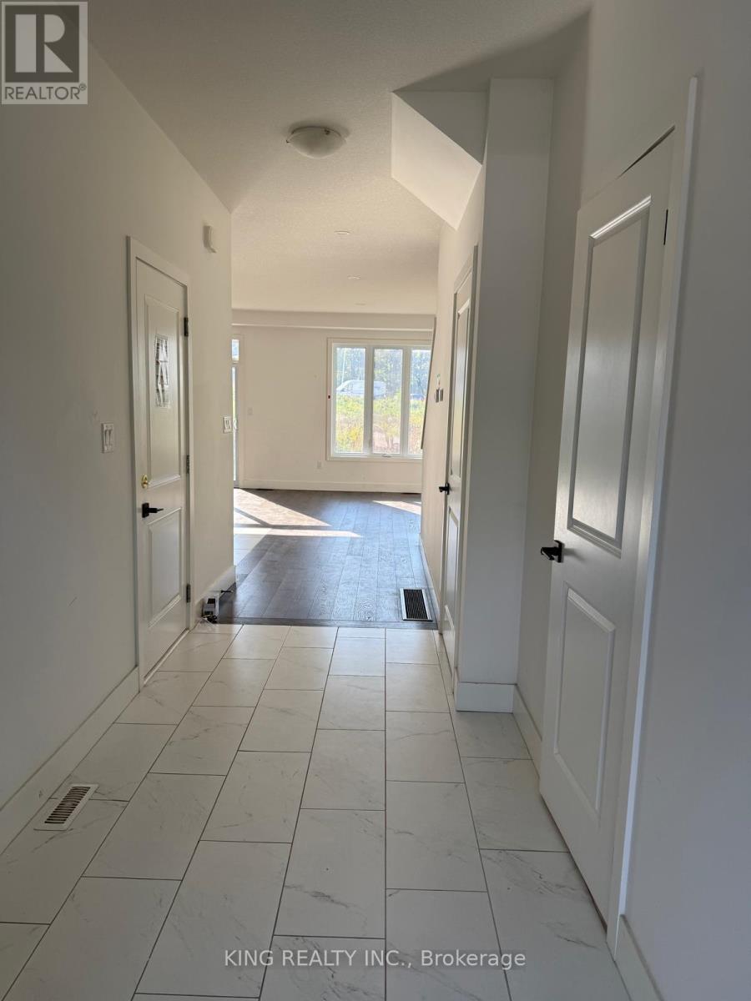
Welcome to 27 Christopher Court, a beautifully maintained 3-bedroom, 3-bathroom freehold home located on a quiet court in one of London's most convenient and family-friendly areas. Perfect for growing families, first-time buyers, or investors, this property combines style, functionality, and a prime location near schools, shopping, and parks. Bright & Open Main Floor Living. Step into the welcoming foyer with tile floors, closet, and a lofty ceiling height that sets the tone for this inviting home. The open-concept living and dining area is perfect for entertaining, with laminate flooring, large windows, and a seamless walk-out to the backyard. The modern kitchen features tile floors, stainless steel appliances, and plenty of counter and storage space for everyday living. Comfortable Bedrooms & Private Spaces. Upstairs, the spacious primary bedroom is a true retreat, complete with a walk-in closet and a private 3-piece ensuite. Two additional bedrooms offer generous space with broadloom, double closets, and bright windows ideal for children, guests, or a home office. A 4-piece main bathroom and convenient second-floor laundry with washer and dryer round out the upper level. Ideal Location with Everyday Amenities Near by Situated in a quiet court in East London, this home is just minutes to schools, parks, grocery stores, Enjoy family-friendly living close to everything you need!
Map data © OpenStreetMap contributors
No open houses are scheduled for this home.
Can't make it? Request a private viewing.
| Kitchen | Ground level | 3.4 x 3.21 m |
| Recreational, Games room | Basement | 6.46 x 5.99 m |
| Foyer | Ground level | 3.36 x 1.81 m |
| Bathroom | Ground level | 2.14 x 0.94 m |
| Living room | Ground level | 6.34 x 3.47 m |
| Dining room | Ground level | 6.34 x 3.47 m |
| Primary Bedroom | Second level | 4.65 x 4.6 m |
| Laundry room | Second level | 1.64 x 1.92 m |
| Bedroom 2 | Second level | 4.61 x 3.18 m |
| Bedroom 3 | Second level | 4.92 x 3.07 m |
| Bathroom | Second level | 2.77 x 1.65 m |