 For rent 49
$2,800/mo
3 bed2 bath1,500–2,000 sq ft
31 Gerrard Street
South F, London South
12 days agoMLS® X13849128
KELLER WILLIAMS LIFESTYLES
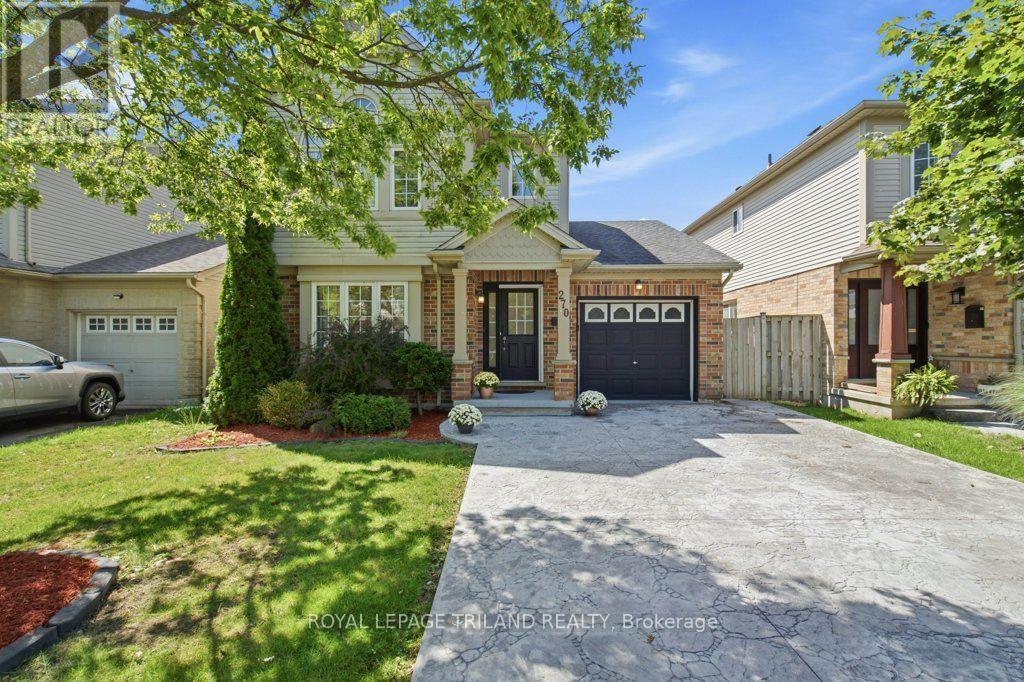
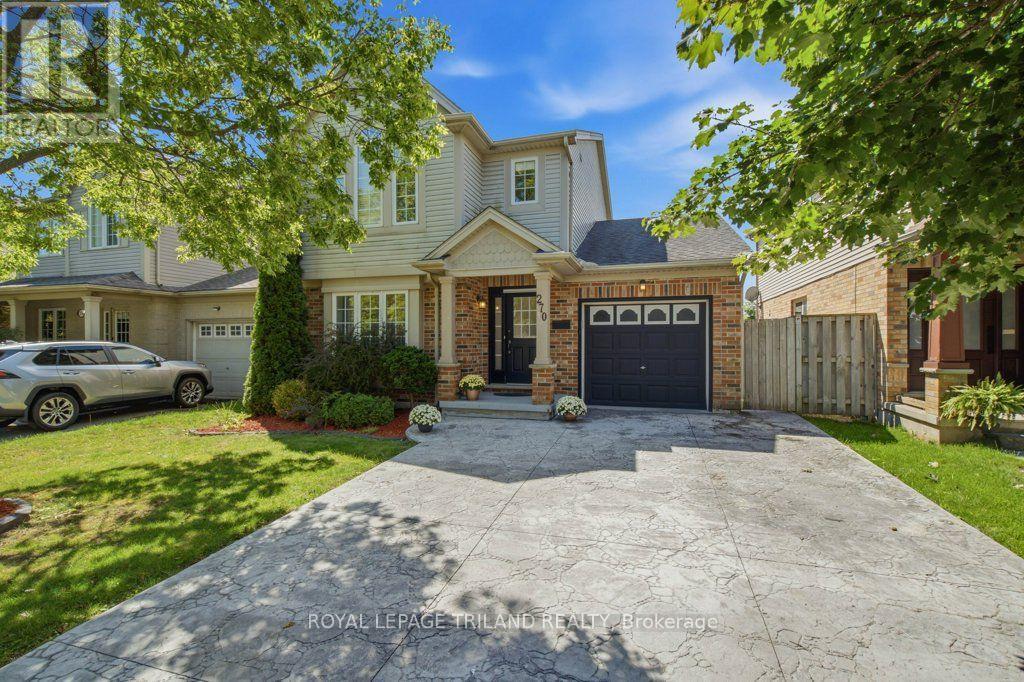
270 South Leaksdale Circle
South U, London South, Ontario N6M1K3
For rent· Added
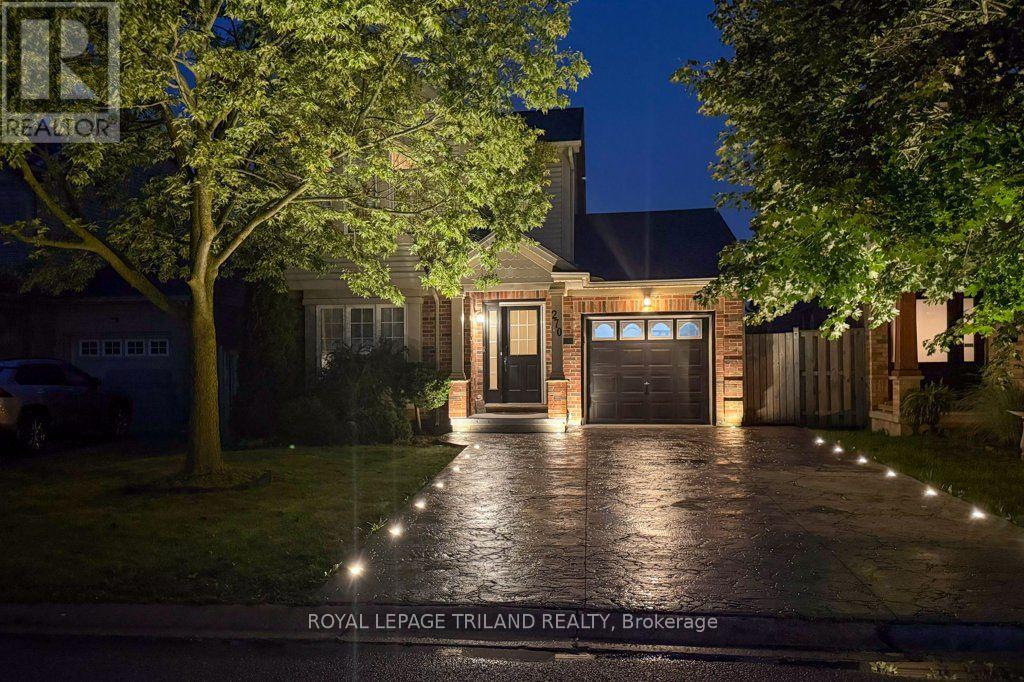
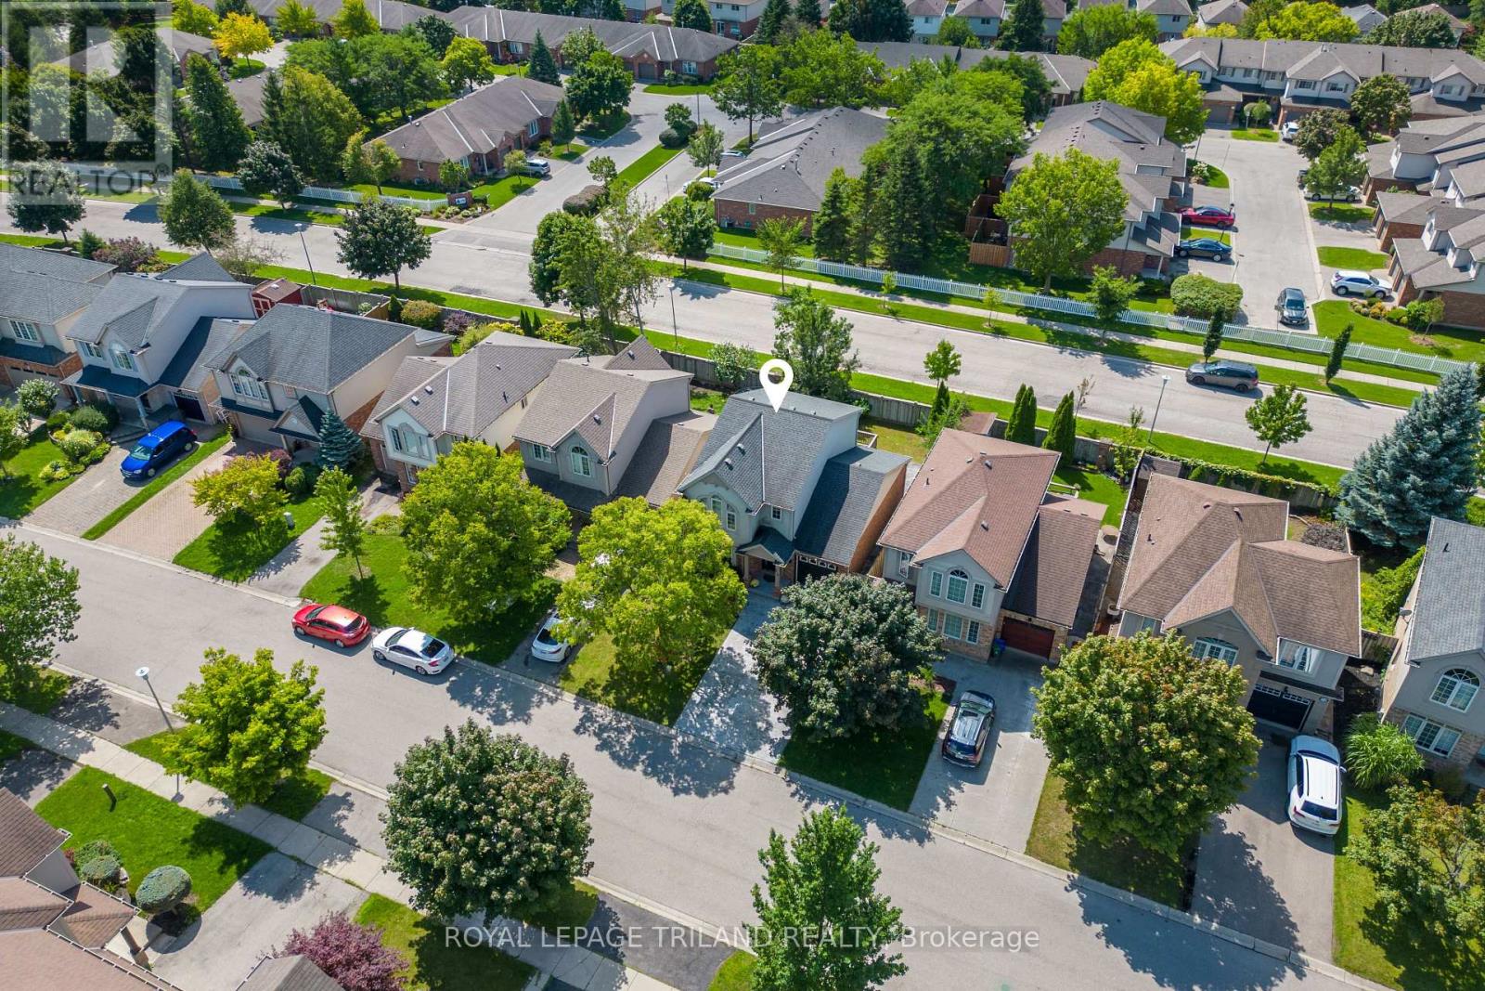
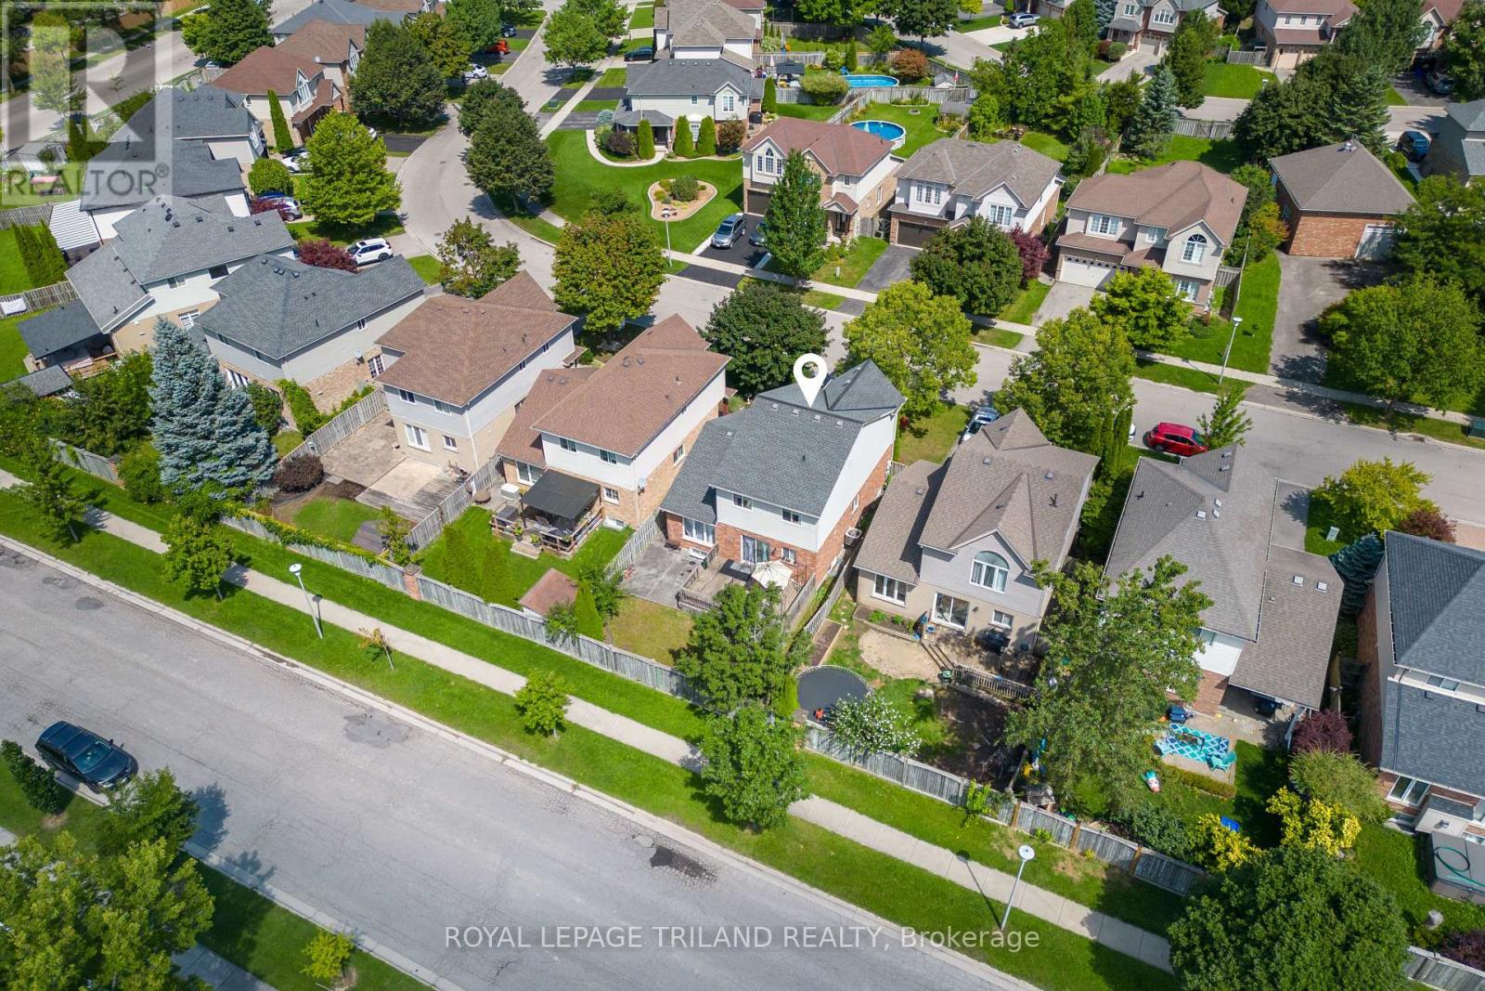
Discover a true Summerside gem offering far more space than you would expect from the curb. With 3 bedrooms, 2 bathrooms, separate laundry, 2 family rooms & a finished retrofit basement with a side entrance, this exceptional home is designed to accommodate your living needs. Welcome to this beautifully maintained home that offers an ideal combination of space, functionality & location. Gleaming oak hardwood floors welcome you to the main level, complemented by a bright & inviting layout. The upgraded gourmet kitchen (2021) features a stylish backsplash, built-in microwave, a gas stove & bulkhead detail, providing a great space for everyday family living & entertaining. The eating area offers a walkout to a large sundeck & stamped concrete patio, creating an inviting outdoor setting for morning coffee, summer gatherings or relaxing at the end of the day. The family room provides even more room for family activities & entertainment while working in the kitchen. The oversized primary bedroom is a wonderful retreat with a vaulted ceiling & an impressive Palladian-style window, while the 3-piece ensuite was updated in 2021. Additional improvements include pot lights (2021); a decorative stamped concrete driveway with integrated LED border lighting (2024), enhancing the home's curb appeal & nighttime appearance. Backing onto Reardon Boulevard & situated in one of London's established family-friendly neighbourhoods, Summerside offers a desirable lifestyle with nearby schools, parks, playgrounds, shopping and everyday amenities. Convenient access to major highways and LHSC this location offers an excellent balance of neighbourhood living and accessibility-Available immediately!
Map data © OpenStreetMap contributors
No open houses are scheduled for this home.
Can't make it? Request a private viewing.
| Living room | Main level | 4.17 x 3.63 m |
| Dining room | Main level | 3.47 x 3.54 m |
| Kitchen | Main level | 3.93 x 4.75 m |
| Family room | Main level | 3.89 x 3.98 m |
| Primary Bedroom | Second level | 4.58 x 3.82 m |
| Bedroom 2 | Second level | 3.47 x 2.97 m |
| Bedroom 3 | Second level | 3.77 x 2.88 m |
| Bathroom | Second level | 1.51 x 2.35 m |
| Laundry room | Main level | 0.68 x 0.99 m |