 For rent 49
$2,800/mo
3 bed2 bath1,500–2,000 sq ft
31 Gerrard Street
South F, London South
12 days agoMLS® X13849128
KELLER WILLIAMS LIFESTYLES
2722 Bateman Trail
South W, London South, Ontario N6L0A8
For rent· Added
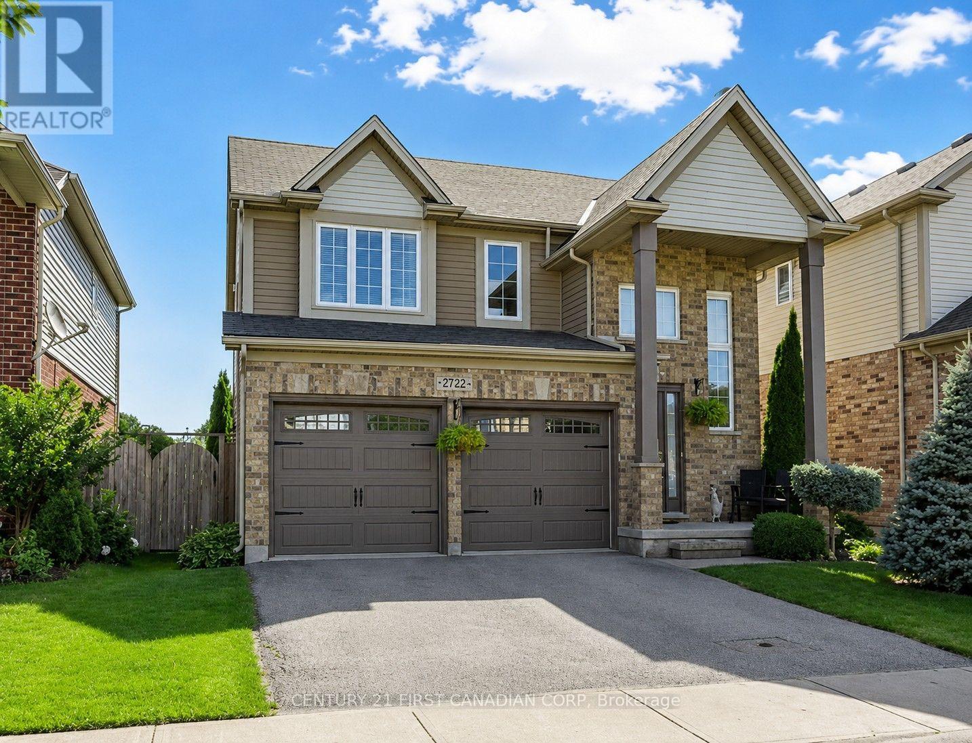
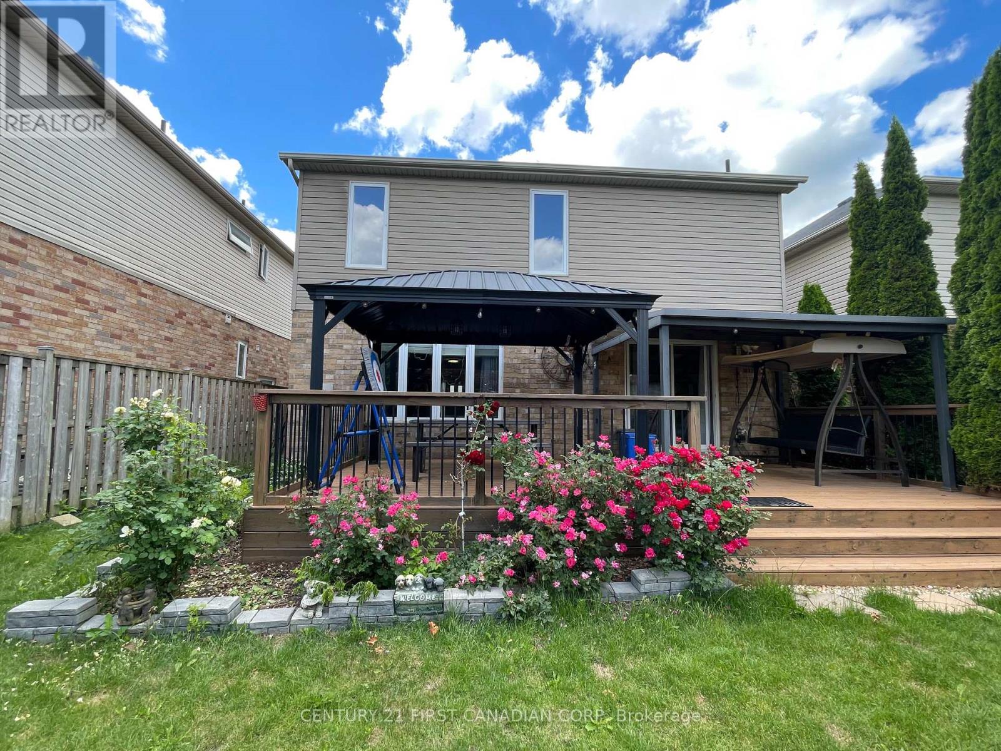
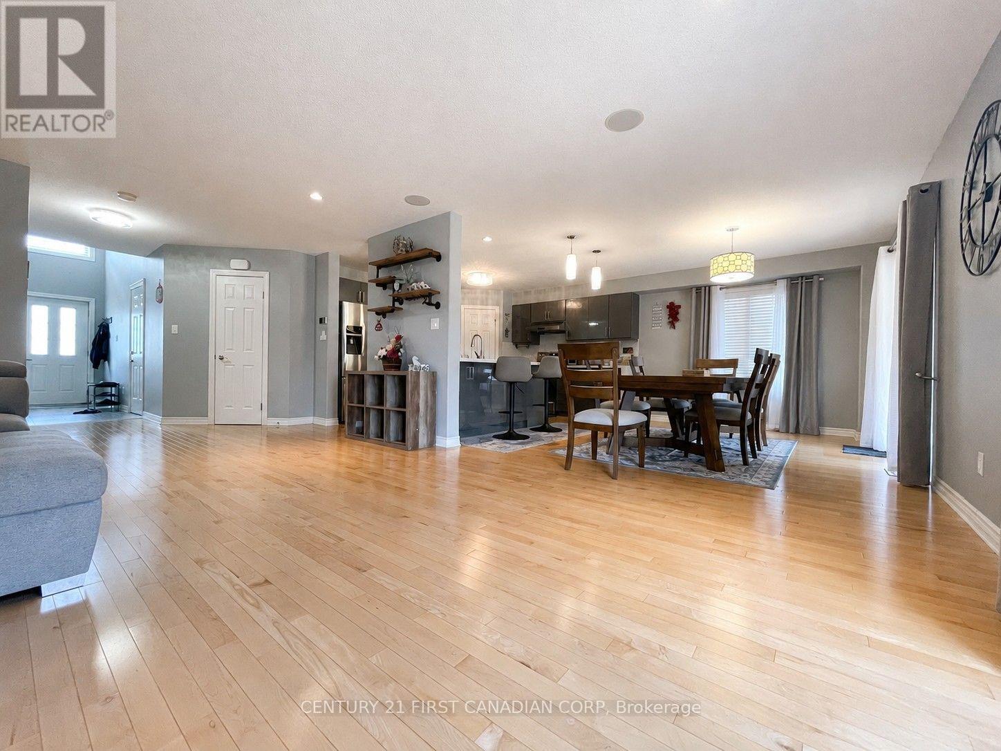
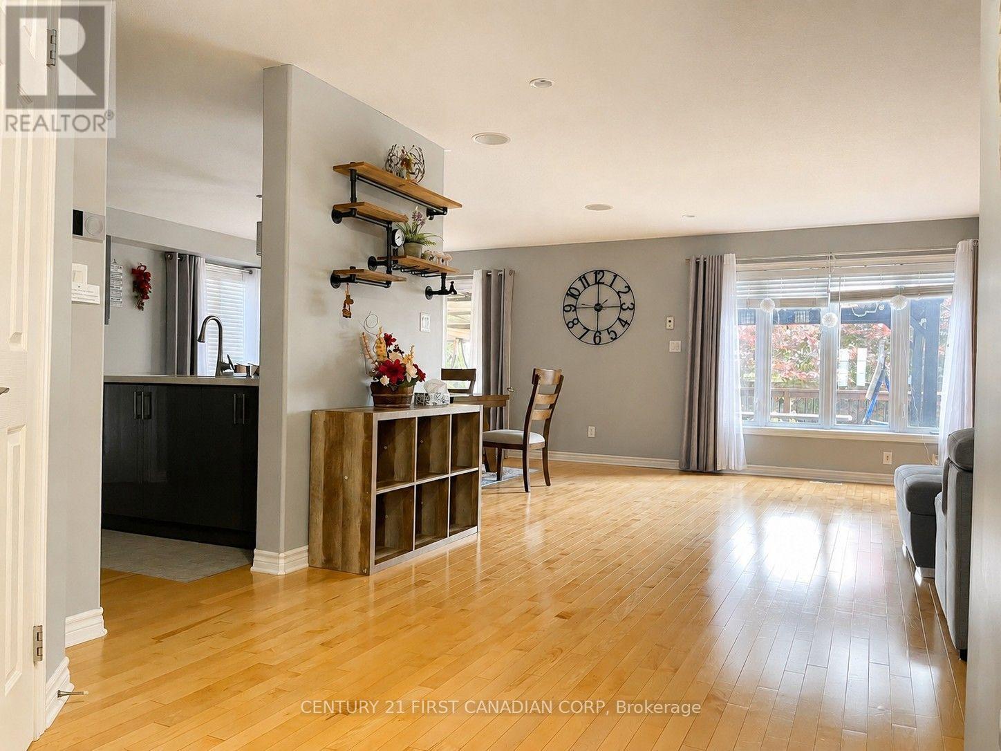
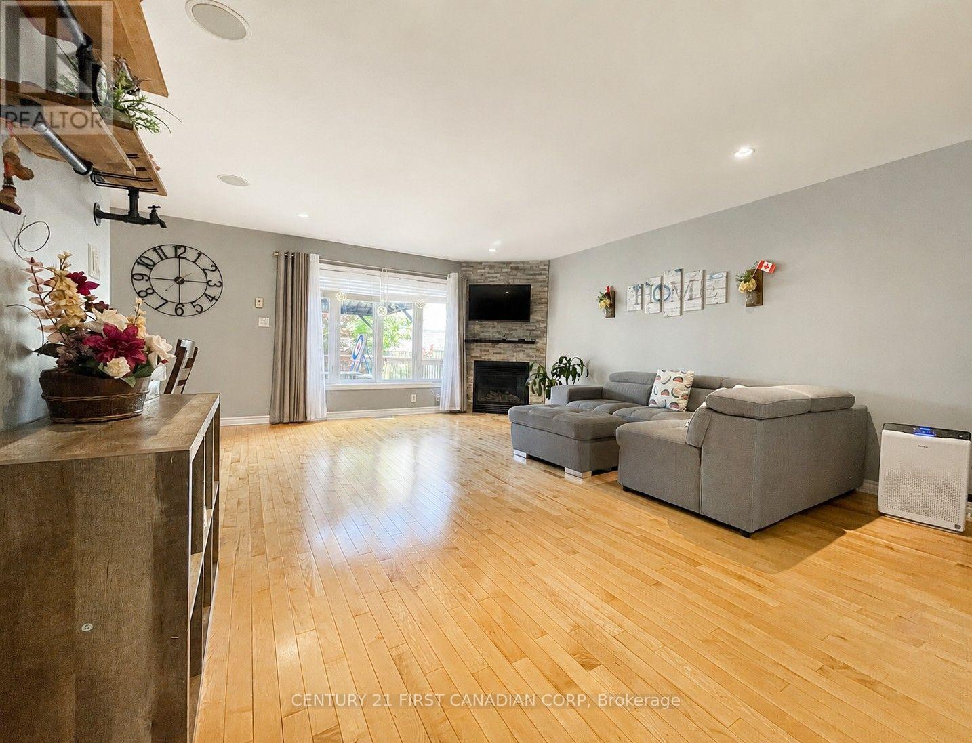
Welcome to 2722 Bateman Trail, a well-maintained two-storey home located in London's desirable south end. This lease includes the main floor and second floor only (The basement has a separate entrance and is currently occupied) offering approximately 1,935 sq. ft. of living space with a bright and functional layout, 3 bedrooms, 2 bathrooms, and second-floor laundry. The main floor features an open-concept living and dining area with hardwood flooring, a gas fireplace, and plenty of natural light. The kitchen was UPDATED in 2023 with new cabinetry, a modern island, and updated appliances, providing a more modern look and better everyday functionality. Sliding doors lead to a fully fenced backyard, perfect for outdoor enjoyment. Upstairs offers three spacious bedrooms, including a primary bedroom with walk-in closet and 4-piece ensuite. An additional 4-piece bathroom and laundry room complete the second floor. Conveniently located minutes from Highways 401 and 402, White Oaks Mall, Costco, shopping, restaurants, parks, Victoria Hospital, and other south London amenities. * Tenants will pay 70% of all bills for services and utilities, including hydro, water, gas, water heater rental, and internet. * The landlord will use one parking space on the driveway.
Map data © OpenStreetMap contributors
No open houses are scheduled for this home.
Can't make it? Request a private viewing.
| Great room | Main level | 6.01 x 4.47 m |
| Kitchen | Main level | 4.03 x 3.93 m |
| Dining room | Main level | 4.03 x 3.04 m |
| Primary Bedroom | Second level | 5.58 x 3.35 m |
| Bedroom 2 | Second level | 3.7 x 3 m |
| Bedroom 3 | Second level | 3.5 x 3.2 m |