 For rent 49
$2,800/mo
3 bed2 bath1,500–2,000 sq ft
31 Gerrard Street
South F, London South
15 days agoMLS® X13849128
KELLER WILLIAMS LIFESTYLES
2805 Doyle Drive #124
South U, London South, Ontario N6M0G9
For rent· Added
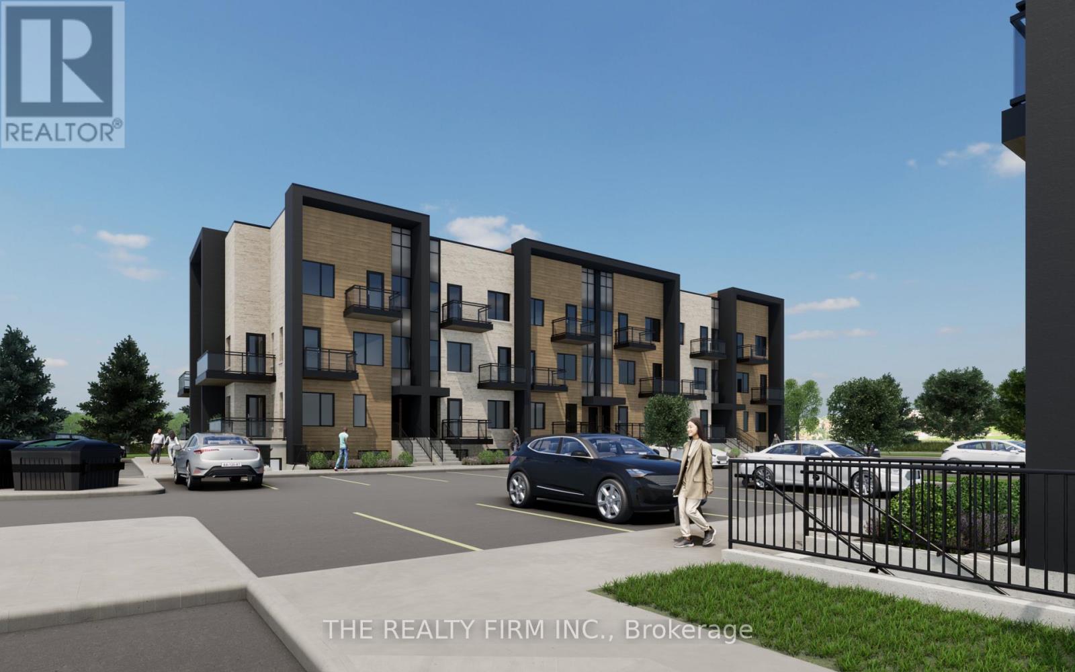
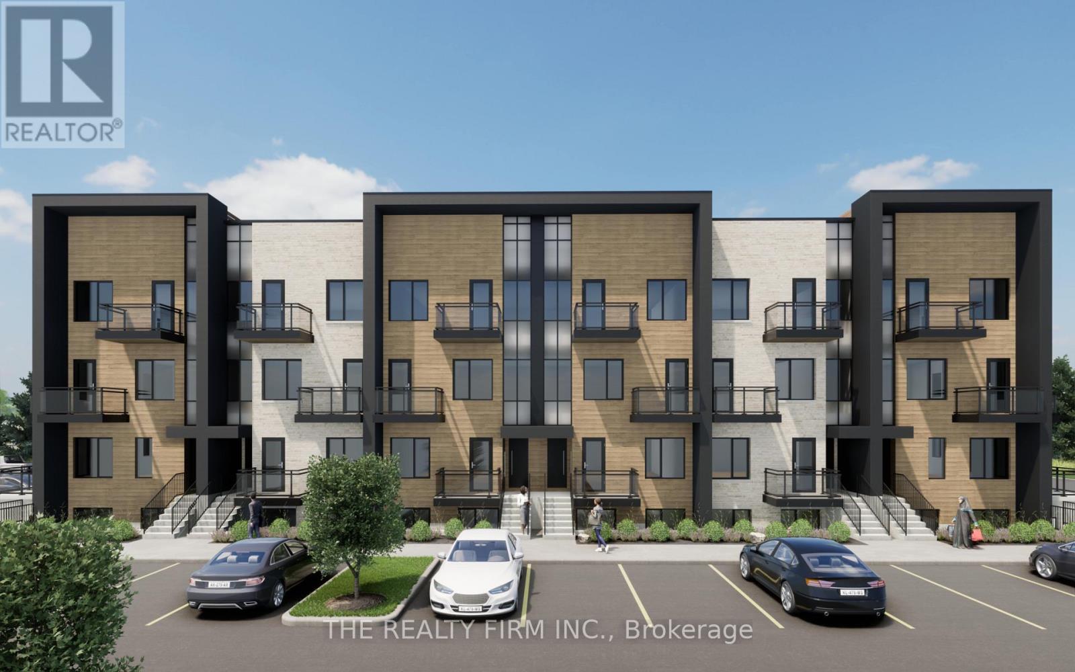
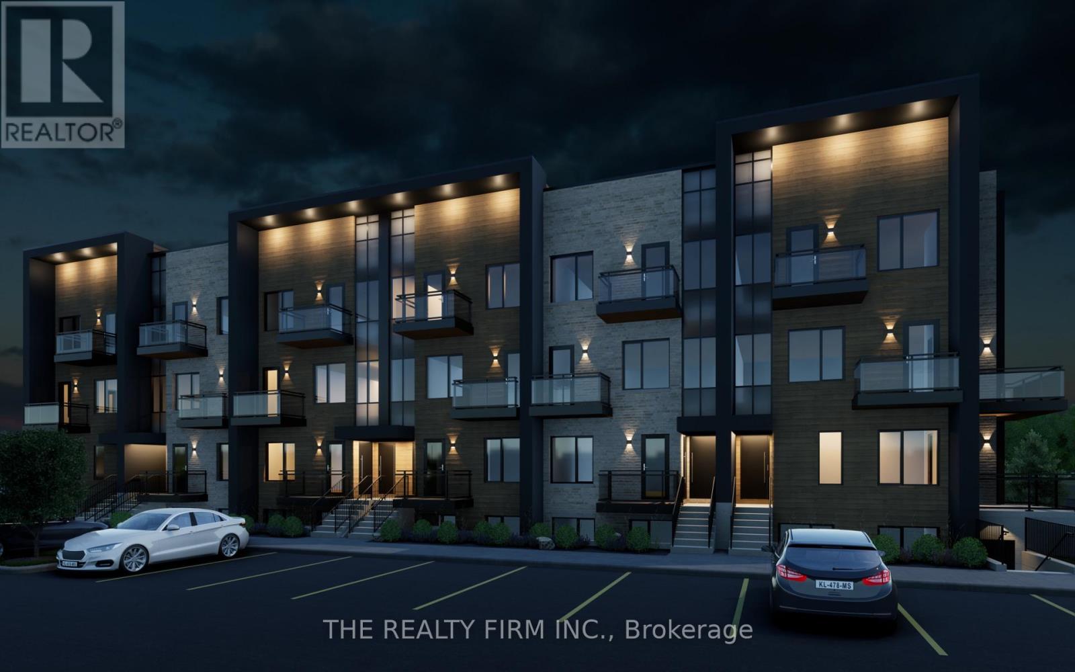
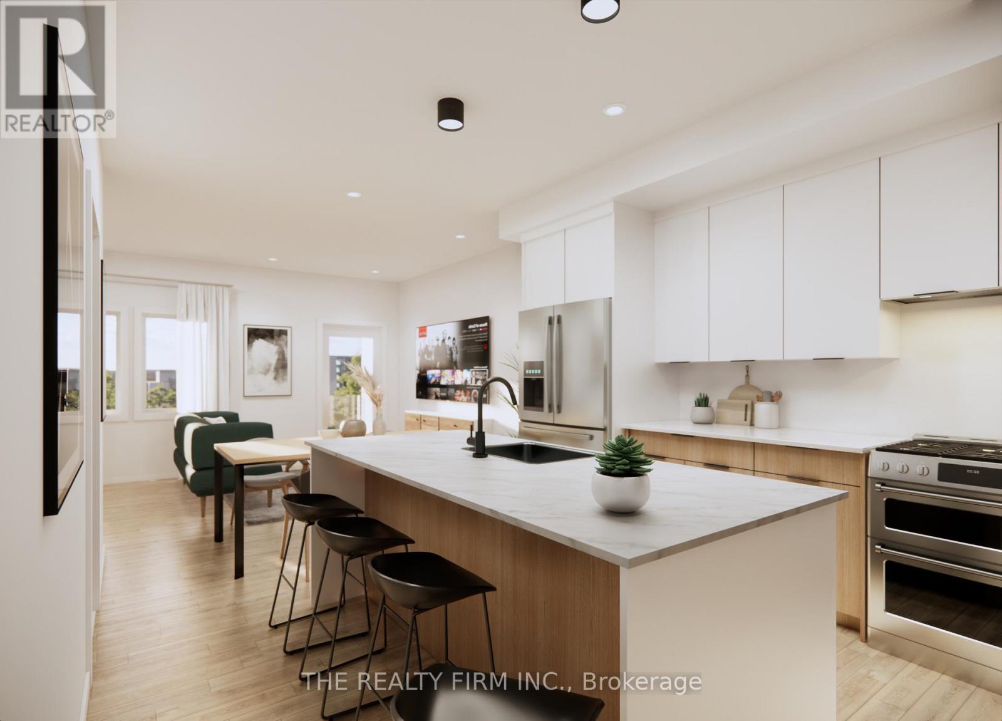
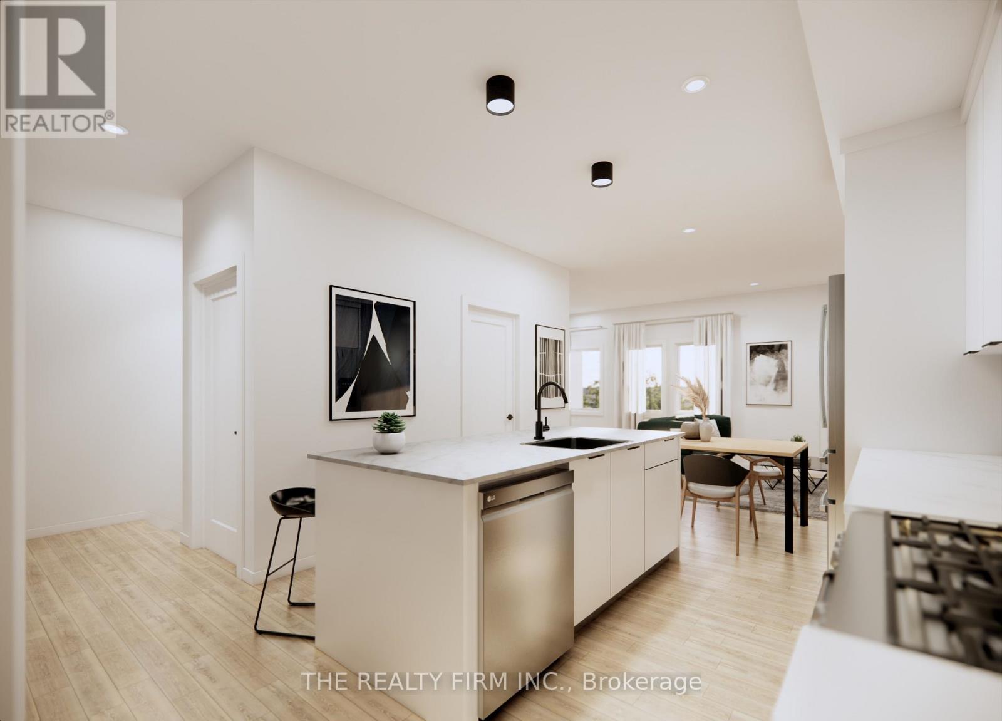
FIRST MONTH'S RENT FREE FOR A LIMITED TIME! This is a stunning new UNDER CONSTRUCTION stacked townhome complex- OCCUPANCY 2027. This is everything you're looking for and more! Brand new, high end finishes in every detail from our custom cabinetry, modern lighting, plumbing fixtures, designer tile, quartz countertops and much much more. This Lower stacked townhouse offers 3 spacious bedrooms plus the primary bedroom has its very own ensuite and walk-in closet. Open concept living features a spacious kitchen including high end Stainless Steel Fridge, Stove and Dishwasher plus microwave, a pantry and eat-in island. Large dining area, powder room, living room and access to private terrace and ROOFTOP TERRACE space. Do not miss your chance to be the first to live in this exclusive new building. Close to PUBLIC TRANSIT, Restaurants, Shops, Victoria Hospital and easy HWY access. WAIT THERES MORE ~ in-suite laundry with washer & dryer, security alarm, window coverings, plus HIGH SPEED INTERNET FROM ROGERS INCLUDED. Contact us today to reserve your townhouse before they're all gone!
Map data © OpenStreetMap contributors
No open houses are scheduled for this home.
Can't make it? Request a private viewing.
| Bathroom | Main level | 0 x 0 m |
| Kitchen | Main level | 3.35 x 3.05 m |
| Dining room | Main level | 5.4 x 2.62 m |
| Living room | Main level | 6.04 x 2.78 m |
| Laundry room | Second level | 0 x 0 m |
| Bathroom | Second level | 0 x 0 m |
| Bedroom 2 | Second level | 3.32 x 2.77 m |
| Bedroom 3 | Second level | 2.72 x 2.56 m |
| Primary Bedroom | Second level | 3.26 x 4.35 m |
| Bathroom | Second level | 0 x 0 m |