 For sale 50
$639,900
3 bed3 bath1,500–2,000 sq ft
255 Deveron Crescent
South T, London South
2 months agoMLS® X13638370
CENTURY 21 FIRST CANADIAN CORP
2824 Doyle Drive
South U, London South, Ontario N6M0G7
For sale· Added
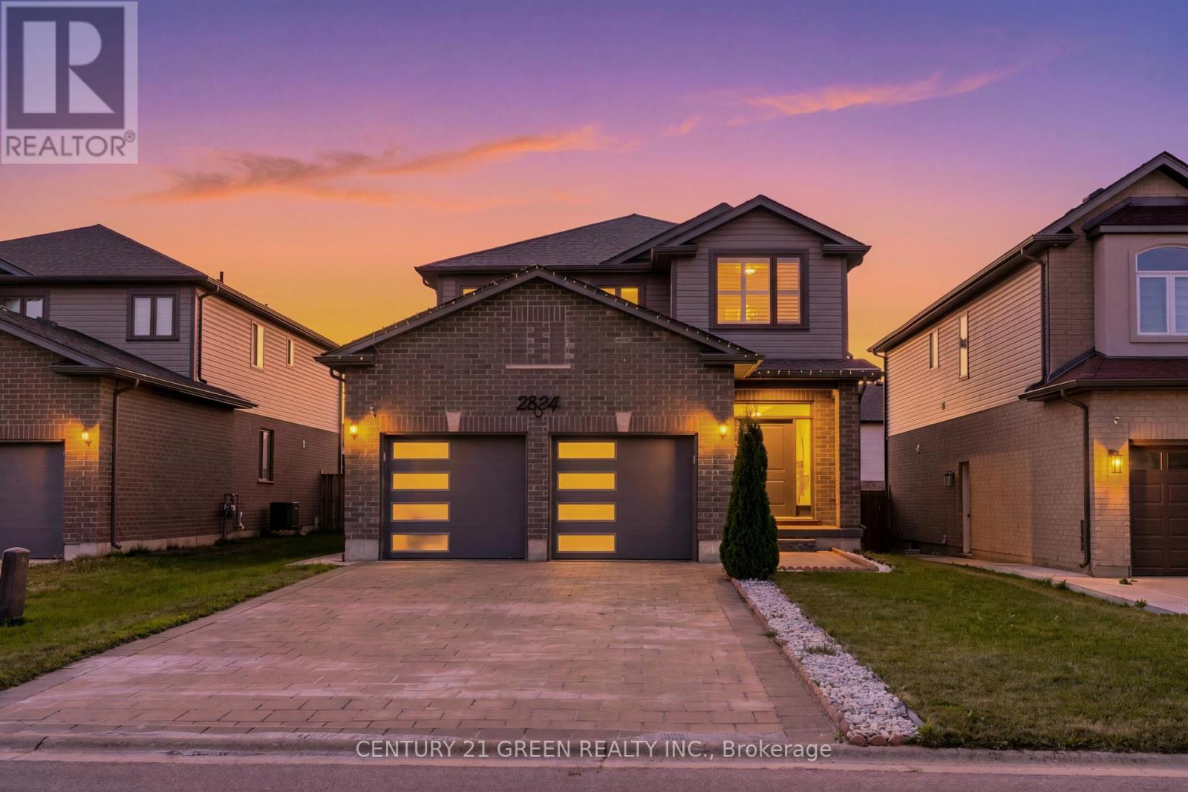

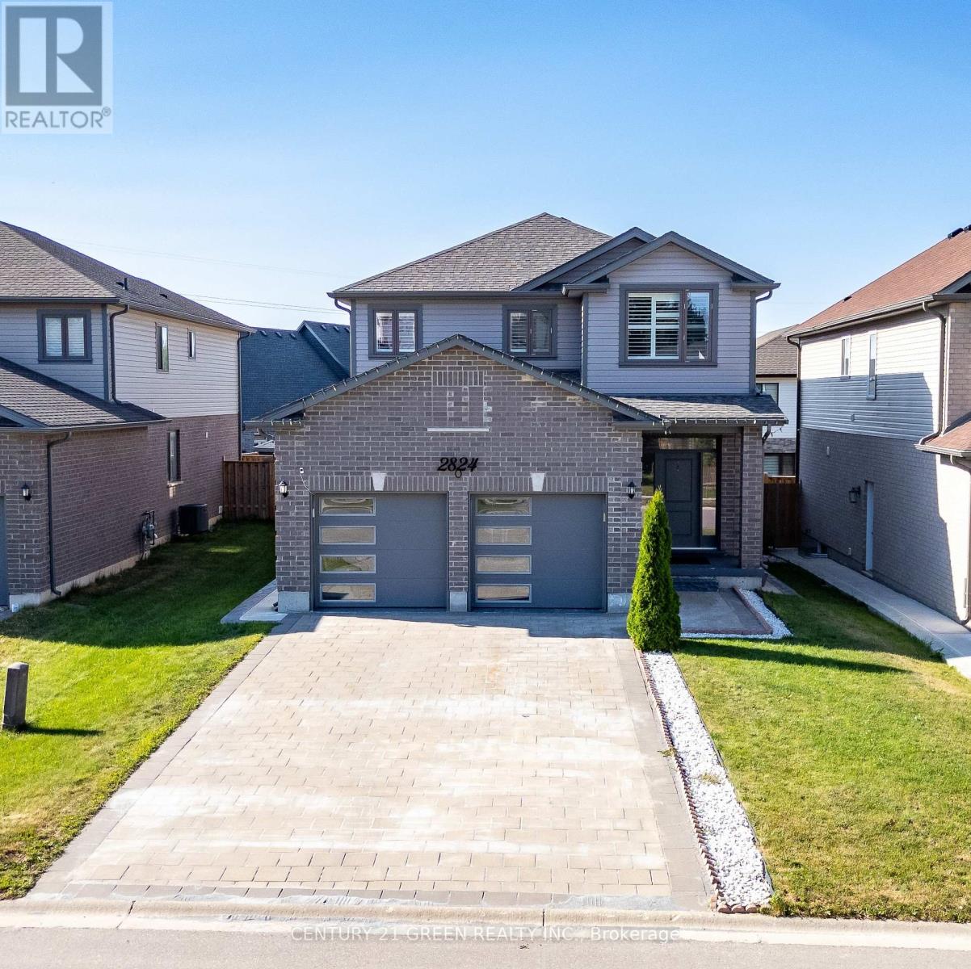
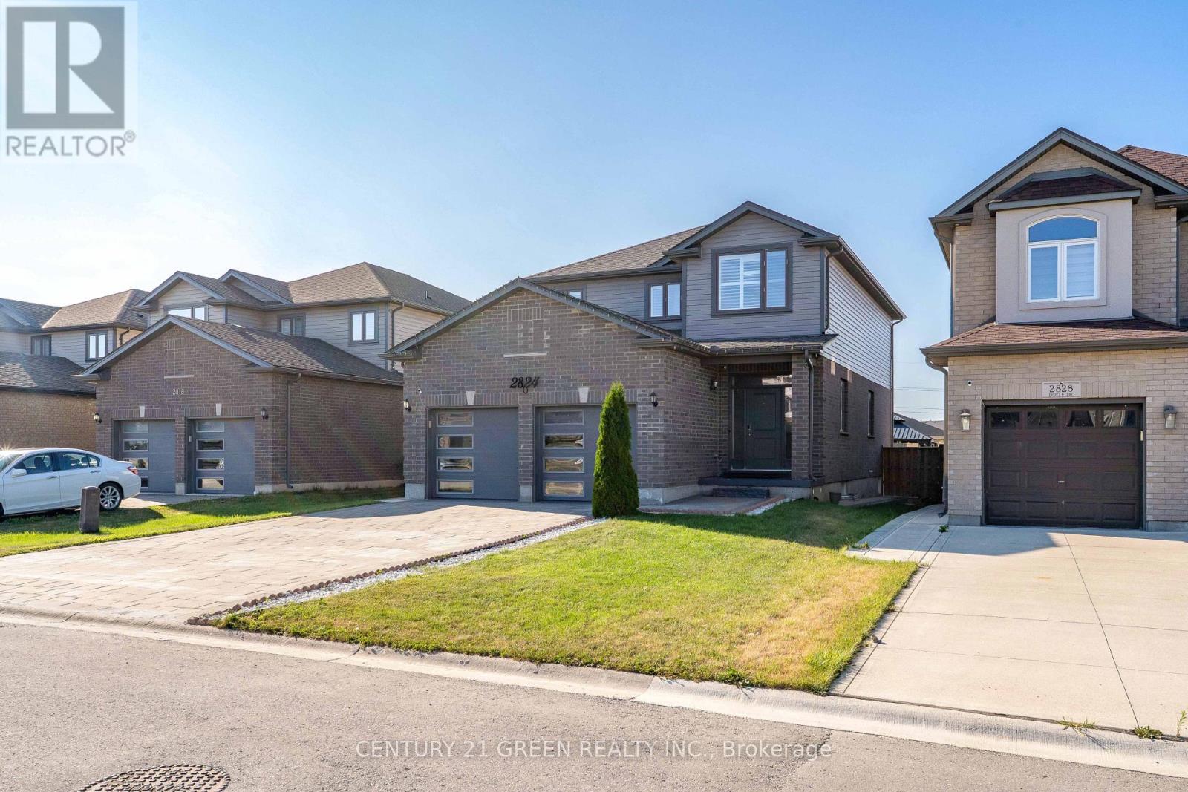
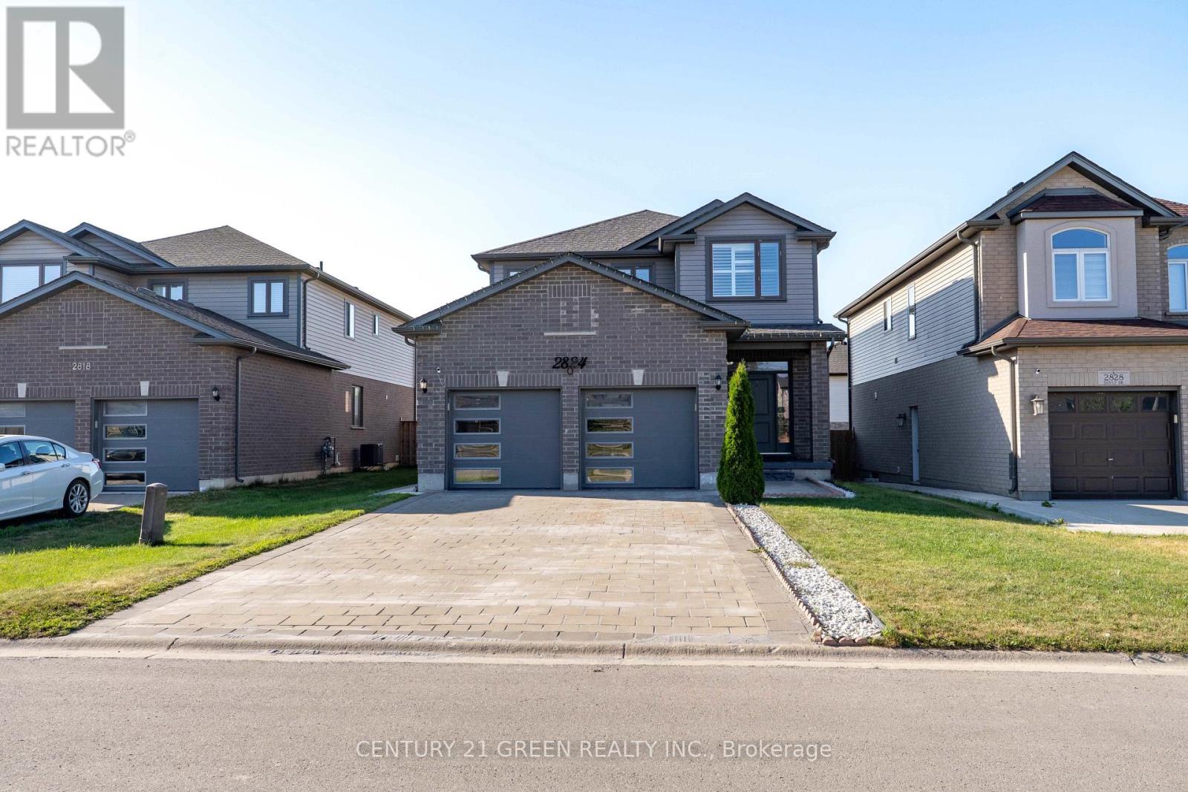
Absolute stunner! This beautifully upgraded two-storey detached home features 4 spacious bedrooms, 2.5 bathrooms, and a double-car garage. The bright, open-concept main floor offers separate living and family rooms, a dedicated office area, a cozy fireplace, convenient laundry, and a powder room.The modern kitchen showcases quartz countertops, stainless steel appliances, ample cabinetry, and stylish 12" 24" tiles extending through the foyer and kitchen. Hardwood flooring flows throughout the main and second floors, complemented by elegant oak stairs with iron pickets.Upstairs, you'll find four generously sized bedrooms and two full bathrooms. Step outside to a beautifully landscaped backyard featuring a gazebo and patio-perfect for relaxing and entertaining. Conveniently located near Highway 401 for easy commuting.Includes stainless steel fridge, stove, built-in dishwasher, washer, dryer, and all existing light fixtures.
Map data © OpenStreetMap contributors
No open houses are scheduled for this home.
Can't make it? Request a private viewing.
| Family room | Main level | 3.28 x 5.03 m |
| Bathroom | Second level | 4.7 x 2.41 m |
| Bathroom | Second level | 2.48 x 2.59 m |
| Bathroom | Main level | 1.66 x 1.56 m |
| Living room | Main level | 4.46 x 5.55 m |
| Kitchen | Main level | 3.88 x 3.62 m |
| Office | Main level | 3.42 x 2.49 m |
| Laundry room | Main level | 3.42 x 2.29 m |
| Dining room | Main level | 3.88 x 2.31 m |
| Primary Bedroom | Second level | 3.49 x 6.78 m |
| Bedroom | Second level | 3.52 x 3 m |
| Bedroom | Second level | 4.17 x 3.92 m |
| Bedroom | Second level | 3.25 x 3.96 m |