 For sale 50
$579,900
2+1 bed3 bath1,400–1,599 sq ft
2025 Meadowgate Boulevard #139
South U, London South
11 days agoMLS® X13857030
TEAM GLASSER REAL ESTATE BROKERAGE INC.
2832 Doyle Drive
South U, London South, Ontario N6M0G7
For sale· Added
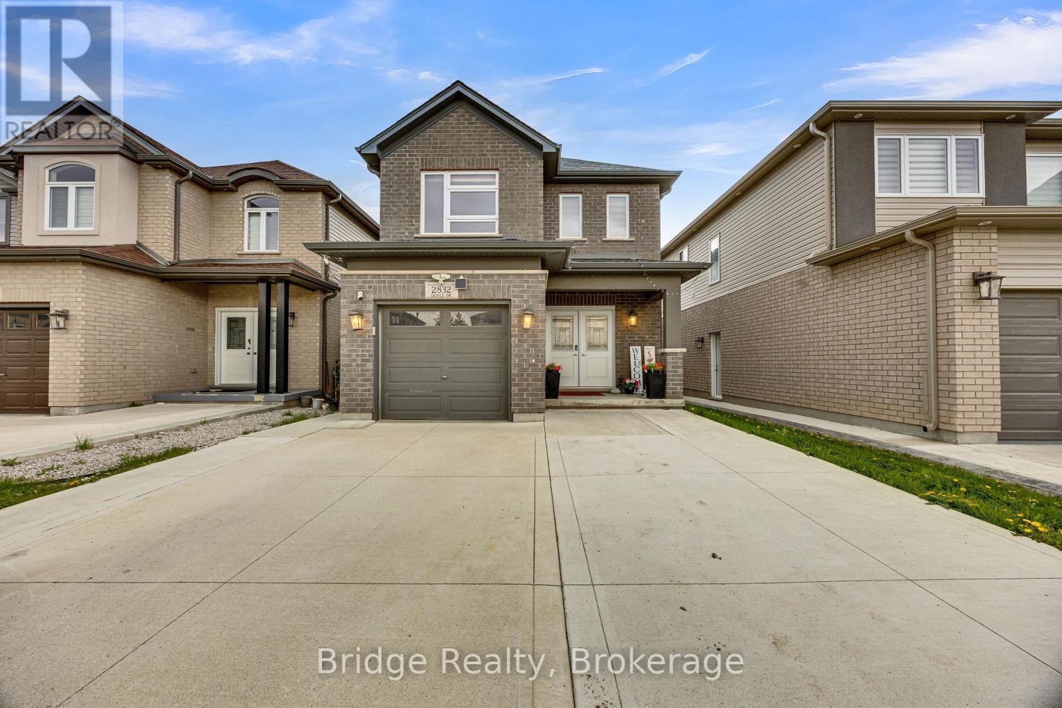
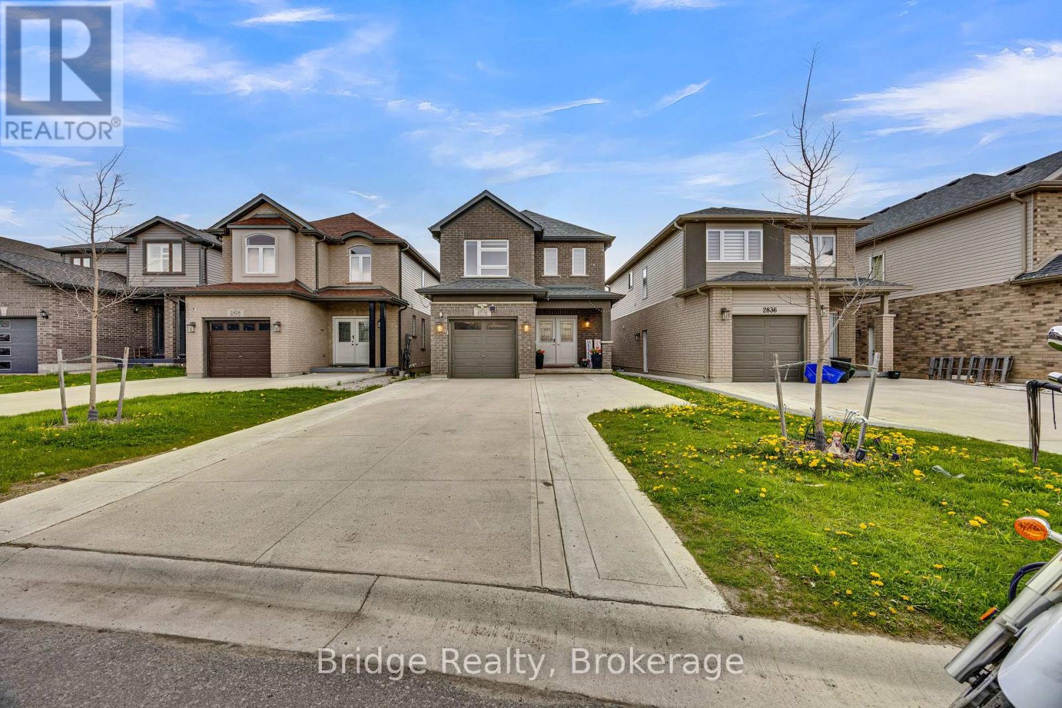
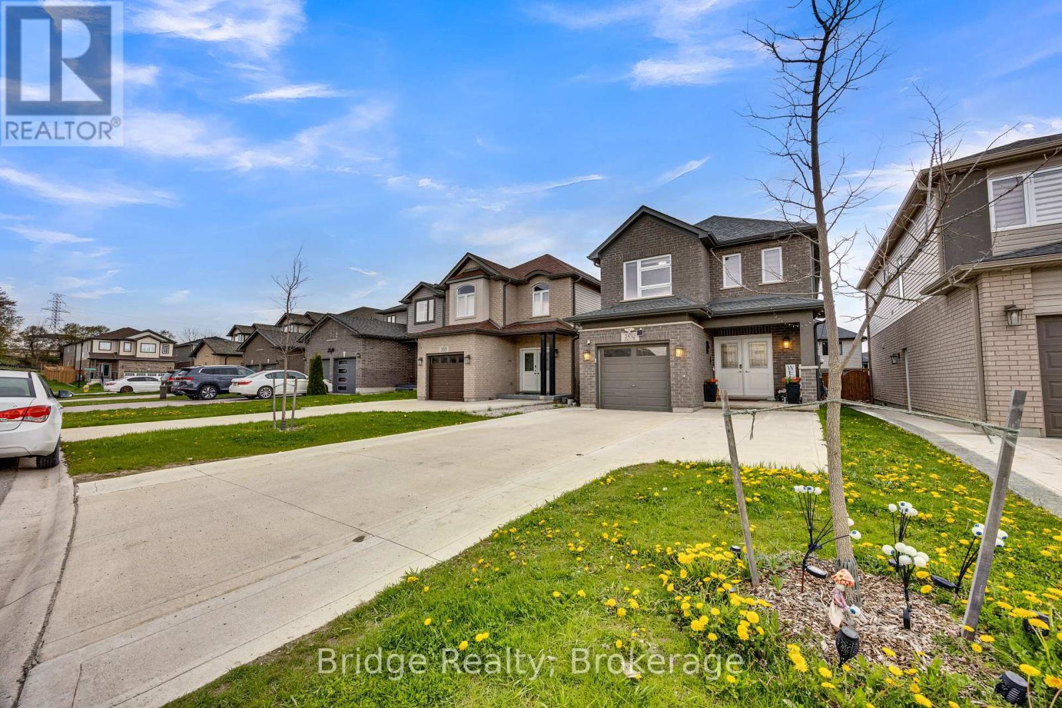
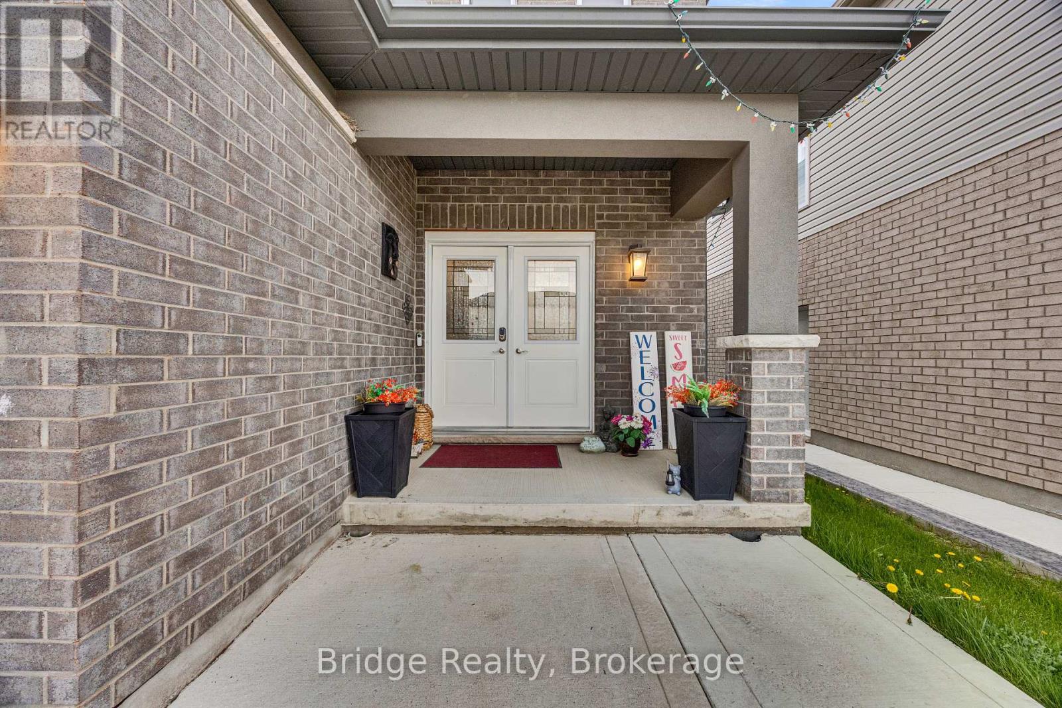
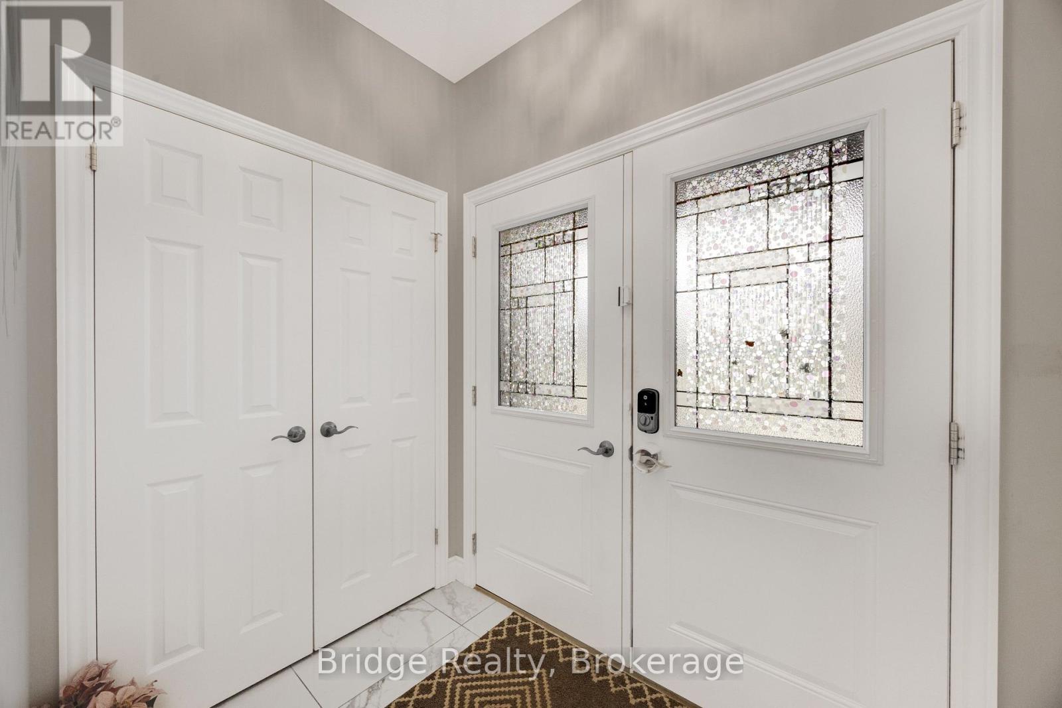
DETACHED HOME WITH LEGAL BASEMENT. Built in 2020 and thoughtfully designed for modern living and smart investing, this stunning home at 2832 Doyle Dr in London offers the perfect blend of style, functionality, and income potential. Featuring 3 spacious bedrooms and 2.5 bathrooms above grade, the home showcases a bright and contemporary layout ideal for families and professionals alike. The standout feature is the fully LEGAL BASEMENT with a SEPARATE ENTRANCE, full kitchen, and its own private laundry, perfect for generating rental income, accommodating extended family, or creating a flexible multi-generational living setup. The main home offers generous living spaces, a cozy family room with fireplace, modern finishes, and a seamless flow throughout. Outside, enjoy a fully fenced backyard ideal for kids, pets, and entertaining, along with a widened driveway that comfortably accommodates up to 4 vehicles, a rare and highly desirable feature. Located in a growing and family-friendly neighborhood close to schools, parks, shopping, and major amenities, this property is an exceptional opportunity for homeowners and investors looking for versatility, comfort, and long-term value in one complete package.
Map data © OpenStreetMap contributors
No open houses are scheduled for this home.
Can't make it? Request a private viewing.
| Living room | Main level | 4.1 x 3.4 m |
| Family room | Main level | 4.42 x 3.57 m |
| Bathroom | Second level | 0 x 0 m |
| Living room | Basement | 3.7 x 3.2 m |
| Kitchen | Basement | 3 x 3.2 m |
| Bedroom | Basement | 2.8 x 2.6 m |
| Bedroom 2 | Basement | 2.4 x 2.6 m |
| Bathroom | Basement | 0 x 0 m |
| Utility room | Basement | 1.6 x 1.6 m |
| Dining room | Main level | 3 x 2.7 m |
| Kitchen | Main level | 3.4 x 2.6 m |
| Partial bathroom | Main level | 0 x 0 m |
| Primary Bedroom | Second level | 4.4 x 4.44 m |
| Bedroom 2 | Second level | 2.9 x 3 m |
| Bedroom 3 | Second level | 3.6 x 3.2 m |
| Laundry room | Second level | 0 x 0 m |
| Bathroom | Second level | 0 x 0 m |