 For rent 49
$2,700/mo
3+1 bed3 bath700–1,100 sq ft
407 Boler Road
South K, London South
18 days agoMLS® X13829640
CENTURY 21 FIRST CANADIAN CORP
292 Griffith Street
South B, London South, Ontario N6K2R6
For rent· Added
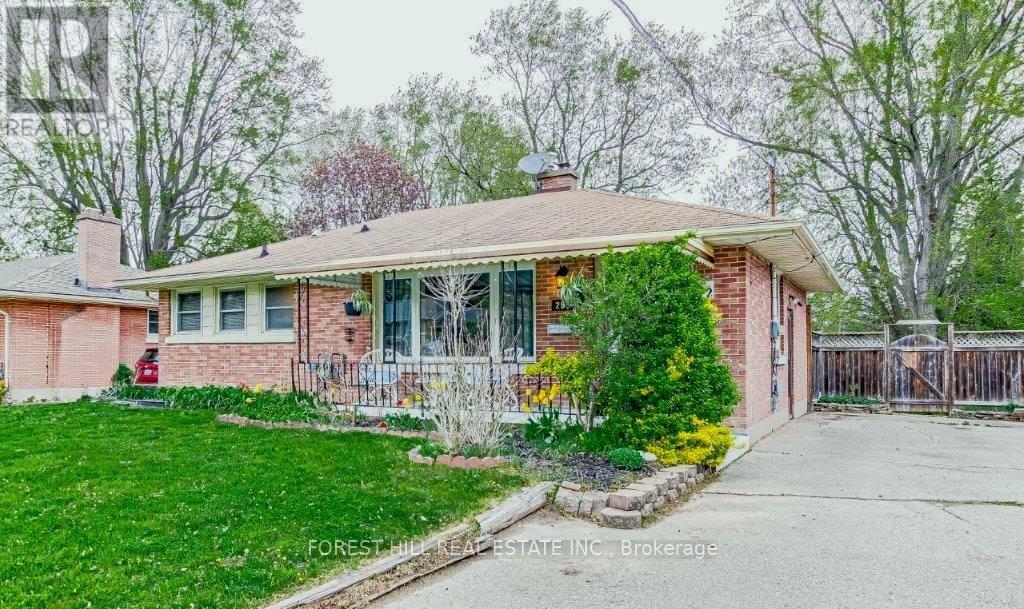
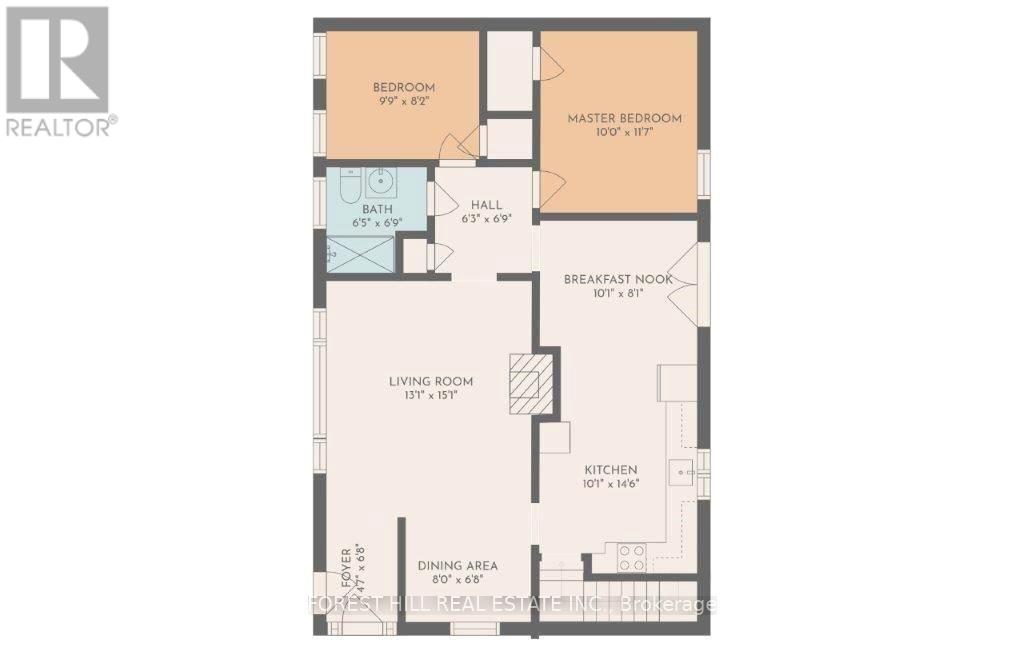
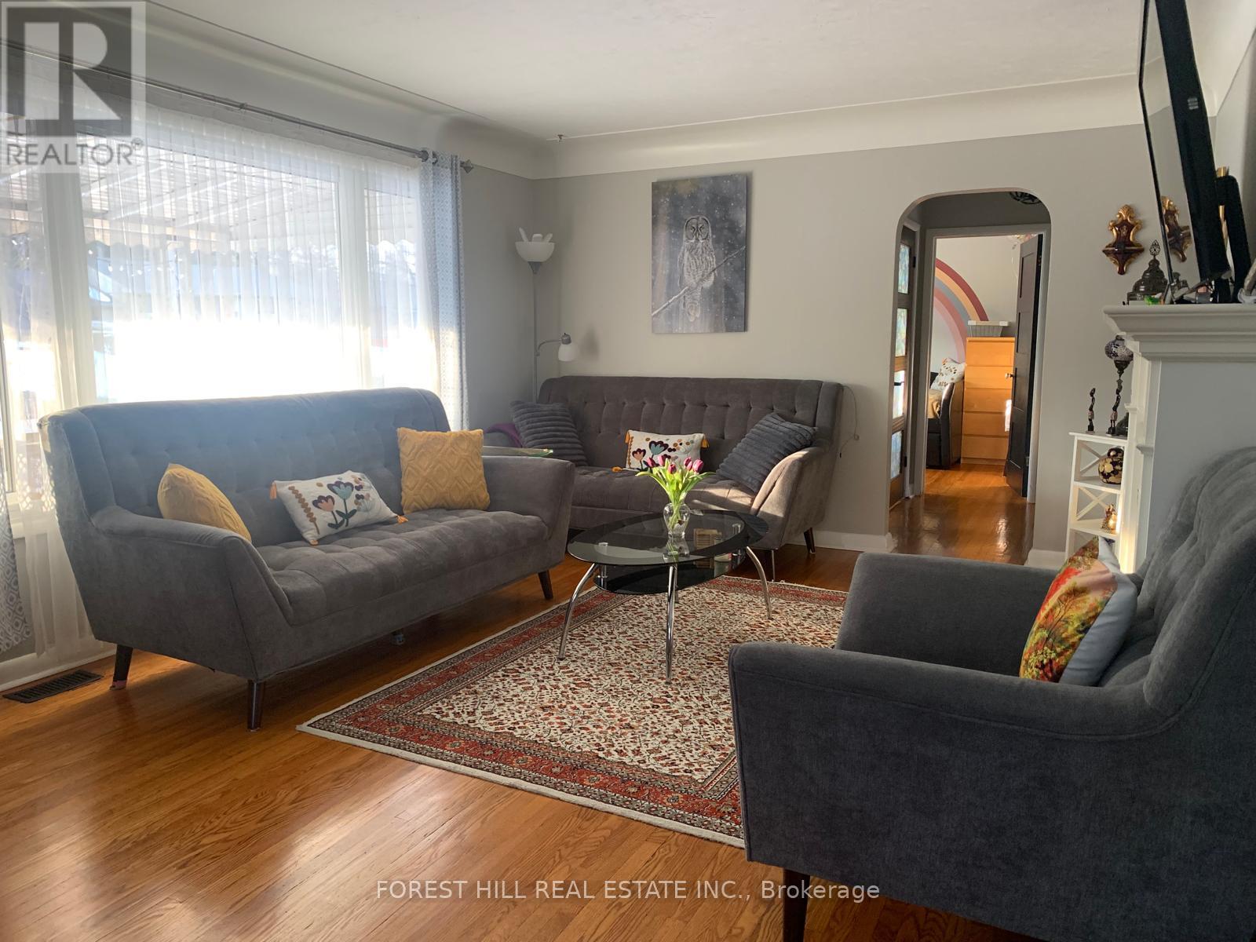
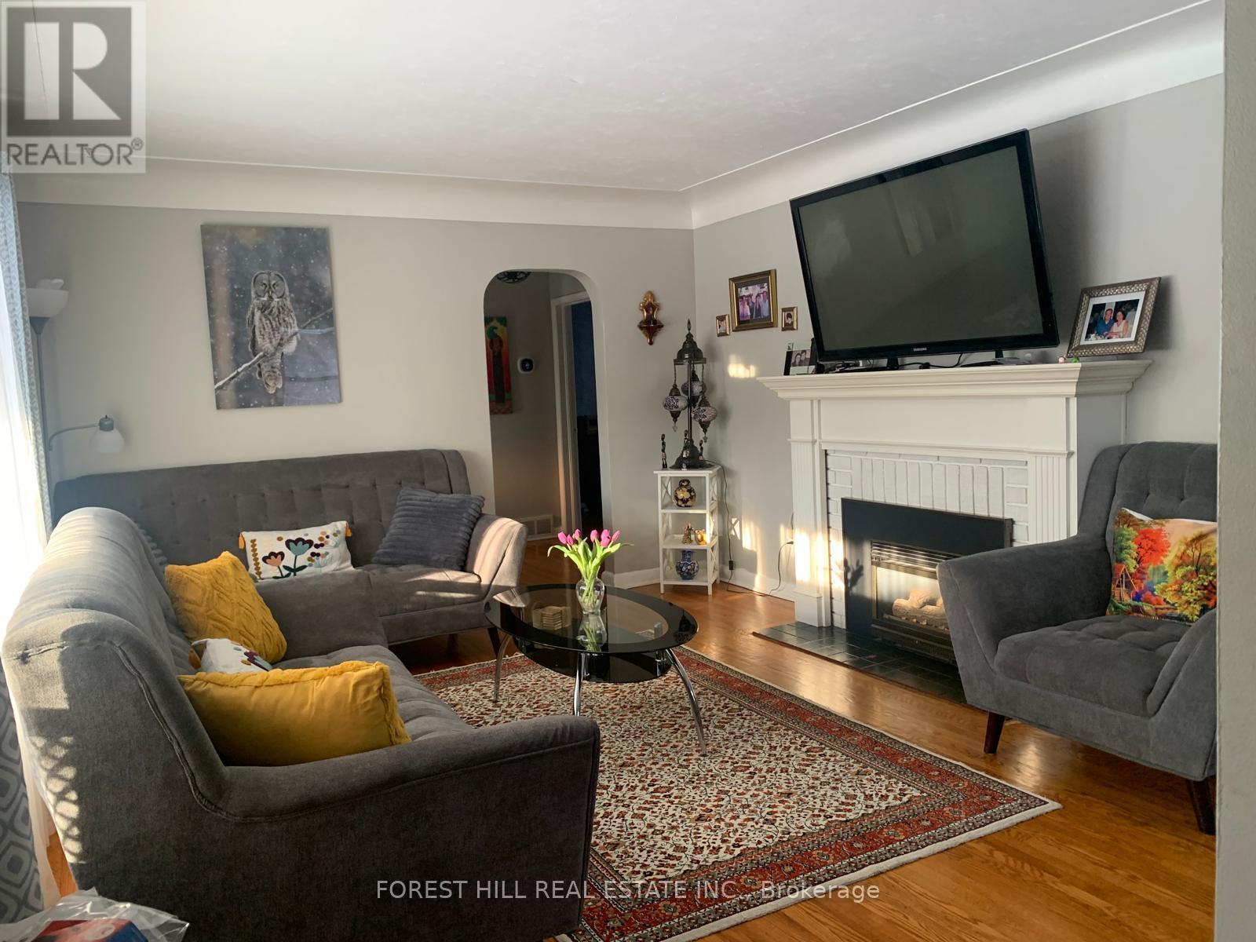
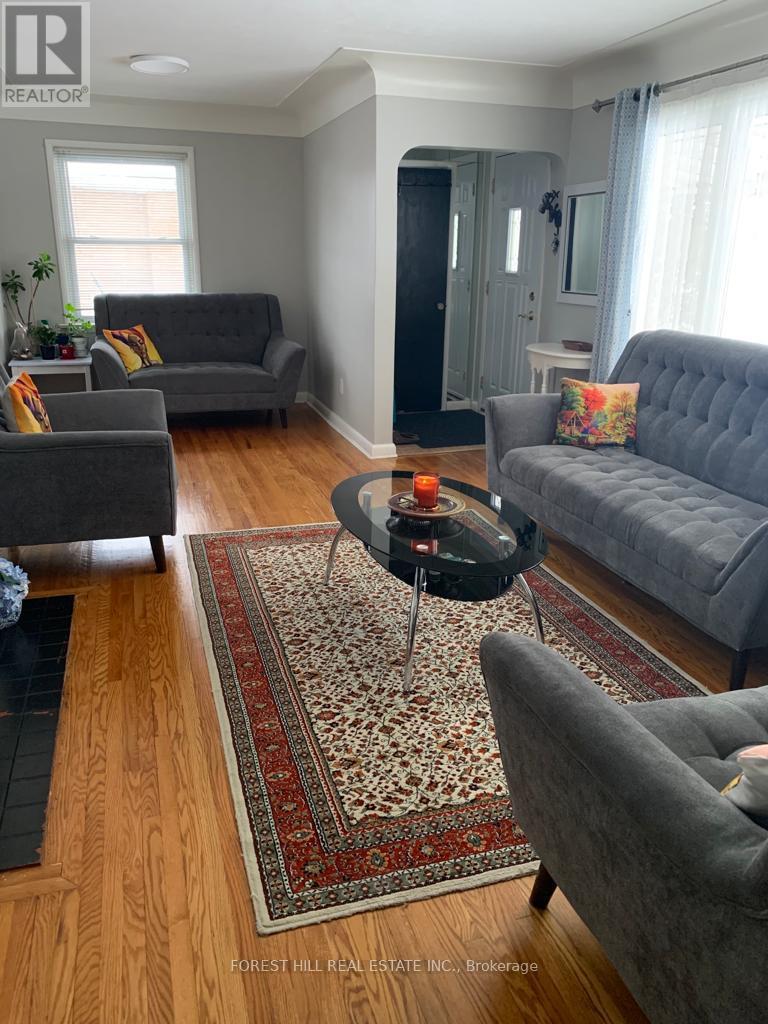
Location! Location! Location!! Entire House - 292 Griffith St is ideally located in the heart of Byron - one of London's most sought-after communities. Just steps to Byron Village, top-rated schools, scenic trails, Springbank Park, and Boler Mountain, this home offers an exceptional lifestyle in a prime setting. This charming all-brick home features 2 bedrooms on the main floor & 1 in the basement. The living room is bright, spacious, has elegant cove ceilings and a cozy gas fireplace. The eat-in kitchen leads to a private deck-perfect for morning coffee or entertaining. A separate entrance basement has a 2nd kitchen and another bedroom ideal for an in-law suite. Enjoy this 2+1 bedroom fantastic lease opportunity in a highly desirable neighbourhood. Perfect for tenants seeking comfort, charm, and an unbeatable location in Byron.
Map data © OpenStreetMap contributors
No open houses are scheduled for this home.
Can't make it? Request a private viewing.
| Living room | Main level | 4.72 x 3.81 m |
| Dining room | Main level | 2.46 x 2.44 m |
| Kitchen | Main level | 6.91 x 3.12 m |
| Primary Bedroom | Main level | 3.58 x 3.1 m |
| Bedroom 2 | Main level | 3.07 x 2.46 m |
| Bedroom 3 | Basement | 3.07 x 3 m |
| Kitchen | Basement | 2.45 x 3 m |
| Recreational, Games room | Basement | 2.45 x 4 m |