 For rent 49
$2,700/mo
3+1 bed3 bath700–1,100 sq ft
407 Boler Road
South K, London South
18 days agoMLS® X13829640
CENTURY 21 FIRST CANADIAN CORP
3025 Singleton Avenue #2
South W, London South, Ontario N6L0E6
For rent· Added
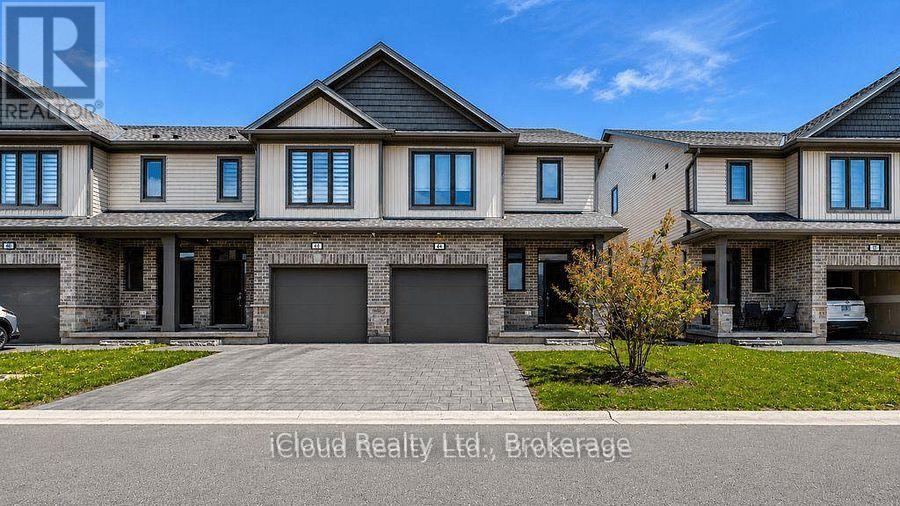
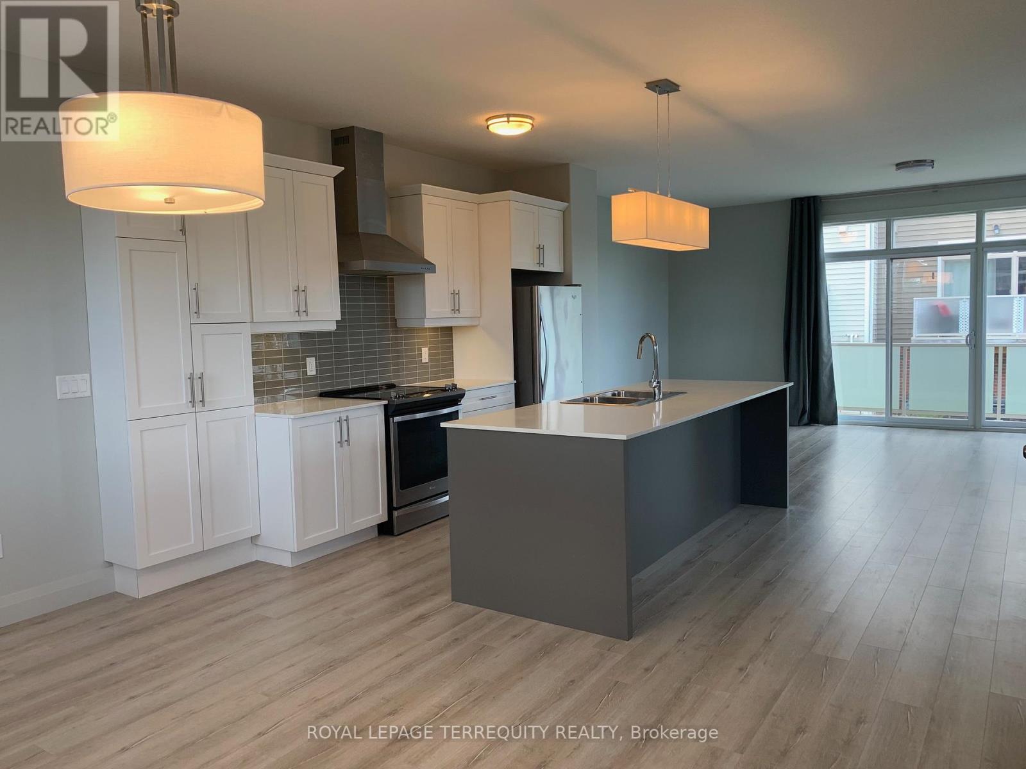
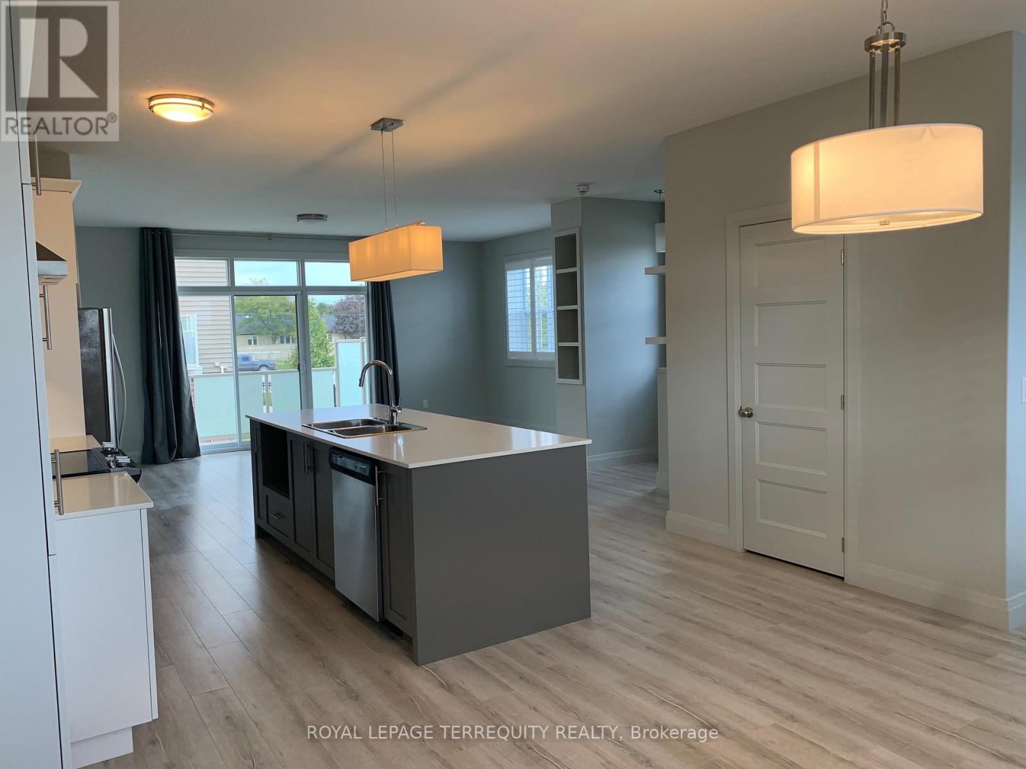
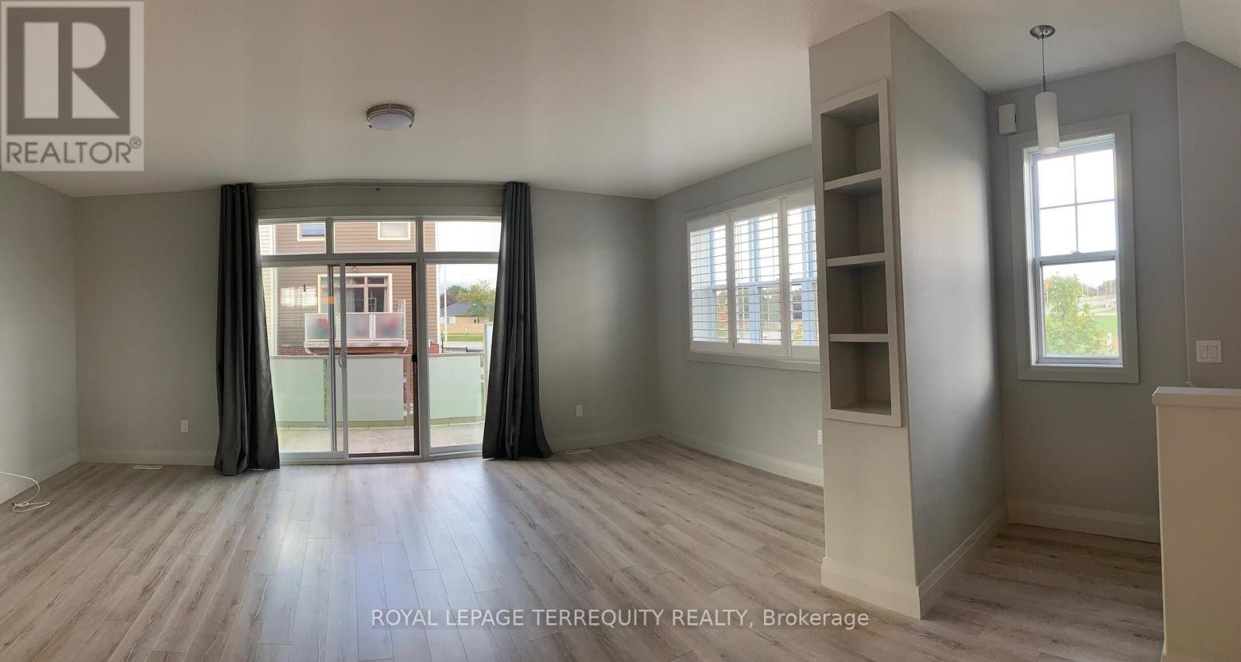
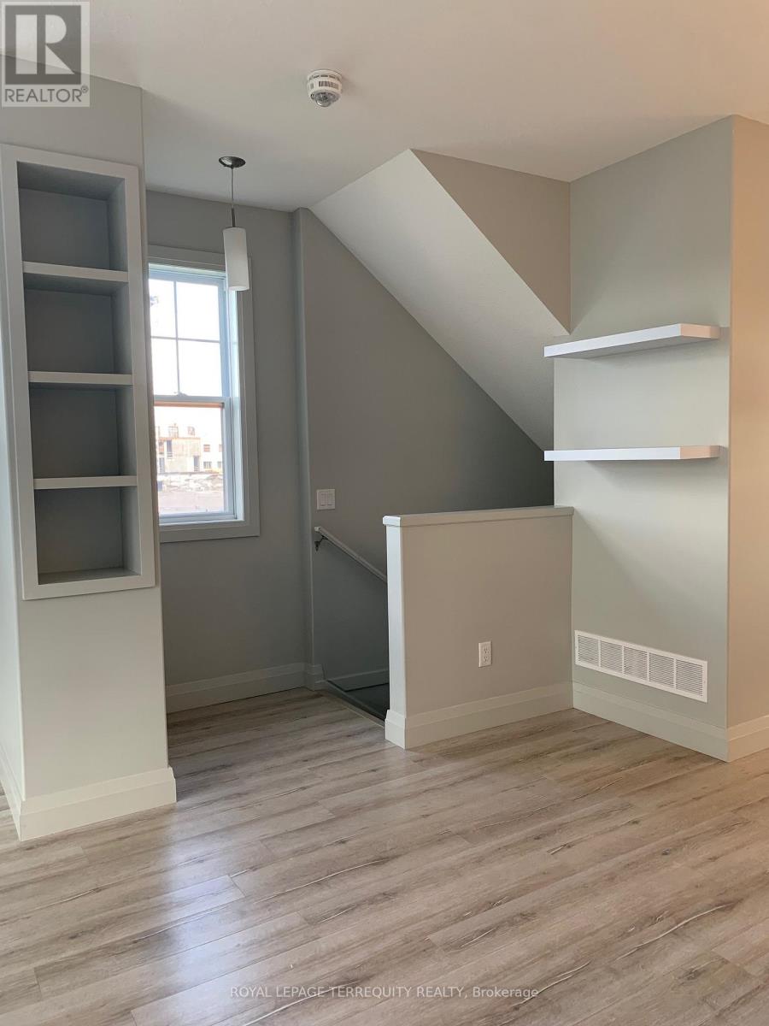
This fabulous modern end unit townhome is in a convenient location close to shopping, transit, restaurants and highways. Enjoy nearby green space and walking trails at Pincombe Park North, plus a spacious upper-level terrace perfect for relaxing or entertaining. The interior is bright with 9-ft ceilings, modern finishes, California shutters, ceramic floors and stone counter tops. There is convenient upper-level laundry, plenty of storage and an extra utility room. The tandem garage parks 2 cars with direct access to the home, plus driveway parking. A large side and back yard are maintained by the condo corporation, as is the snow removal enjoy the space without the upkeep! Ready to make this your new home?
Map data © OpenStreetMap contributors
No open houses are scheduled for this home.
Can't make it? Request a private viewing.
| Kitchen | Second level | 4.17 x 3.2 m |
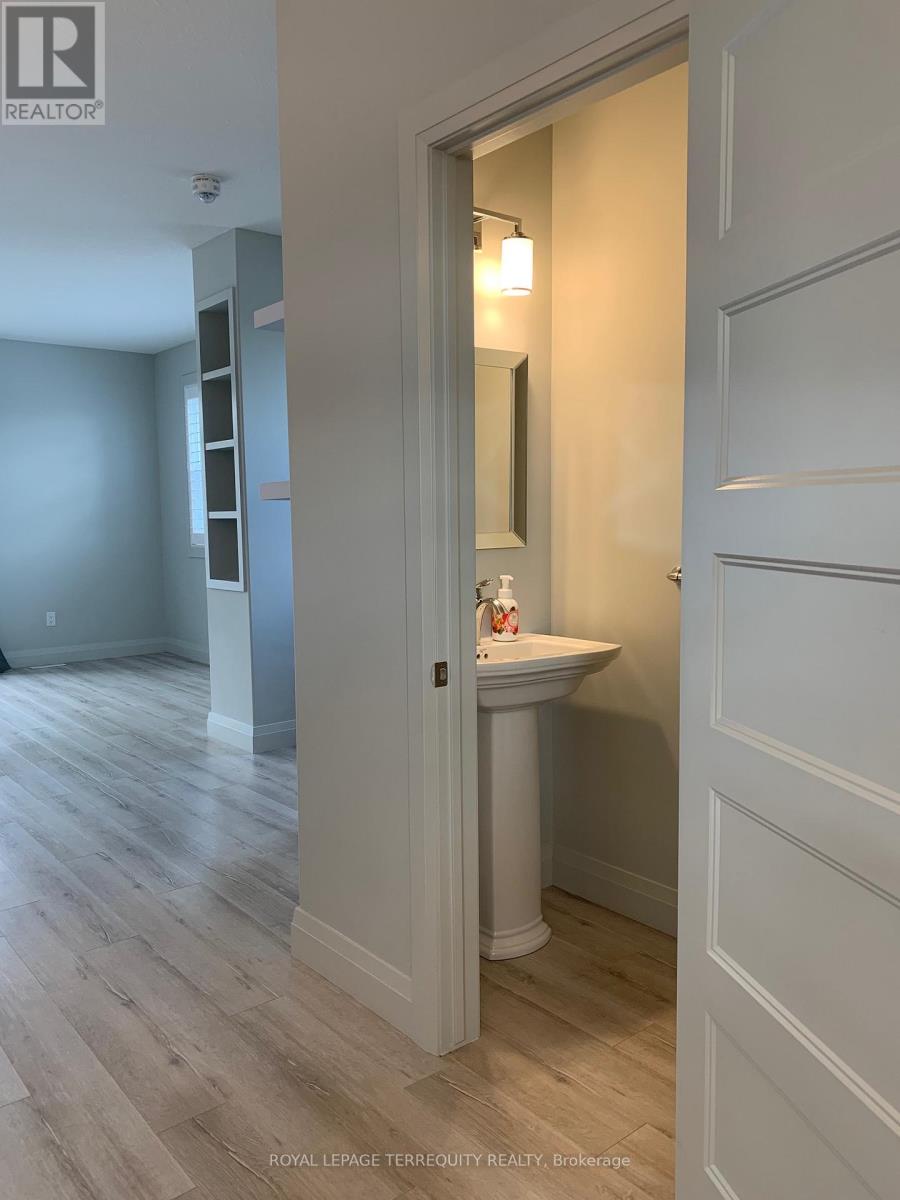
| Partial bathroom | Second level | 0.91 x 2.13 m |
| Primary Bedroom | Third level | 3.81 x 3.89 m |
| Bathroom | Third level | 1.83 x 2.44 m |
| Bedroom 2 | Third level | 3.05 x 3.05 m |
| Bedroom 3 | Third level | 3.05 x 3.05 m |
| Bathroom | Third level | 1.52 x 2.44 m |