 For sale 50
$639,900
3 bed3 bath1,500–2,000 sq ft
255 Deveron Crescent
South T, London South
2 months agoMLS® X13638370
CENTURY 21 FIRST CANADIAN CORP
3049 Petty Road
South W, London South, Ontario N6L0H2
For sale· Added
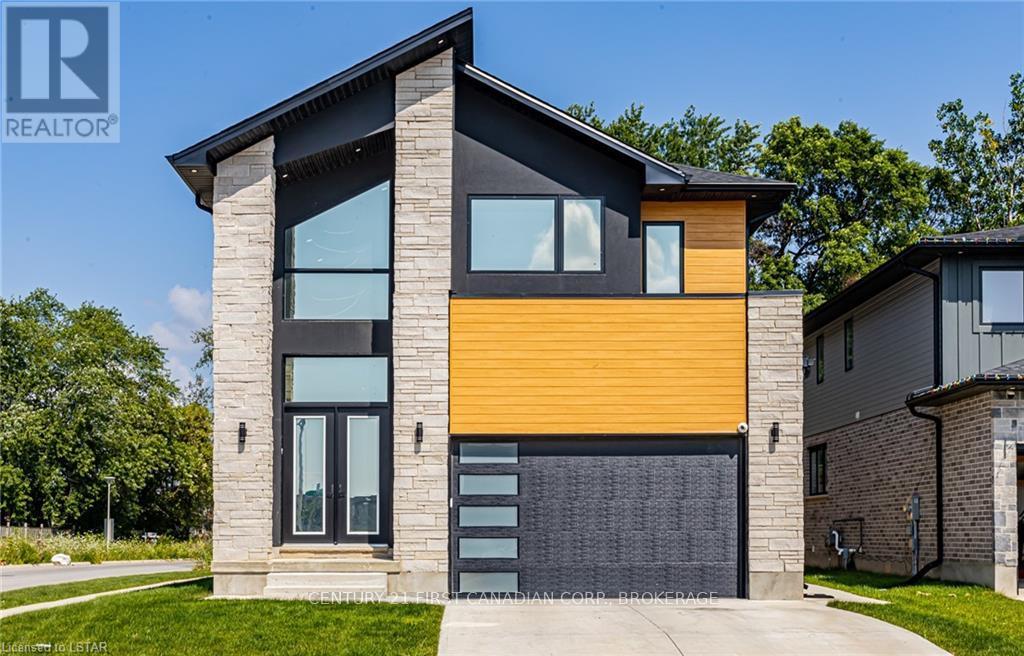
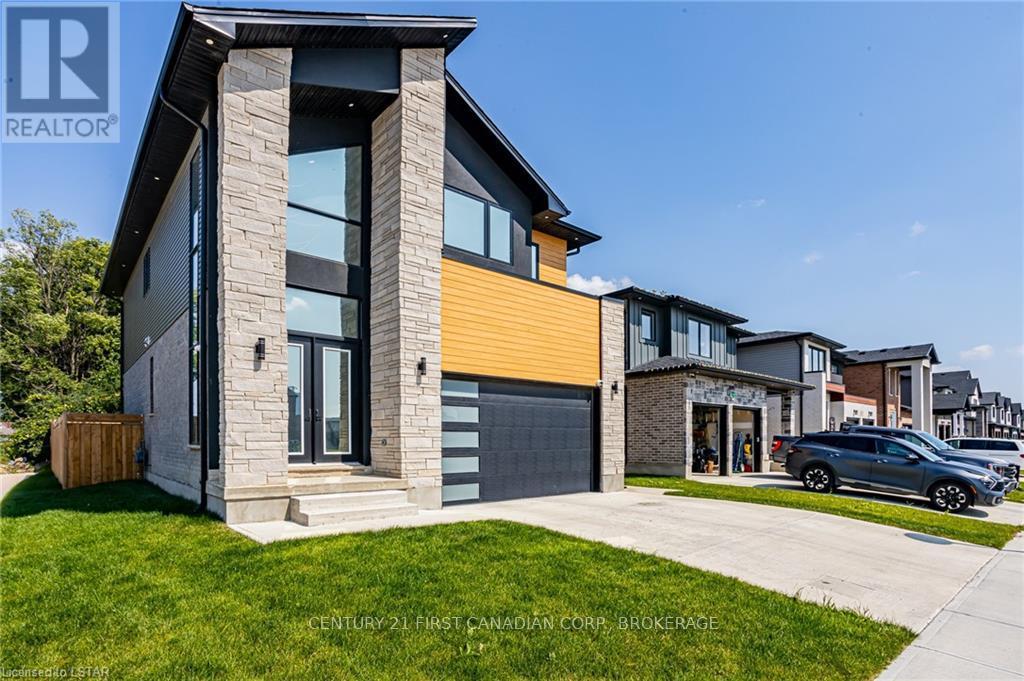
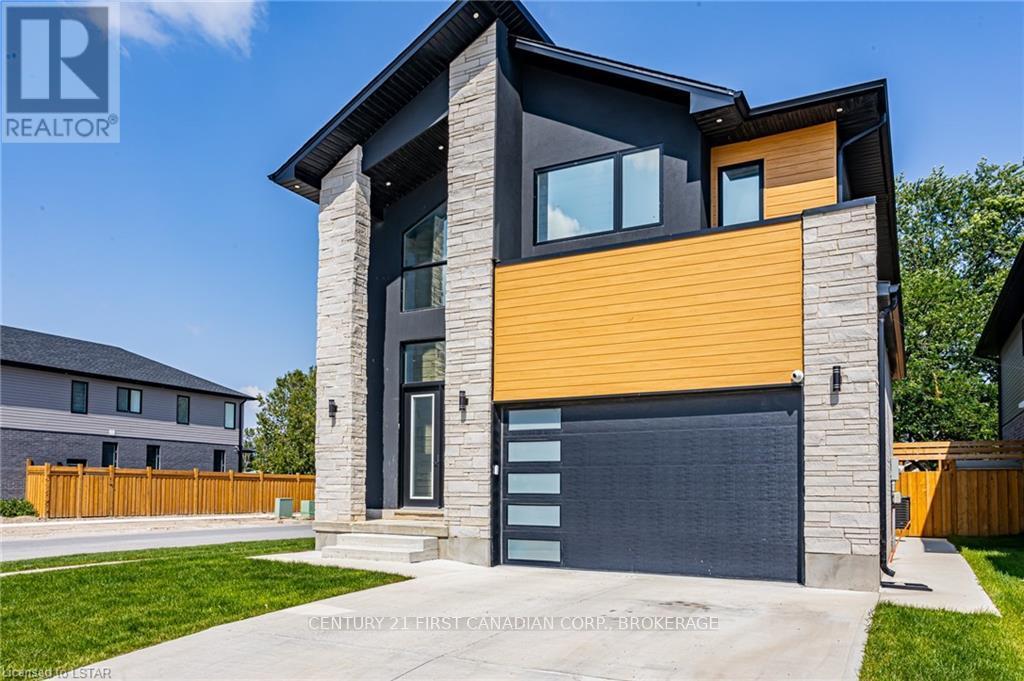
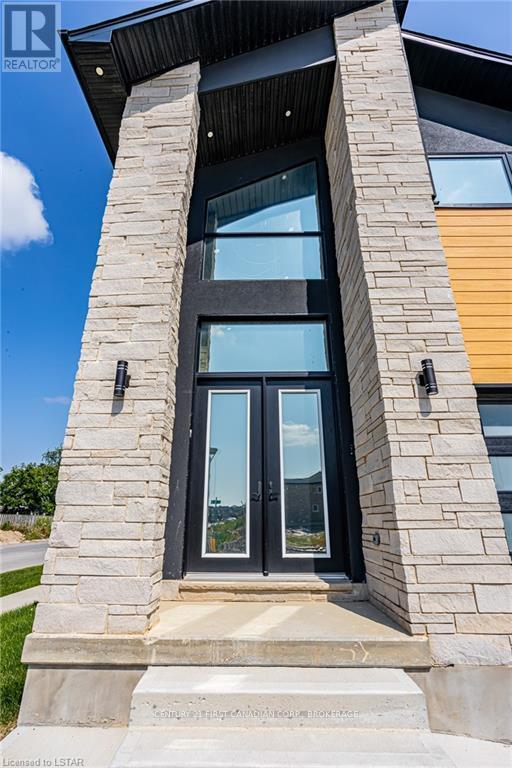
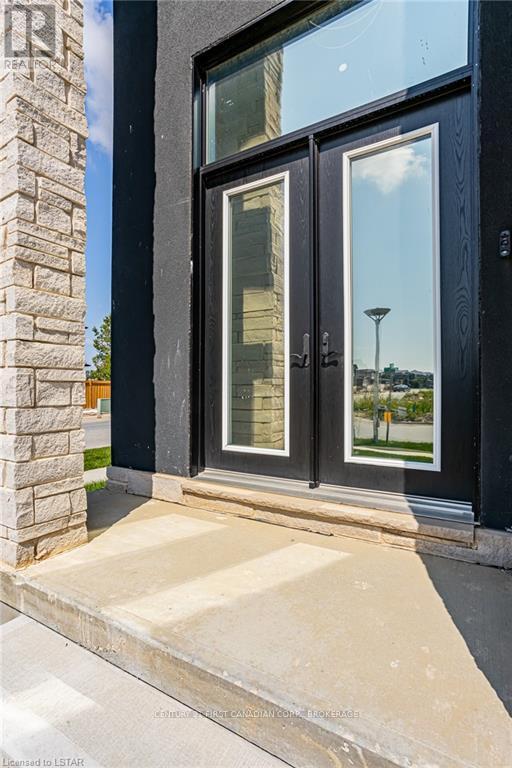
NEW LISTING NEW PRICE! Over 2408 sq ft in this immaculate 4 bedroom, two storey family home built in 2022 and featuring many upgrades. The ten foot ceilings on the main floor are simply spectacular, the two storey foyer is incredible, the living area features an accent wall, fireplace, and hardwood throughout. Modern kitchen with plenty of quartz counters, plenty of cabinetry, a walk in pantry, and even a pasta tap at the stove. The backyard is fully fenced with a back concrete covered deck that backs onto mature trees, creating a peaceful and serene outdoor retreat. . Upstairs you'll find 4 good sized bedrooms, a full jack and jill bathroom, a full second bathroom, an upstairs laundry room, and a Primary bedroom, 5 piece ensuite and walk-in closet second to none. You'll love the modern features in this family home. Plus, the furnace, AC, Air exchanger are all high efficiency. Excellent workmanship with high end finishes, all in a desirable south end neighborhood. The unspoiled basement is a blank canvas, ready for your vision to transform it into the perfect additional living space. Take notice of the concrete driveway and the elegant exterior finishes! Located just minutes from schools, shopping, community centers, and with easy access to Highway 401, this home offers an unbeatable location.
Map data © OpenStreetMap contributors
No open houses are scheduled for this home.
Can't make it? Request a private viewing.
| Laundry room | Second level | 1.65 x 2.06 m |
| Primary Bedroom | Second level | 4.7 x 4.09 m |
| Dining room | Main level | 3.51 x 4.27 m |
| Bedroom | Second level | 3.07 x 3.38 m |
| Bedroom | Second level | 3.68 x 3.78 m |
| Foyer | Main level | 5.08 x 2.79 m |
| Kitchen | Main level | 5.31 x 4.27 m |
| Bedroom | Second level | 3.17 x 3.81 m |
| Great room | Main level | 6.81 x 4.19 m |