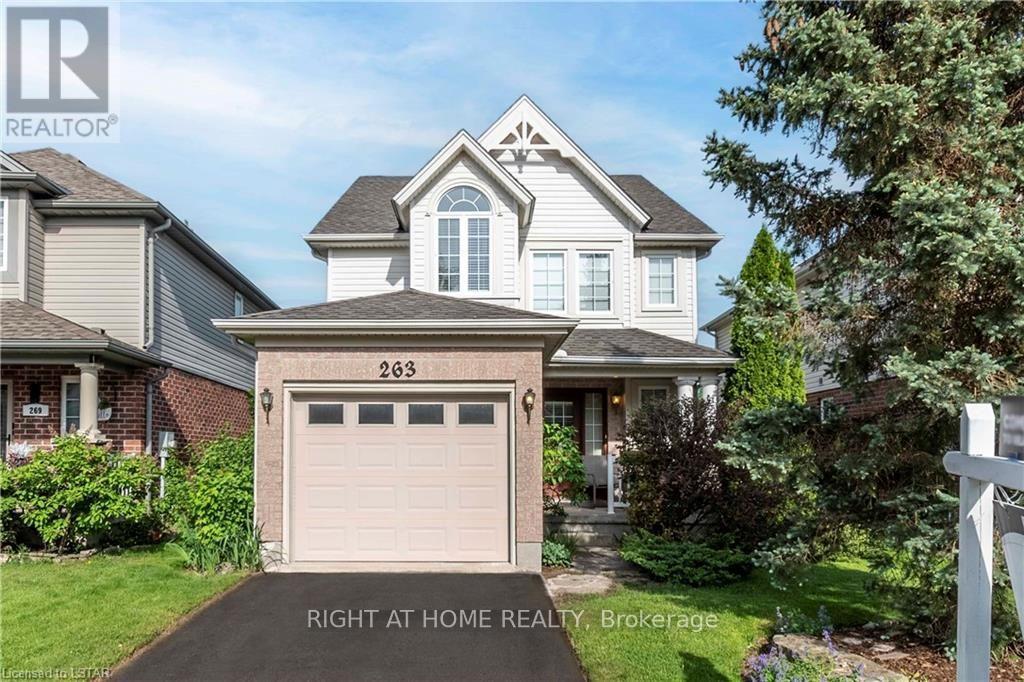
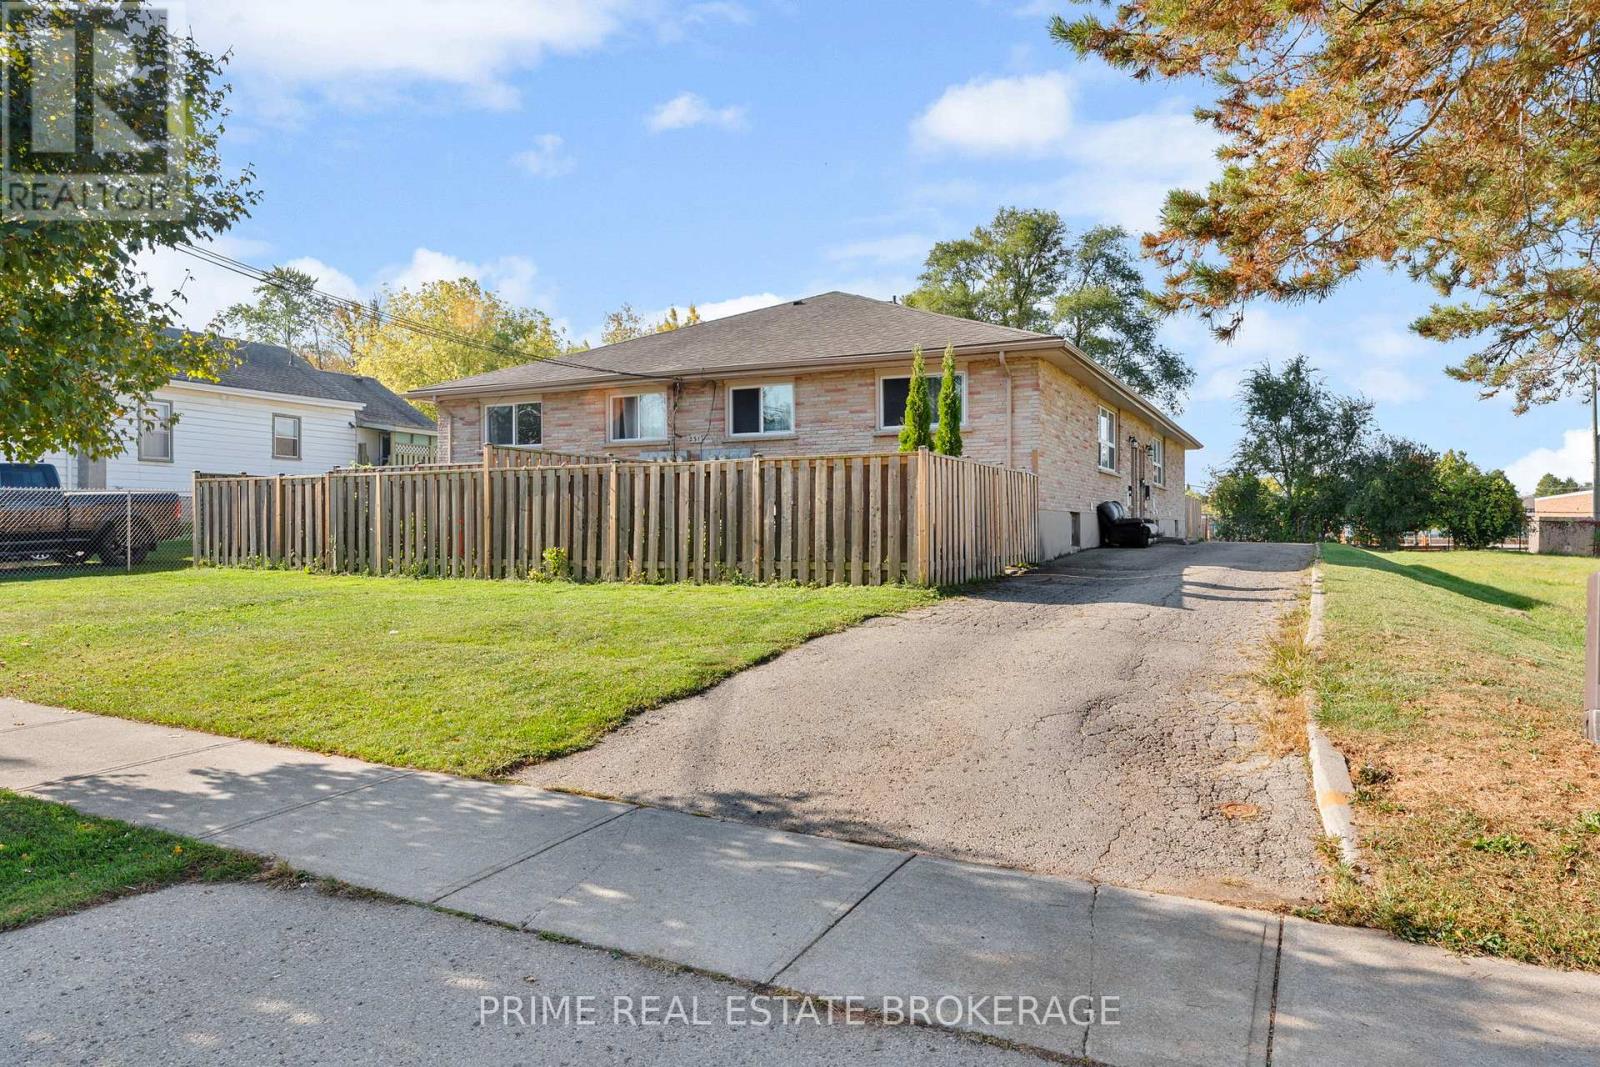
For rent 49
$2,800/mo
3 bed2 bath1,500–2,000 sq ft
31 Gerrard Street
South F, London South
12 days agoMLS® X13849128
KELLER WILLIAMS LIFESTYLES
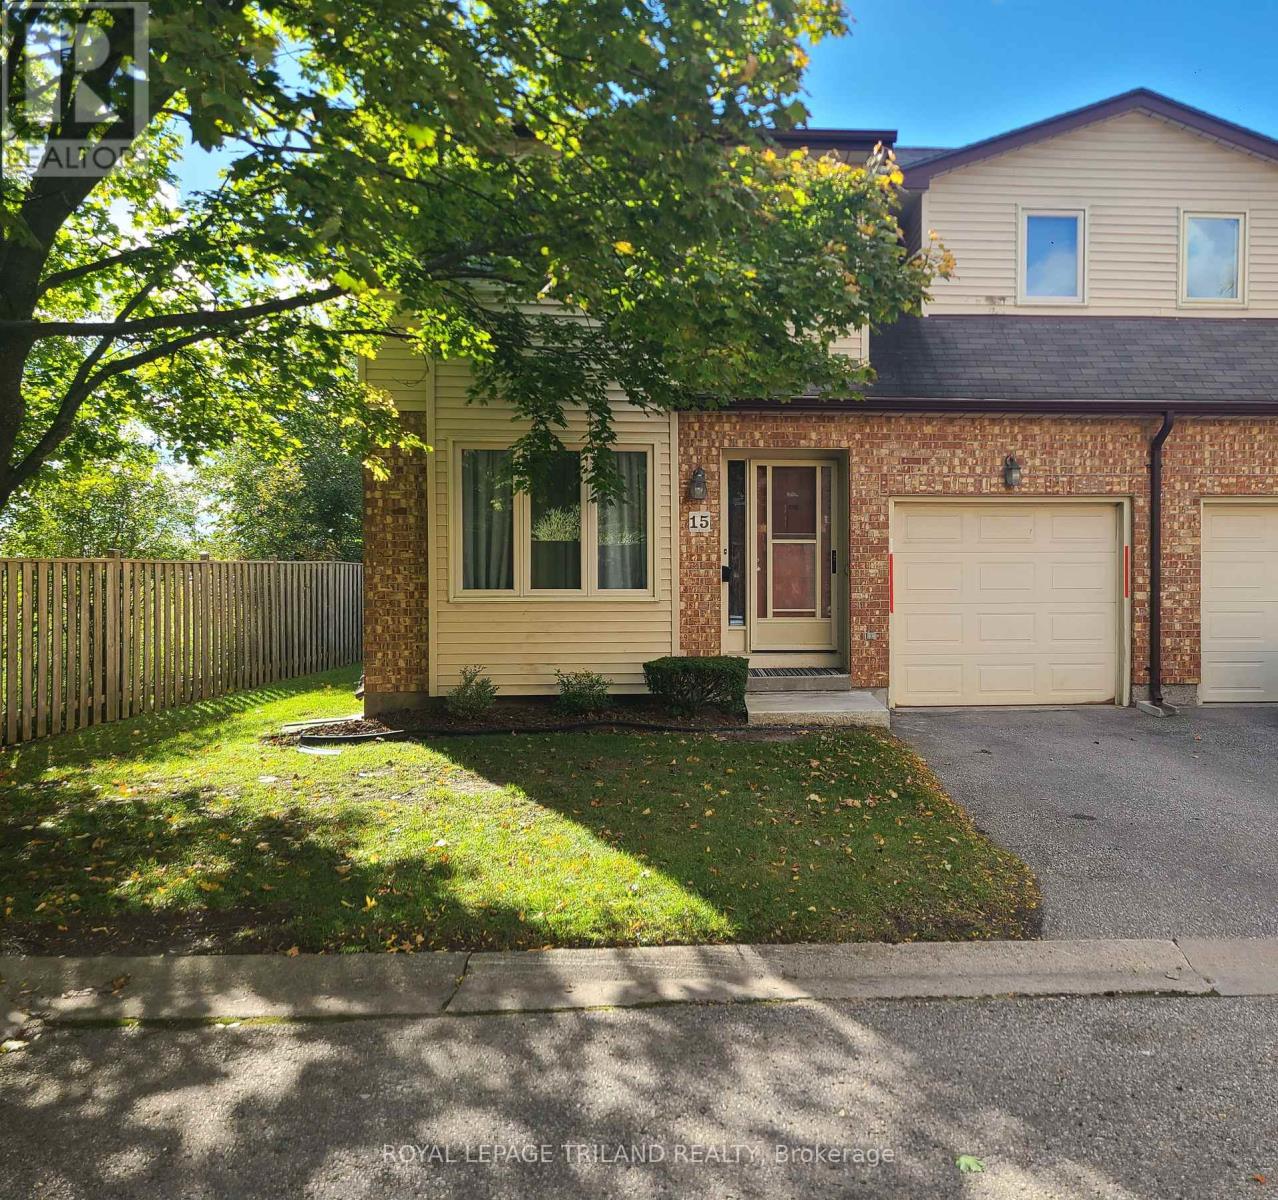
308 Conway Drive #15
South X, London South, Ontario N6E3N9
For rent· Added
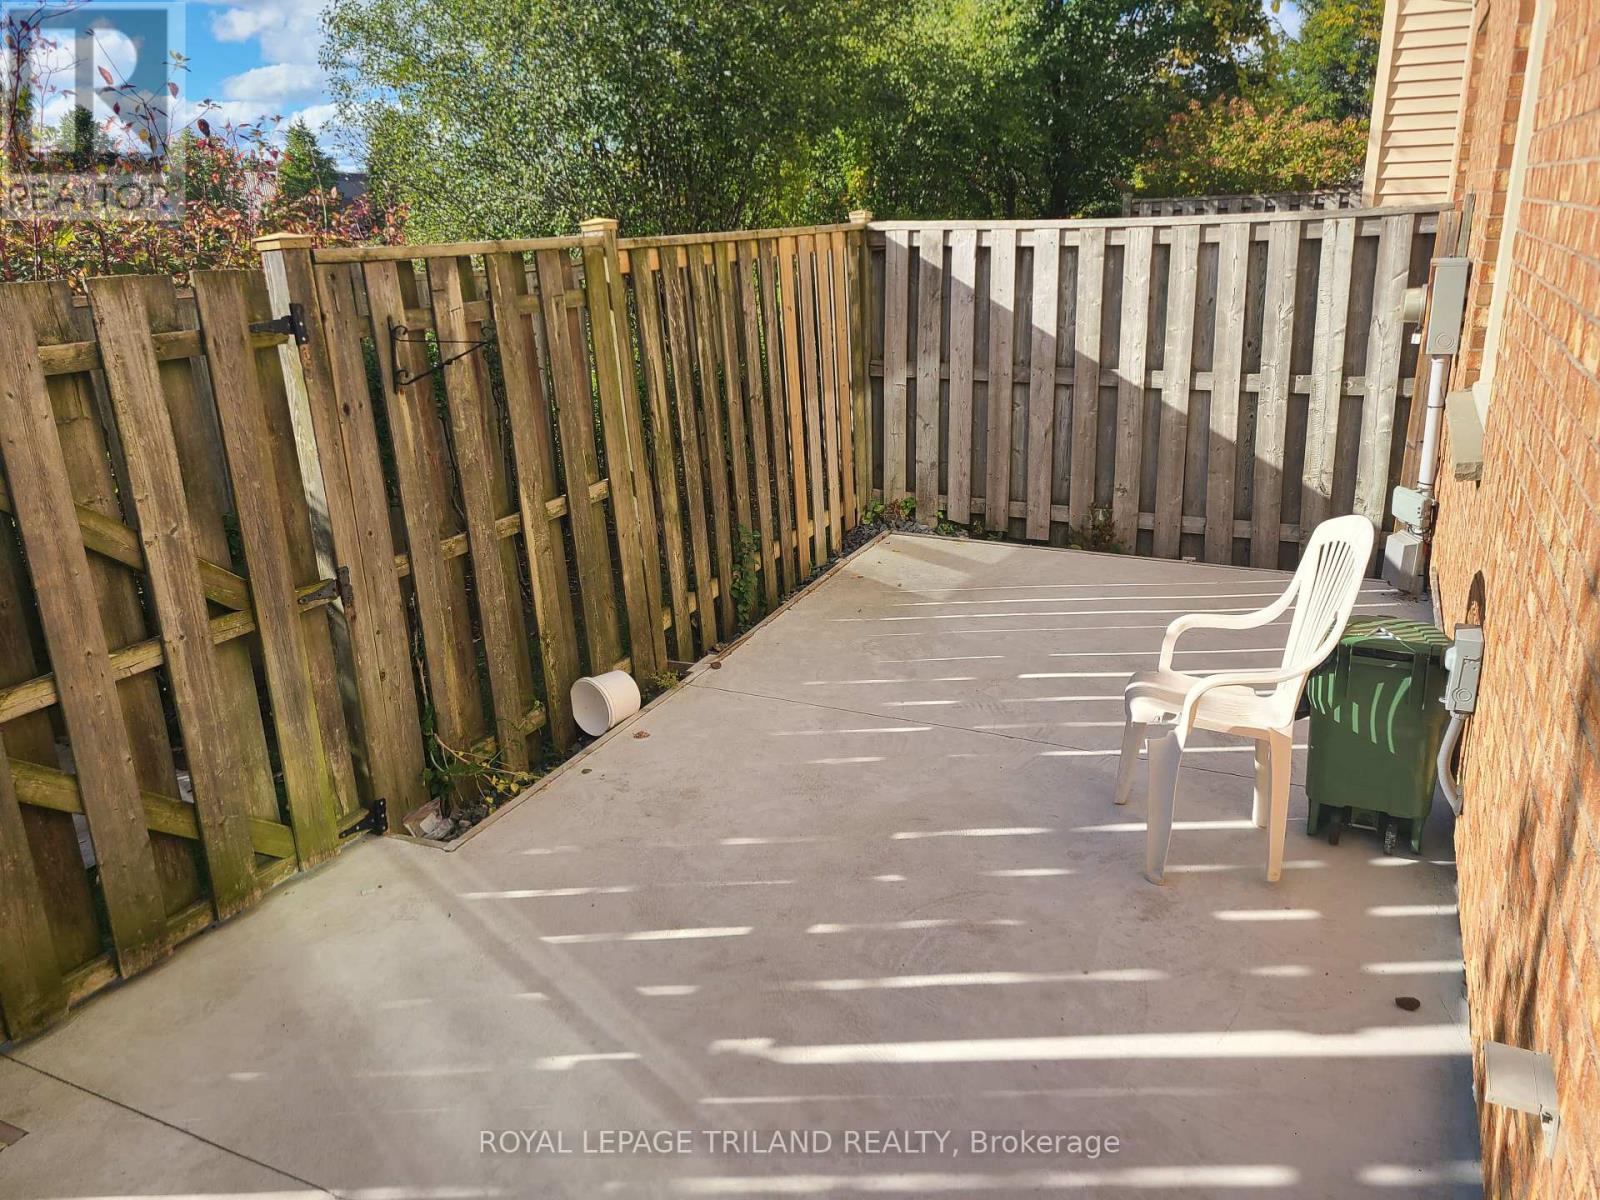
This well-maintained, 3-bedroom end-unit townhouse condo is quietly situated in the back corner of the complex, just minutes from Highway 401, White Oaks Mall, grocery stores, and restaurants. Property Highlights:- Upgrades: Beautifully updated throughout, including kitchen and bathroom renovations (2021& 2023), removed popcorn ceilings on the upper level, and California shutters.- Bedrooms & Baths: Features a large primary bedroom with a wonderful ensuite that includes a stand-up shower and a jetted tub.- Living Space: Eat-in kitchen connecting to a main living room with a gas fireplace.- Exterior: Includes an attached 1-car garage and a fully fenced private patio. Lease Terms: The landlord is seeking a minimum 1-year lease, with options available for up to 3 years. Please let me know if you have any questions.
Map data © OpenStreetMap contributors
No open houses are scheduled for this home.
Can't make it? Request a private viewing.
| Kitchen | Main level | 3.05 x 3.35 m |
| Dining room | Main level | 2.78 x 3.05 m |
| Living room | Main level | 7.74 x 3.44 m |
| Primary Bedroom | Second level | 5.85 x 4.69 m |
| Bedroom 2 | Second level | 3.69 x 3.2 m |
| Bedroom 3 | Second level | 2.77 x 3.57 m |