 For sale 50
$585,000
3+1 bed2 bath1,500–2,000 sq ft
76 Fox Mill Crescent
South N, London South
22 days agoMLS® X13809458
KELLER WILLIAMS LIFESTYLES
3202 Emilycarr Lane
South W, London South, Ontario N6L0B2
For sale· Added
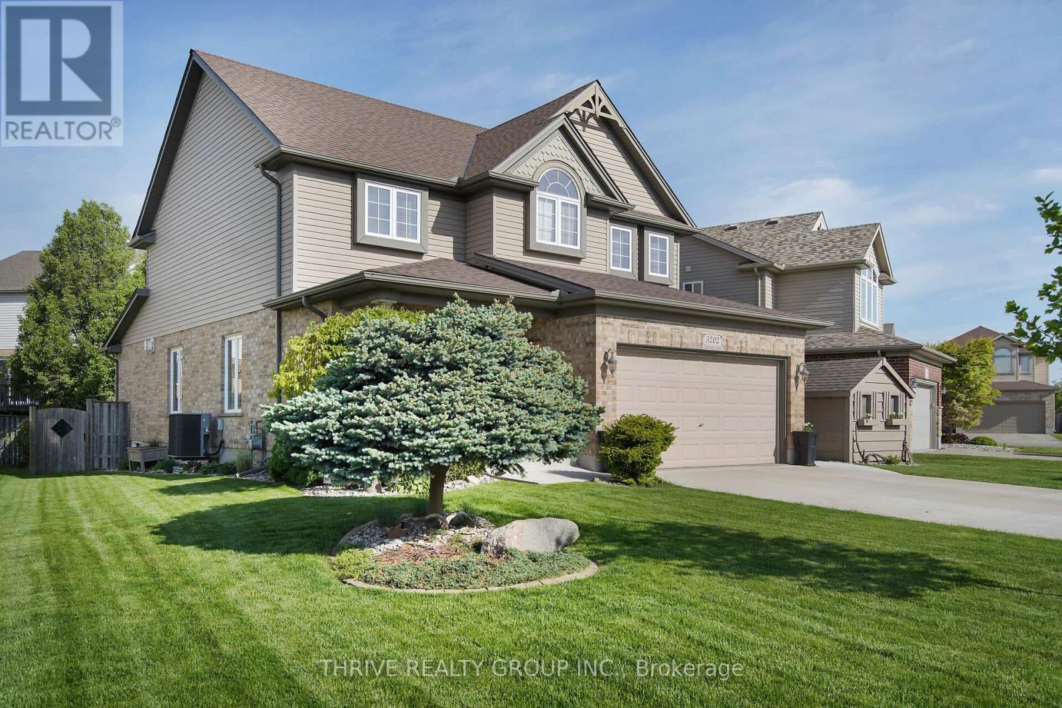
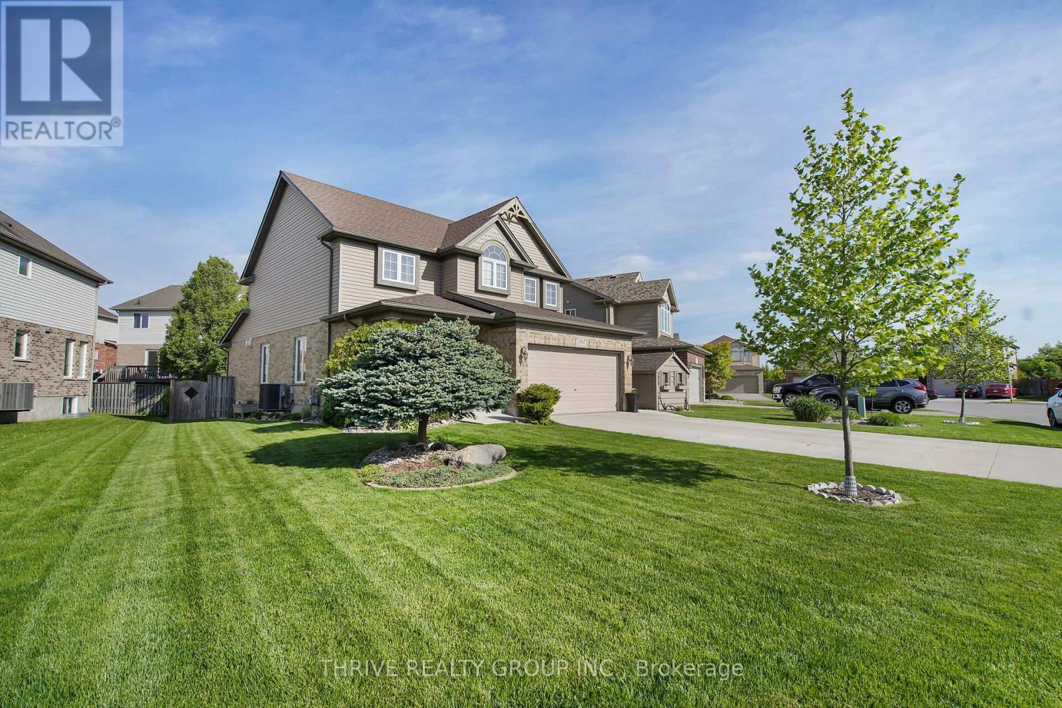
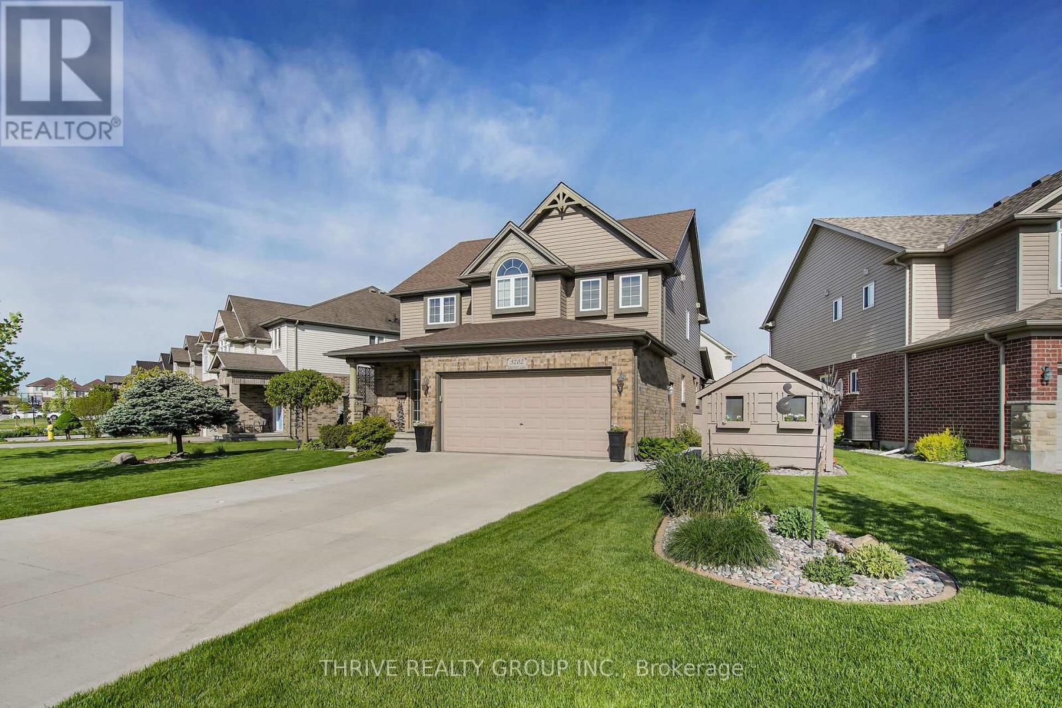
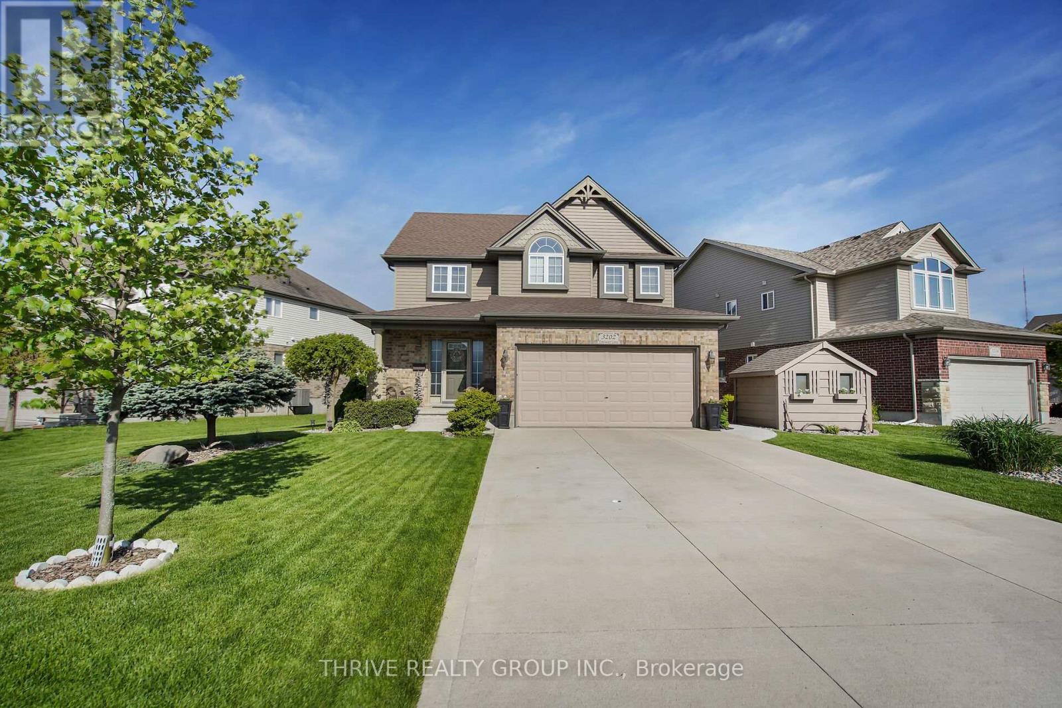
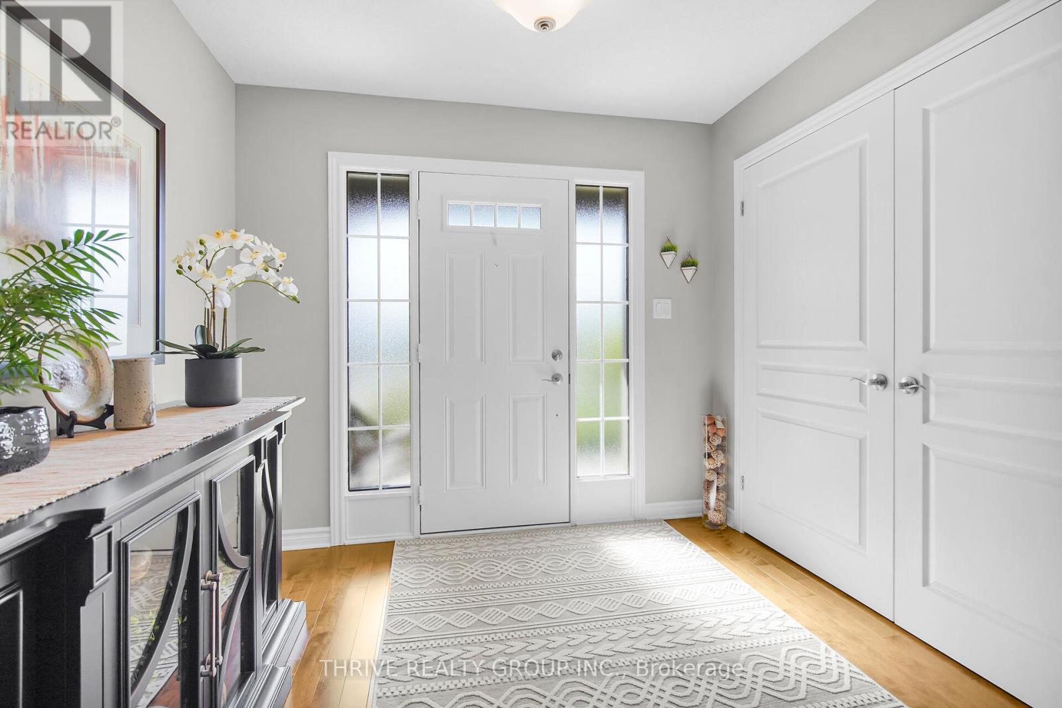
Welcome to 3202 Emilycarr Lane, a beautifully maintained three-bedroom home on a 72-foot wide lot in one of London's most sought-after neighbourhoods. The bright, open-concept main floor seamlessly connects the living, dining, and eat-in kitchen with modern appliances, ample cabinetry, and direct backyard access, perfect for family life and entertaining. Upstairs, all bedrooms feature walk-in closets, including a spacious primary suite with a private ensuite. Outside, enjoy a new roof (2024), double-wide driveway, tasteful landscaping, and a serene backyard with a private gazebo. Located close to schools (Saunders SS and Nicholas Wilson PS), parks, shopping, and major highways (401 and 402), this move-in-ready home offers comfort, style, and space for your family to grow.
Map data © OpenStreetMap contributors
No open houses are scheduled for this home.
Can't make it? Request a private viewing.
| Primary Bedroom | Upper Level | 4.07 x 4.08 m |
| Dining room | Main level | 7.06 x 6.98 m |
| Bedroom 2 | Upper Level | 3.69 x 4.39 m |
| Recreational, Games room | Lower level | 3.56 x 9.14 m |
| Bedroom 4 | Lower level | 3.56 x 4.7 m |
| Bathroom | Upper Level | 2.86 x 1.72 m |
| Kitchen | Main level | 2.89 x 4.27 m |
| Living room | Main level | 7.47 x 3.96 m |
| Bathroom | Main level | 1.57 x 1.54 m |
| Laundry room | Main level | 3.81 x 2.29 m |
| Bedroom 3 | Upper Level | 2.91 x 4.7 m |