 For sale 50
$579,900
2+1 bed3 bath1,400–1,599 sq ft
2025 Meadowgate Boulevard #139
South U, London South
11 days agoMLS® X13857030
TEAM GLASSER REAL ESTATE BROKERAGE INC.
3251 Turner Crescent
South U, London South, Ontario N6M0B1
For sale· Added
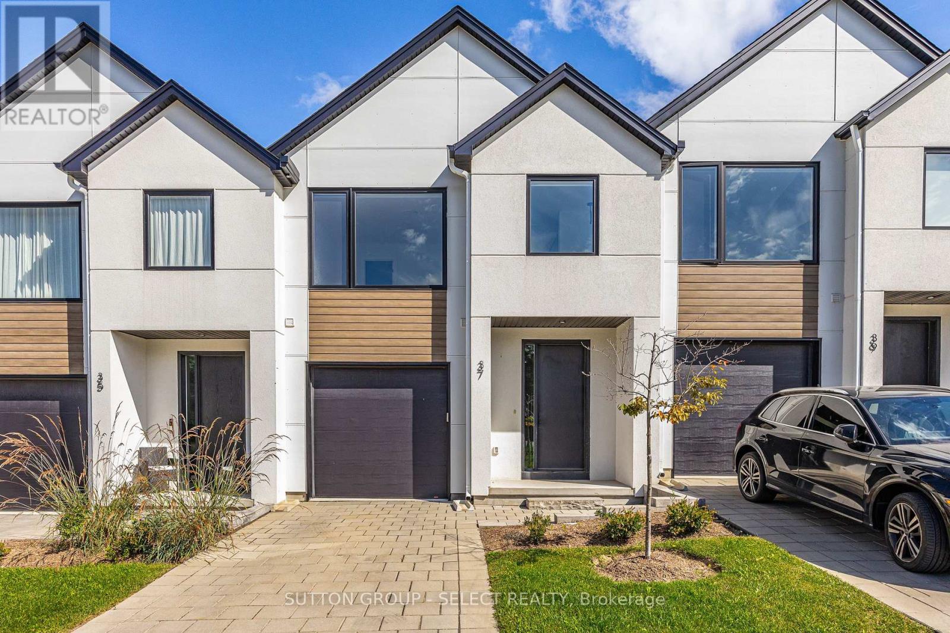
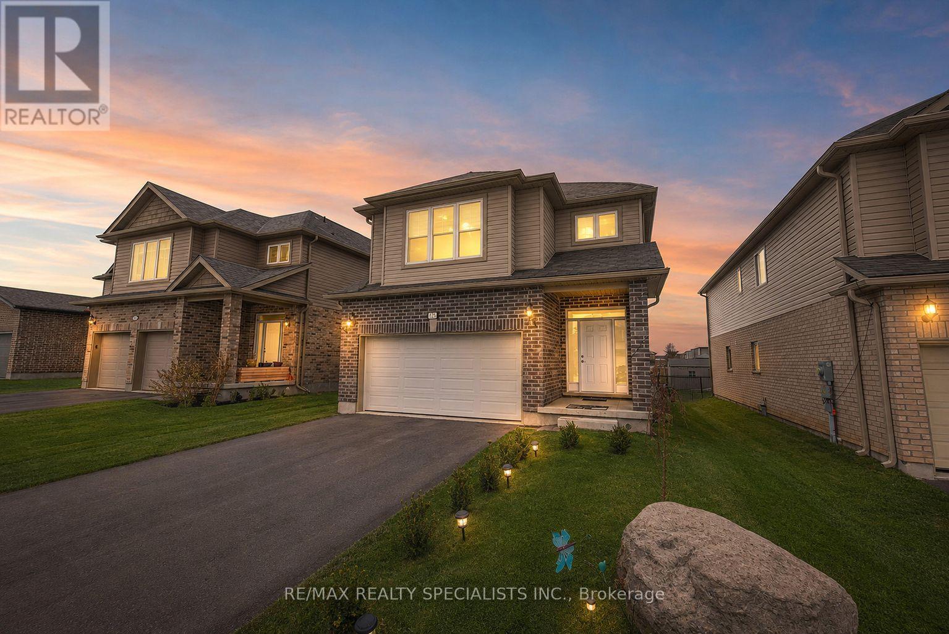
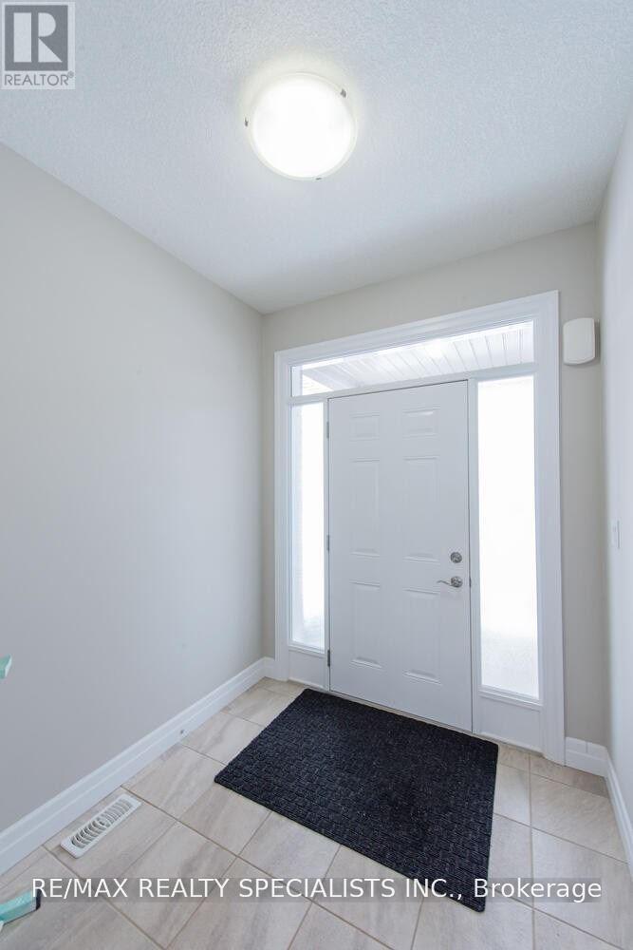
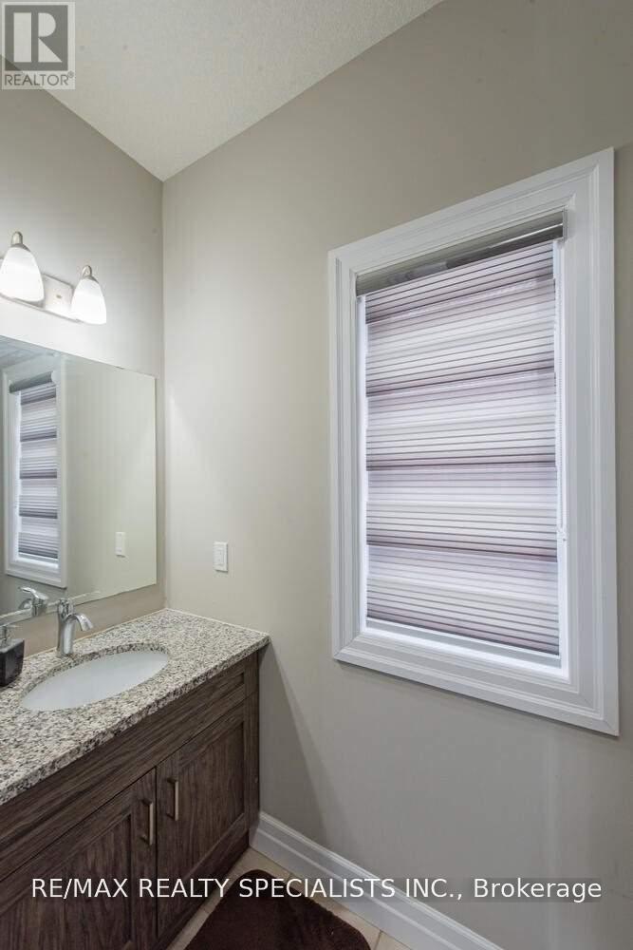
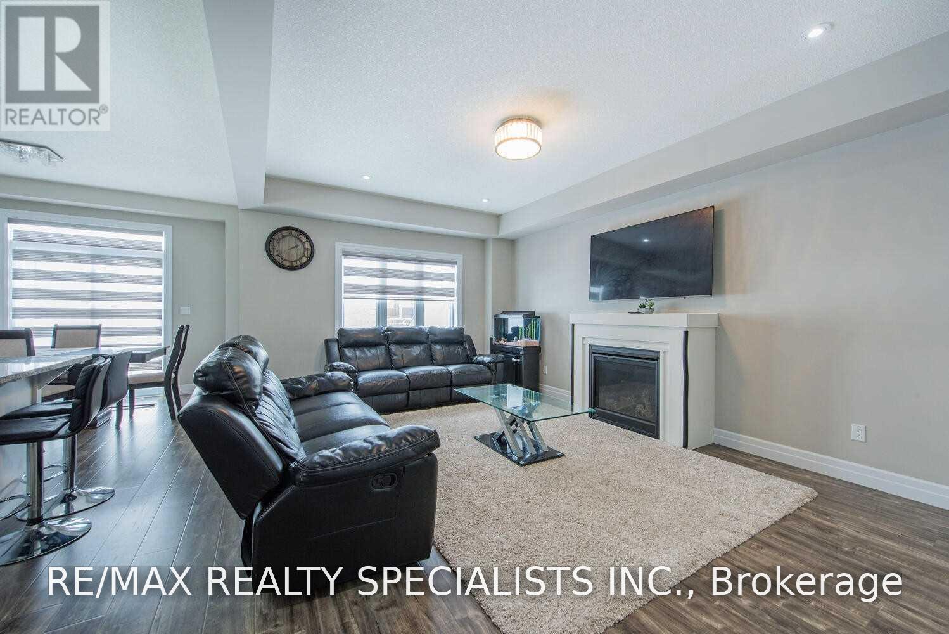
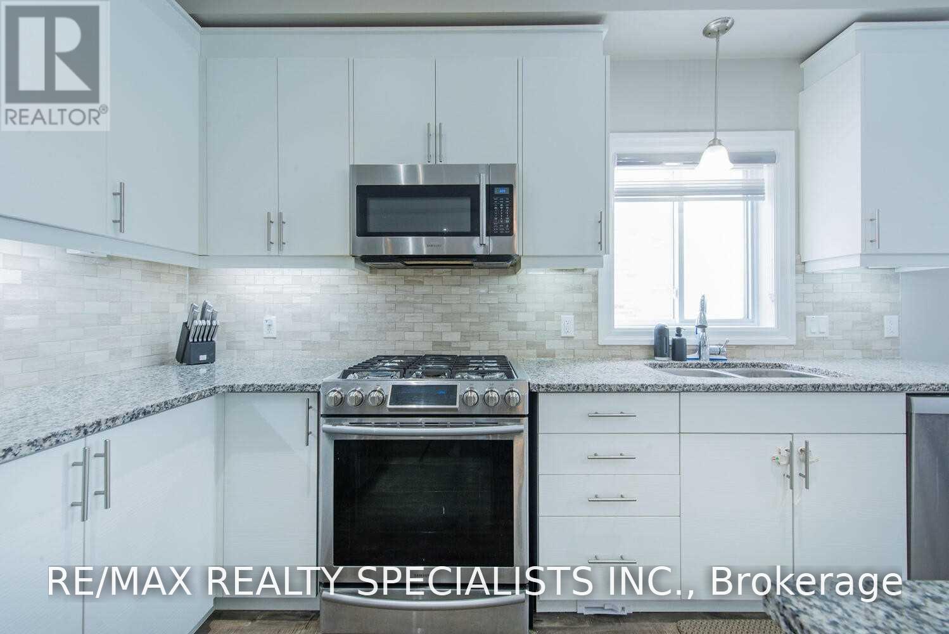
Welcome to this beautifully maintained detached home, perfectly blending modern style, comfort, and convenience. Featuring soaring 9-foot ceilings on the main floor, this bright and spacious home offers four generously sized bedrooms, three bathrooms, and convenient main-floor laundry. The open-concept great room flows seamlessly into a stunning all-white modern kitchen-perfect for entertaining and everyday family living. Enjoy custom window blinds and a professionally finished concrete backyard, providing a stylish, low-maintenance space for relaxing and hosting gatherings. The double-car garage and wide driveway with no sidewalk offer ample parking. Ideally located just minutes from Highway 401, schools, gyms, shopping centres, and places of worship. Includes stainless steel fridge, stove, dishwasher, washer, and dryer. Move-in ready and truly a must-see!
Map data © OpenStreetMap contributors
No open houses are scheduled for this home.
Can't make it? Request a private viewing.
| Dining room | Main level | 3.35 x 3.04 m |
| Great room | Main level | 3.87 x 5.48 m |
| Primary Bedroom | Upper Level | 4.87 x 4.26 m |
| Bedroom 2 | Upper Level | 2.92 x 3.65 m |
| Bedroom 3 | Upper Level | 3.65 x 3.35 m |
| Bedroom 4 | Upper Level | 3.65 x 3.65 m |