 For sale 50
$704,900
4 bed3 bath2,000–2,249 sq ft
101 Meadowlily Road South #60
South U, London South
6 months agoMLS® X12970018
THRIVE REALTY GROUP INC.
3278 Colonel Talbot Road #41
South V, London South, Ontario N6P1H4
For sale· Added
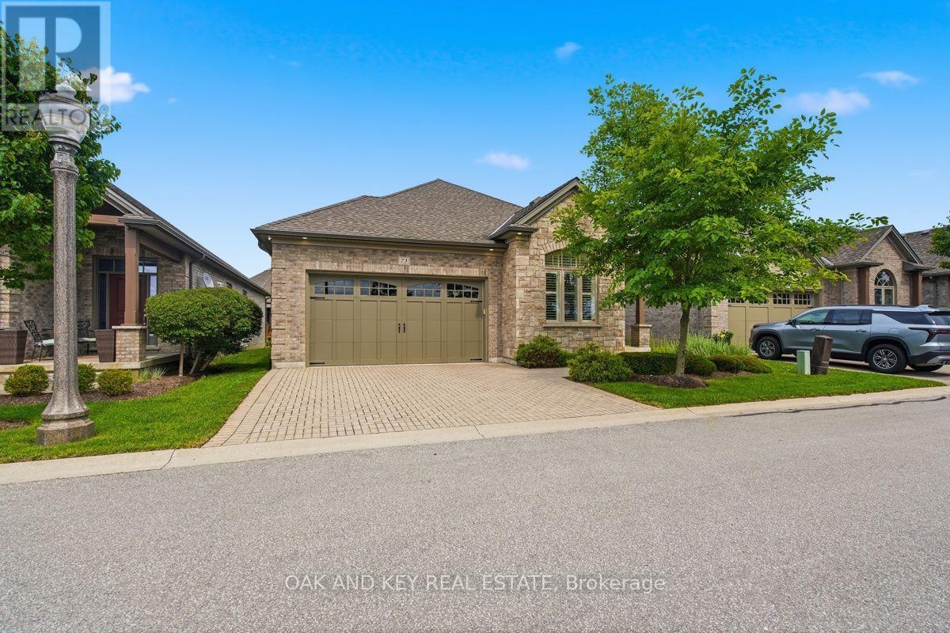
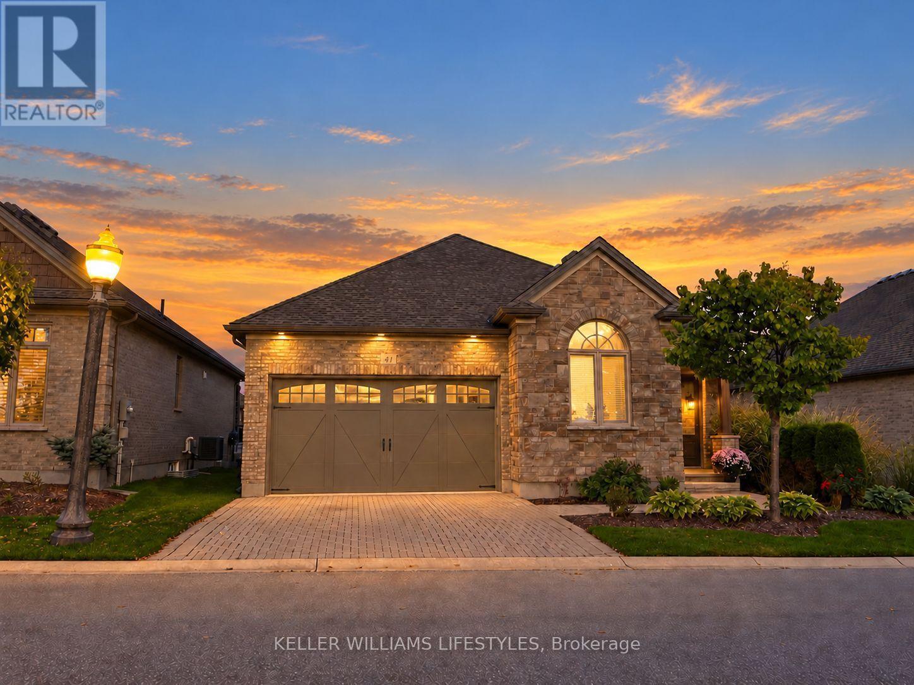
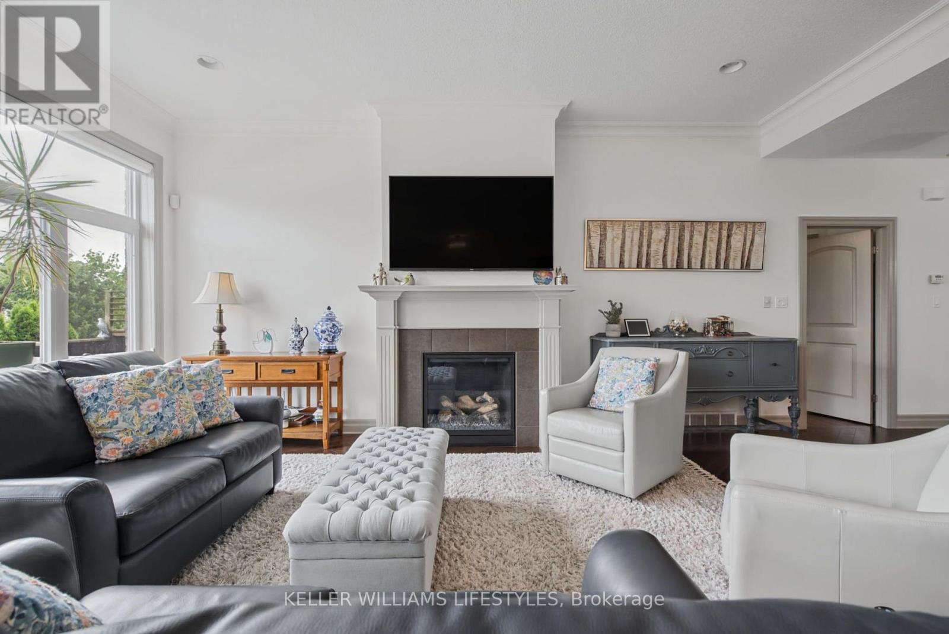
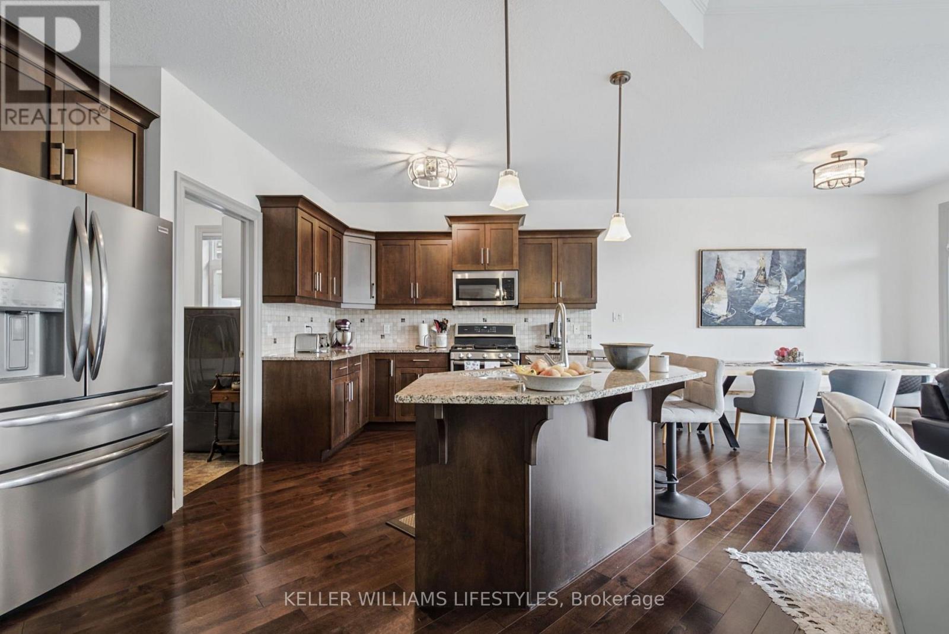
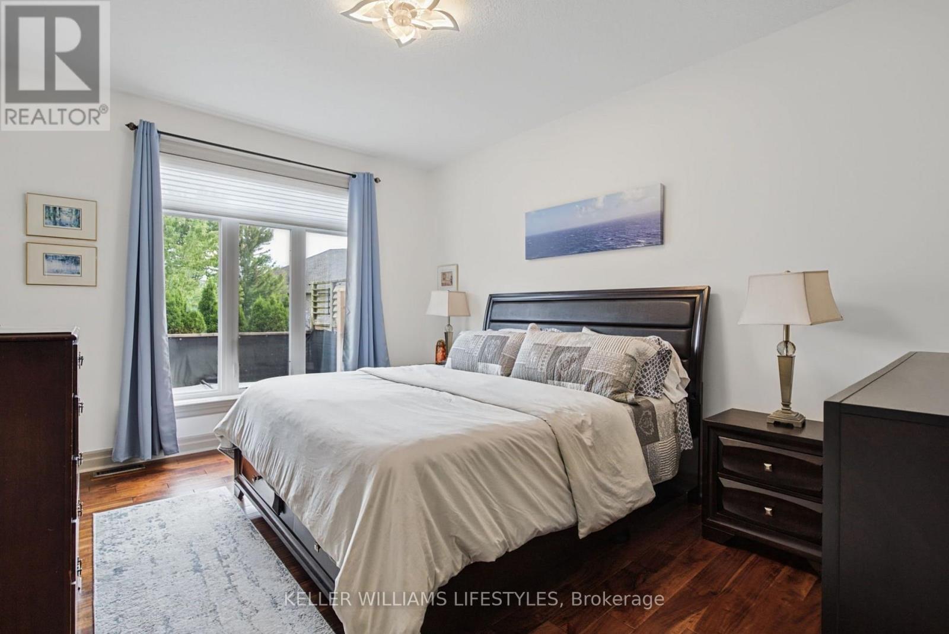
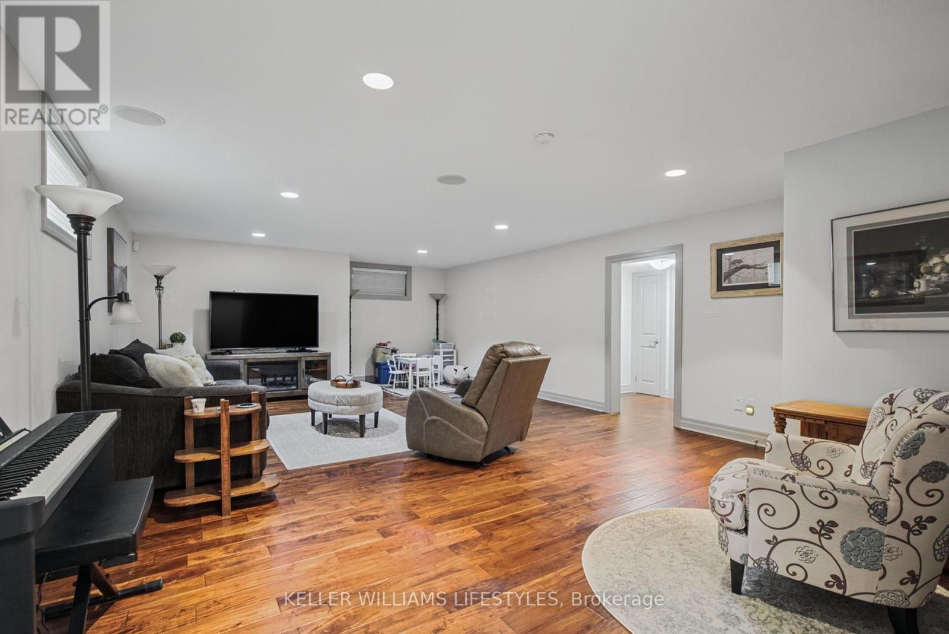
Move-in ready one-floor living with a fully finished lower level, so there's nothing left to do but unpack. The main floor offers an updated kitchen with all new appliances (2020), a bright living room with gas fireplace, and a primary bedroom with custom closet shelving. Downstairs adds a large bedroom, 4-piece bath, spacious family room and a storage room with built-in shelves, ideal for guests, hobbies or family visits. Updated top to bottom between 2019 and 2021, including the shower, lower level, deck with awning and central vac. Double garage with inside entry. Inside, it's quiet. Outside, enjoy the pond view and walking and biking trails right in the complex. $286/month covers snow removal, lawn and garden care. Pets allowed. Minutes to the 401 and 402 and shops, restaurants and golf. Flexible closing.
Map data © OpenStreetMap contributors
No open houses are scheduled for this property.
Can't make it? Request a private viewing.
| Oct 6, 2026 | $749,000 | ▼ $10,900 |
| Sep 18, 2026 | $759,900 | First recorded price |
Price changes since Sep 18, 2026.
| Primary Bedroom | Main level | 3.45 x 7.78 m |
| Bathroom | Main level | 3.2 x 2.8 m |
| Bedroom | Main level | 3.11 x 4.84 m |
| Living room | Main level | 4.05 x 7.1 m |
| Dining room | Main level | 2.62 x 3.44 m |
| Kitchen | Main level | 4.26 x 3.92 m |
| Laundry room | Main level | 2.93 x 1.92 m |
| Recreational, Games room | Basement | 5.39 x 8.42 m |
| Bedroom | Basement | 4.73 x 3.38 m |
| Bathroom | Basement | 3 x 1.62 m |
| Bathroom | Main level | 1.89 x 2.77 m |