 For sale 50
$585,000
3+1 bed2 bath1,500–2,000 sq ft
76 Fox Mill Crescent
South N, London South
22 days agoMLS® X13809458
KELLER WILLIAMS LIFESTYLES
3293 Casson Way
South W, London South, Ontario N6L0B9
For sale· Added
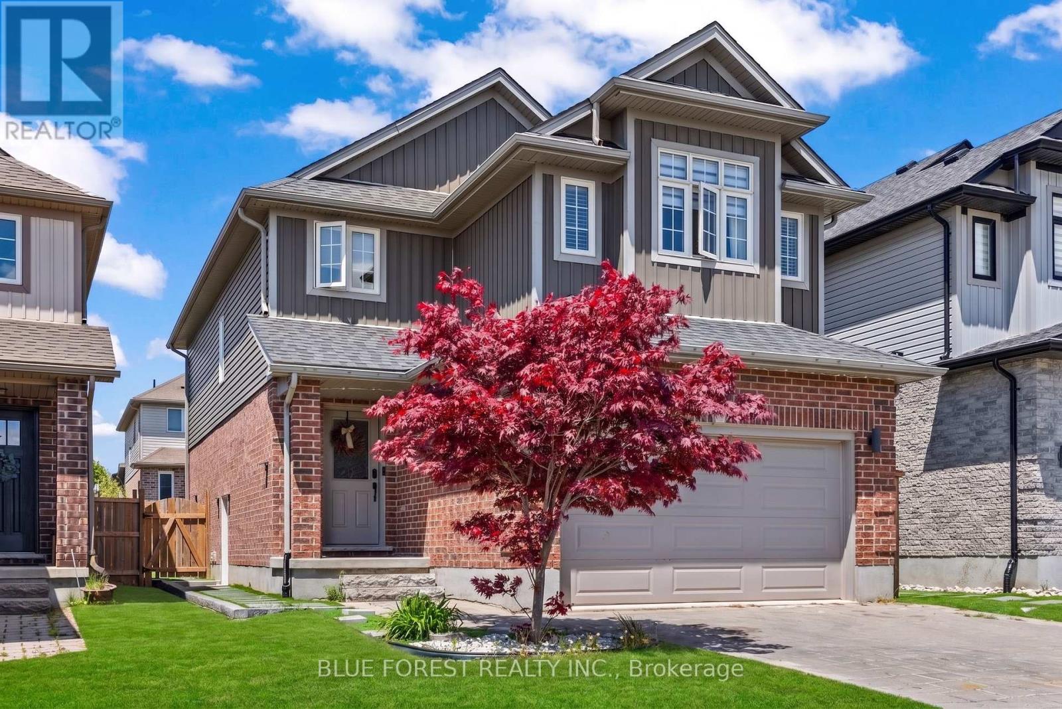
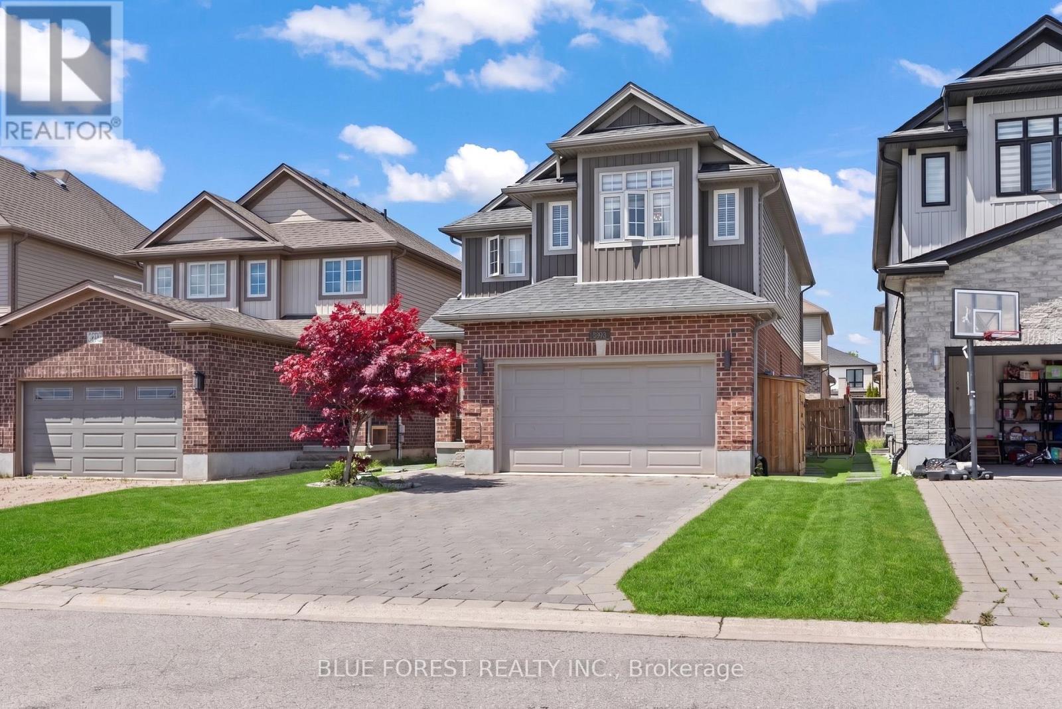
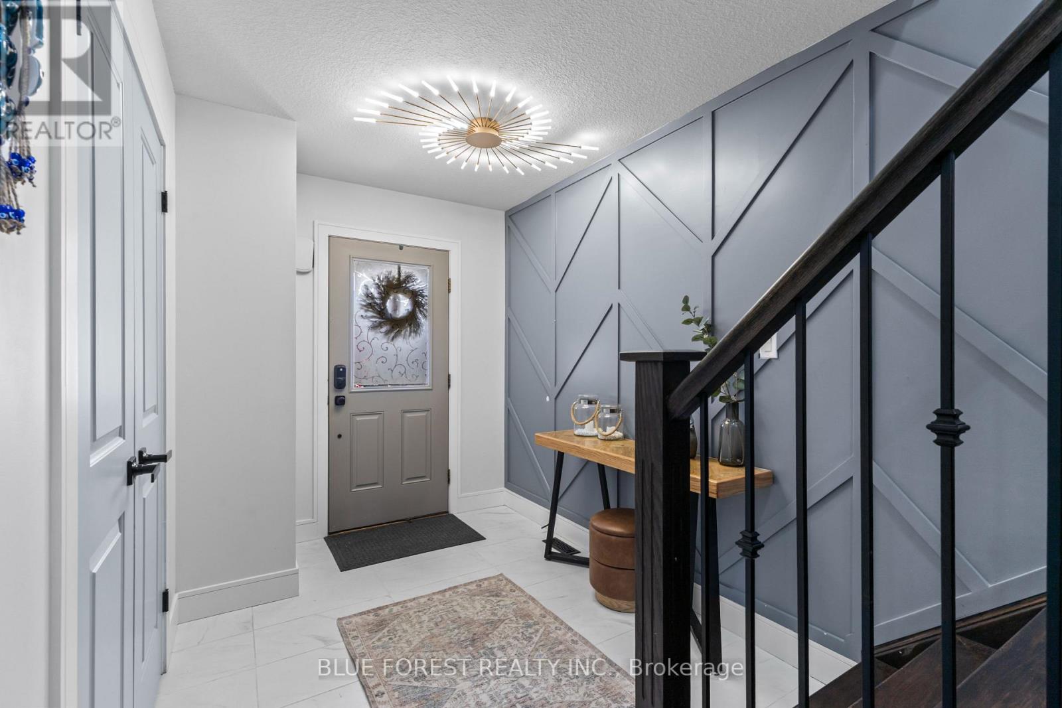
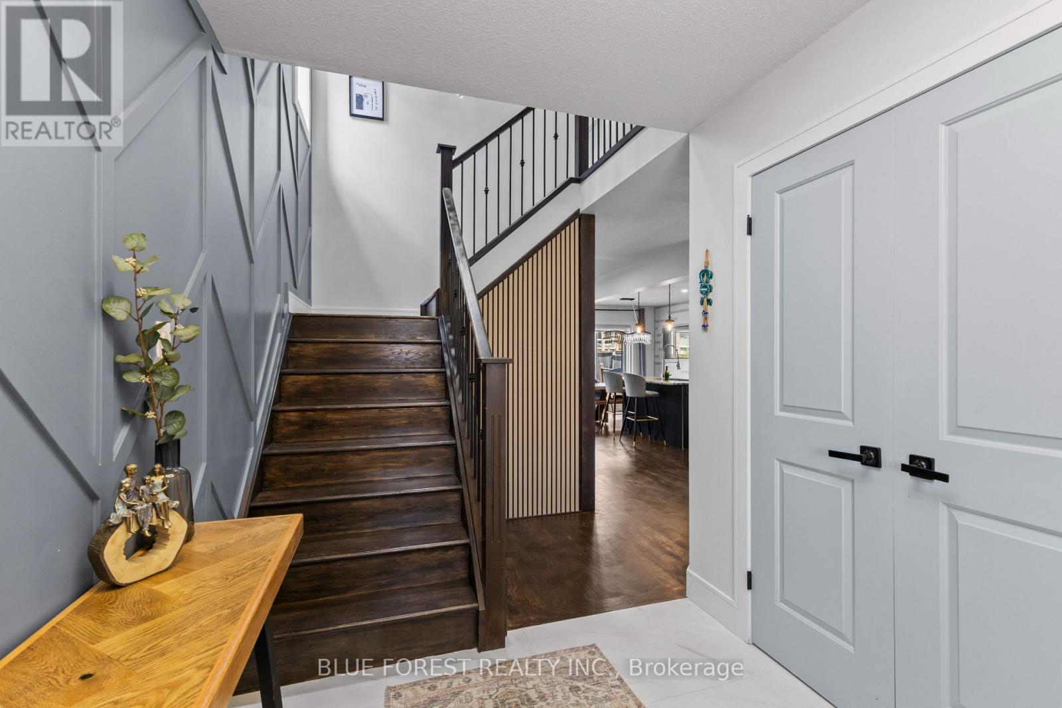
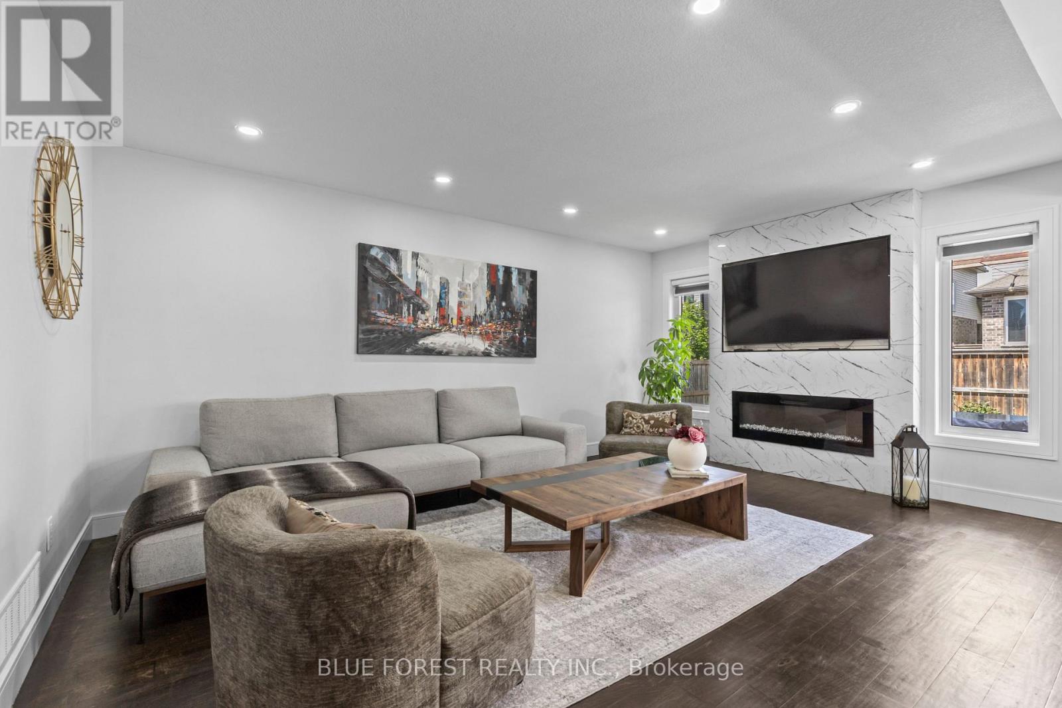
This beautifully updated five bedroom home effortlessly blends style, space, and opportunity and should be at the top of your wish list! The entire property has be thoughtfully designed and renovated with the main level featuring an open concept living space including a gorgeous kitchen, living room, bathroom, laundry and an attached two-car garage. On the second floor you will love the four spacious bedrooms, including a primary bedroom with an ensuite you won't want to leave and an additional four-piece custom bathroom. Downstairs, a fully self-contained suite with a separate entrance offering incredible flexibility, complete with its own kitchen, bedroom, full bathroom, and living space. Perfect for multi-generational living or generating additional income. Enjoy your morning coffee on the large deck in the backyard while practicing your putting skills before work. Located in Copperfield one of London's most desirable locations, you are just minutes from the highway, shopping, parks, and White Oaks Mall. This home truly delivers on every level.
Map data © OpenStreetMap contributors
No open houses are scheduled for this home.
Can't make it? Request a private viewing.
| Living room | Main level | 6.49 x 3.63 m |
| Bathroom | Second level | 1.45 x 2.51 m |
| Family room | Basement | 7.01 x 3.93 m |
| Bedroom 5 | Basement | 4 x 3.09 m |
| Kitchen | Basement | 4.46 x 3.81 m |
| Bathroom | Basement | 1.44 x 2.29 m |
| Furnace | Basement | 2.45 x 3.09 m |
| Dining room | Main level | 2.21 x 3.07 m |
| Kitchen | Main level | 4.18 x 3.07 m |
| Bathroom | Main level | 1.51 x 1.79 m |
| Laundry room | Main level | 2.59 x 1.19 m |
| Primary Bedroom | Second level | 3.83 x 4.06 m |
| Bathroom | Second level | 2.81 x 2.64 m |
| Bedroom 2 | Second level | 4.07 x 3.27 m |
| Bedroom 3 | Second level | 4.17 x 3.27 m |
| Bedroom 4 | Second level | 3.1 x 3.62 m |