 For rent 49
$2,800/mo
3 bed2 bath1,500–2,000 sq ft
31 Gerrard Street
South F, London South
12 days agoMLS® X13849128
KELLER WILLIAMS LIFESTYLES
3363 David Milne Way
South W, London South, Ontario N6L0B9
For rent· Added
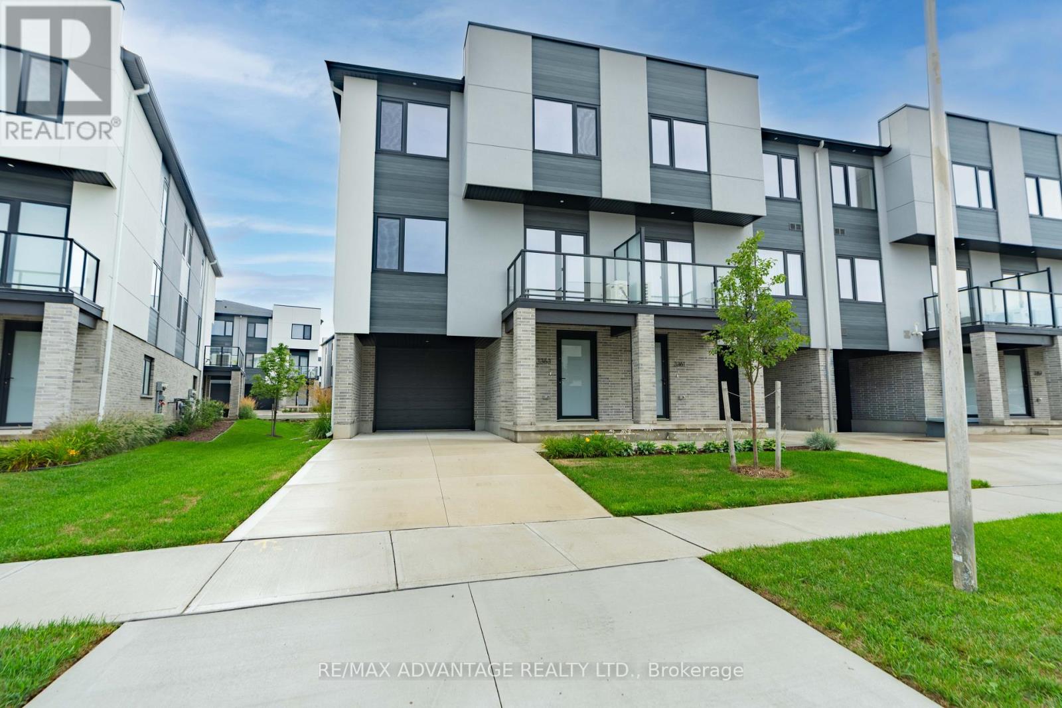
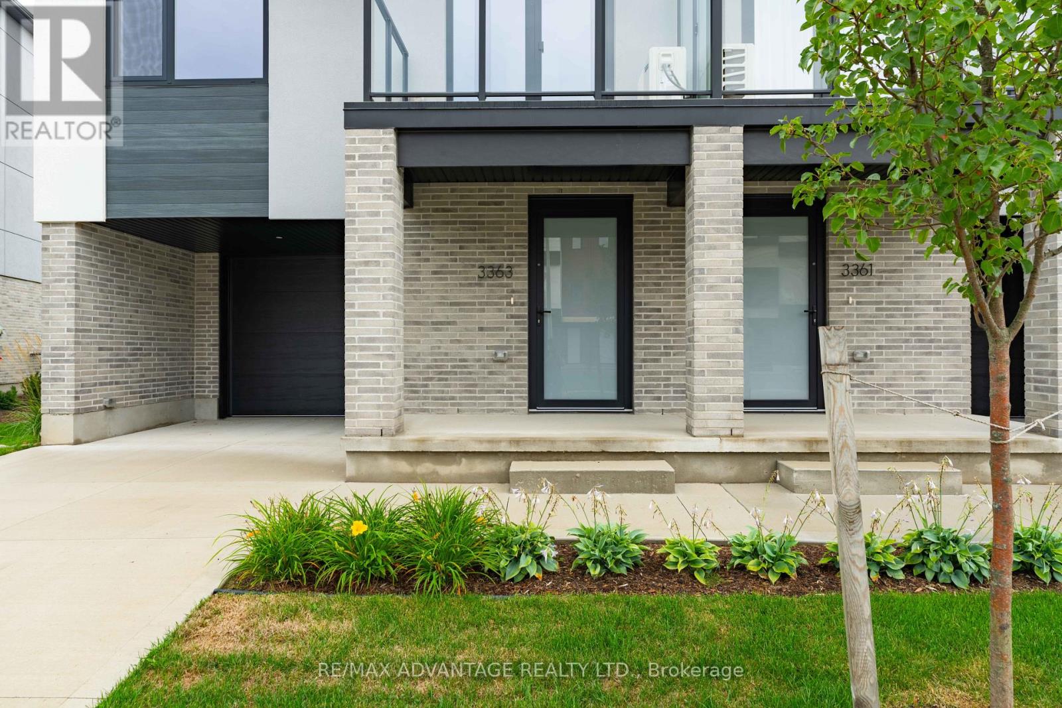
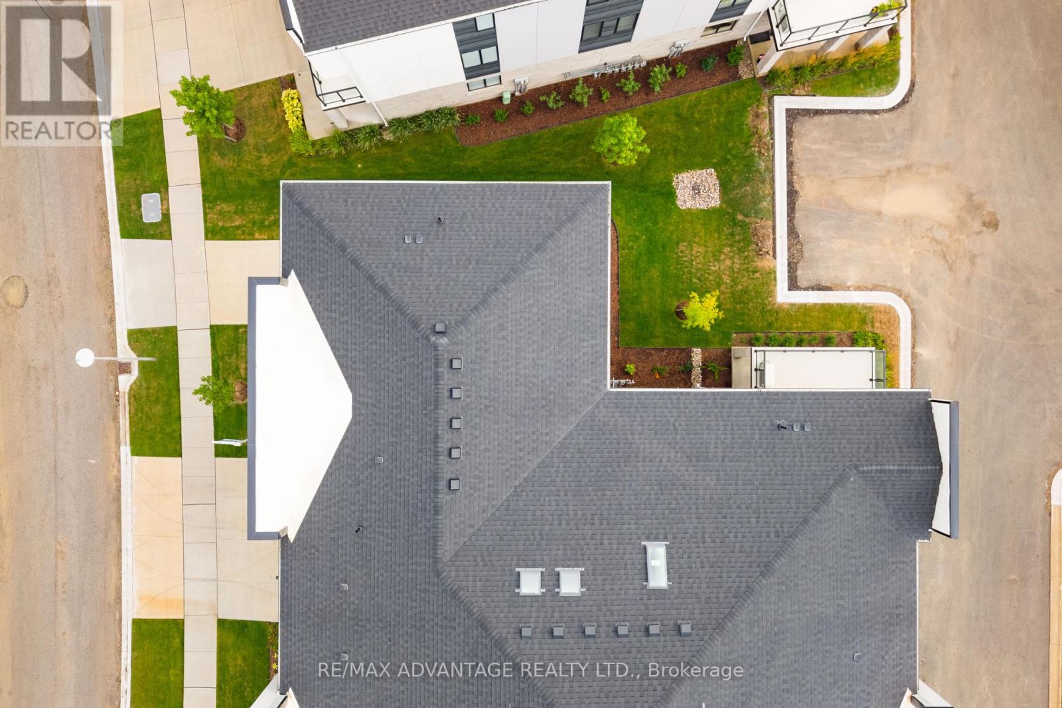
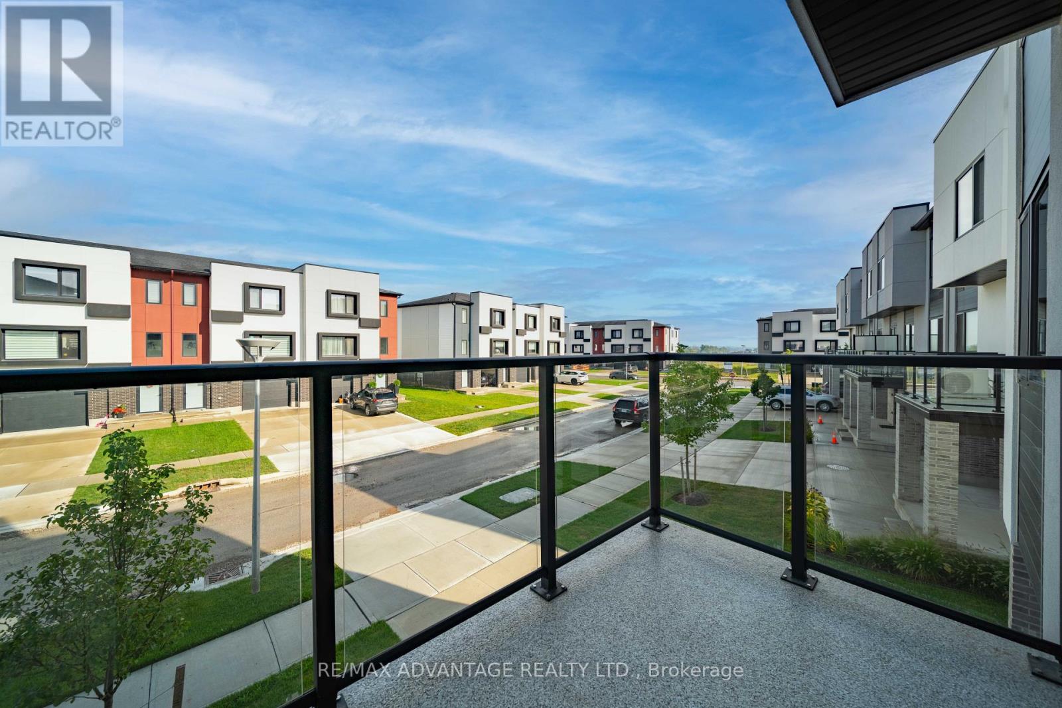
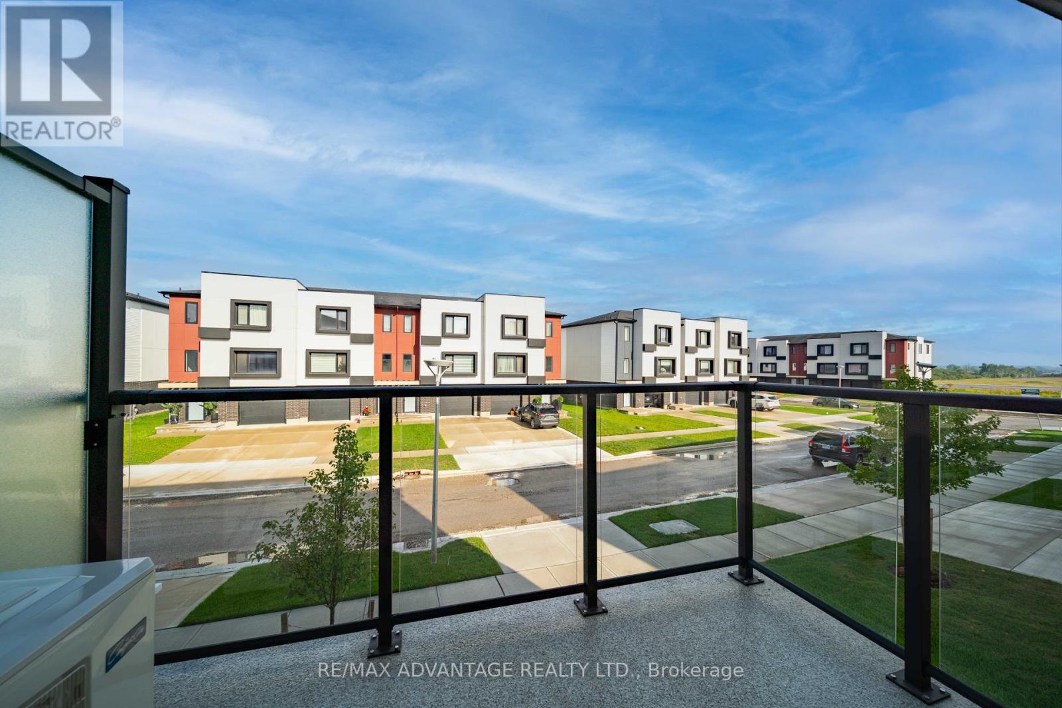
Be the first to call this stunning brand new corner unit home! Offering a desirable layout with no rear neighbours, this beautifully upgraded semi-detached like home combines modern style, natural light, and functionality throughout. Step inside to a spacious tiled entrance with direct access to the garage. The main level welcomes you with a beautifully updated kitchen that offers a modern feel and is perfect for everyday living and entertaining. Upstairs, you'll find 3 spacious bedrooms, each featuring large windows that fill the rooms with natural light. The primary bedroom boasts a private ensuite, and an oversized walk in closet while an additional 4-piece bathroom conveniently serves the remaining bedrooms. Enjoy the convenience of upstairs laundry which is an added bonus. The main level also features a convenient 2-piece powder room for guests. With its brand new construction, and extensive upgrades, this home is an incredible opportunity to enjoy a fresh, modern living space from day one! Located close to the major highway series, amenities and everything you may need. Welcome home.
Map data © OpenStreetMap contributors
No open houses are scheduled for this home.
Can't make it? Request a private viewing.
| Foyer | Main level | 2.56 x 6.38 m |
| Bathroom | Third level | 1.49 x 2.28 m |
| Utility room | Main level | 2.56 x 4.19 m |
| Living room | Second level | 6.48 x 3.44 m |
| Dining room | Second level | 4.62 x 2.05 m |
| Kitchen | Second level | 4.62 x 4.01 m |
| Bathroom | Second level | 2.3 x 0.9 m |
| Primary Bedroom | Third level | 3.45 x 3.61 m |
| Bedroom 2 | Third level | 3.01 x 3.02 m |
| Bedroom 3 | Third level | 2.93 x 3.25 m |
| Bathroom | Third level | 1.75 x 2.68 m |