 For sale 50
$374,900
2 bed3 bath1,200–1,399 sq ft
193 Deveron Crescent
South T, London South
2 months agoMLS® X13670728
LONDON LIVING REAL ESTATE LTD.
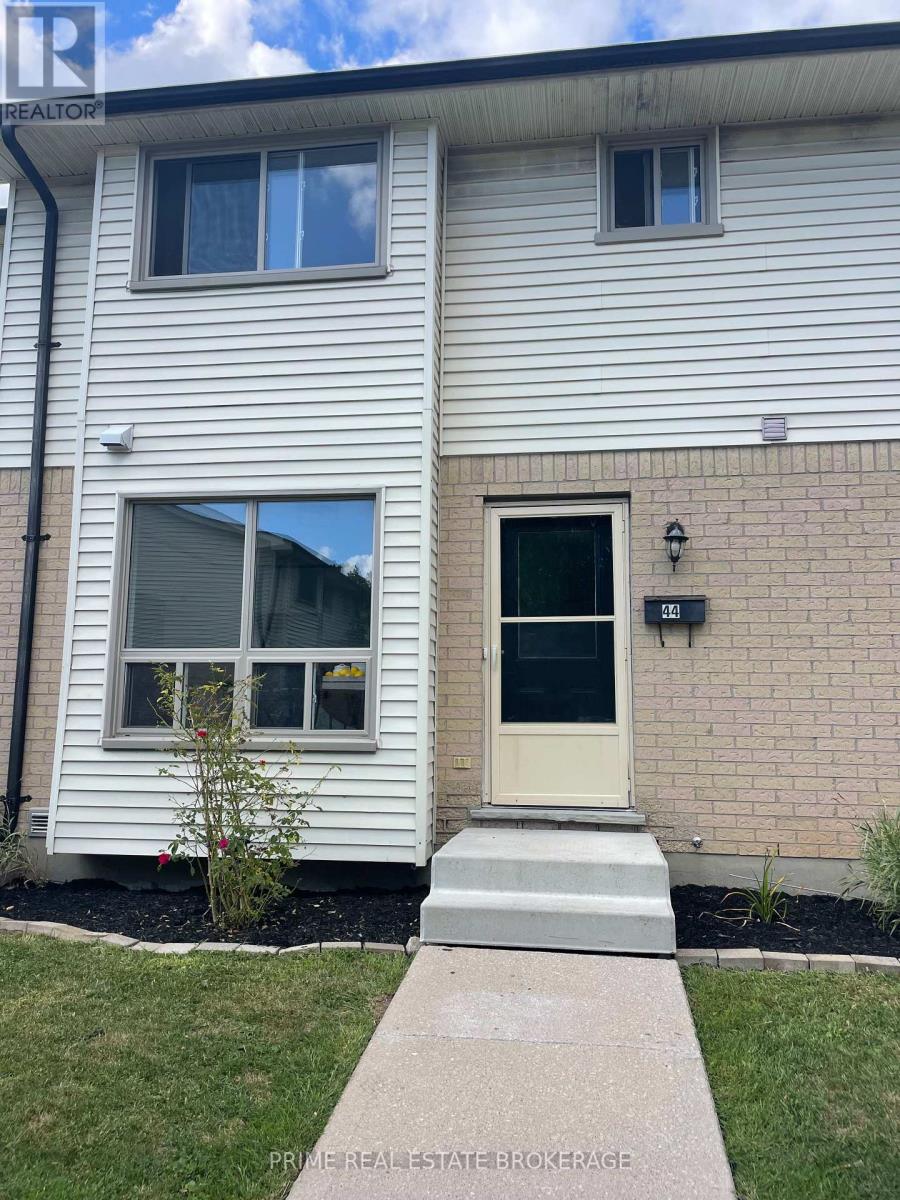
355 Sandringham Crescent #44
South R, London South, Ontario N6C5K3
For sale· Added
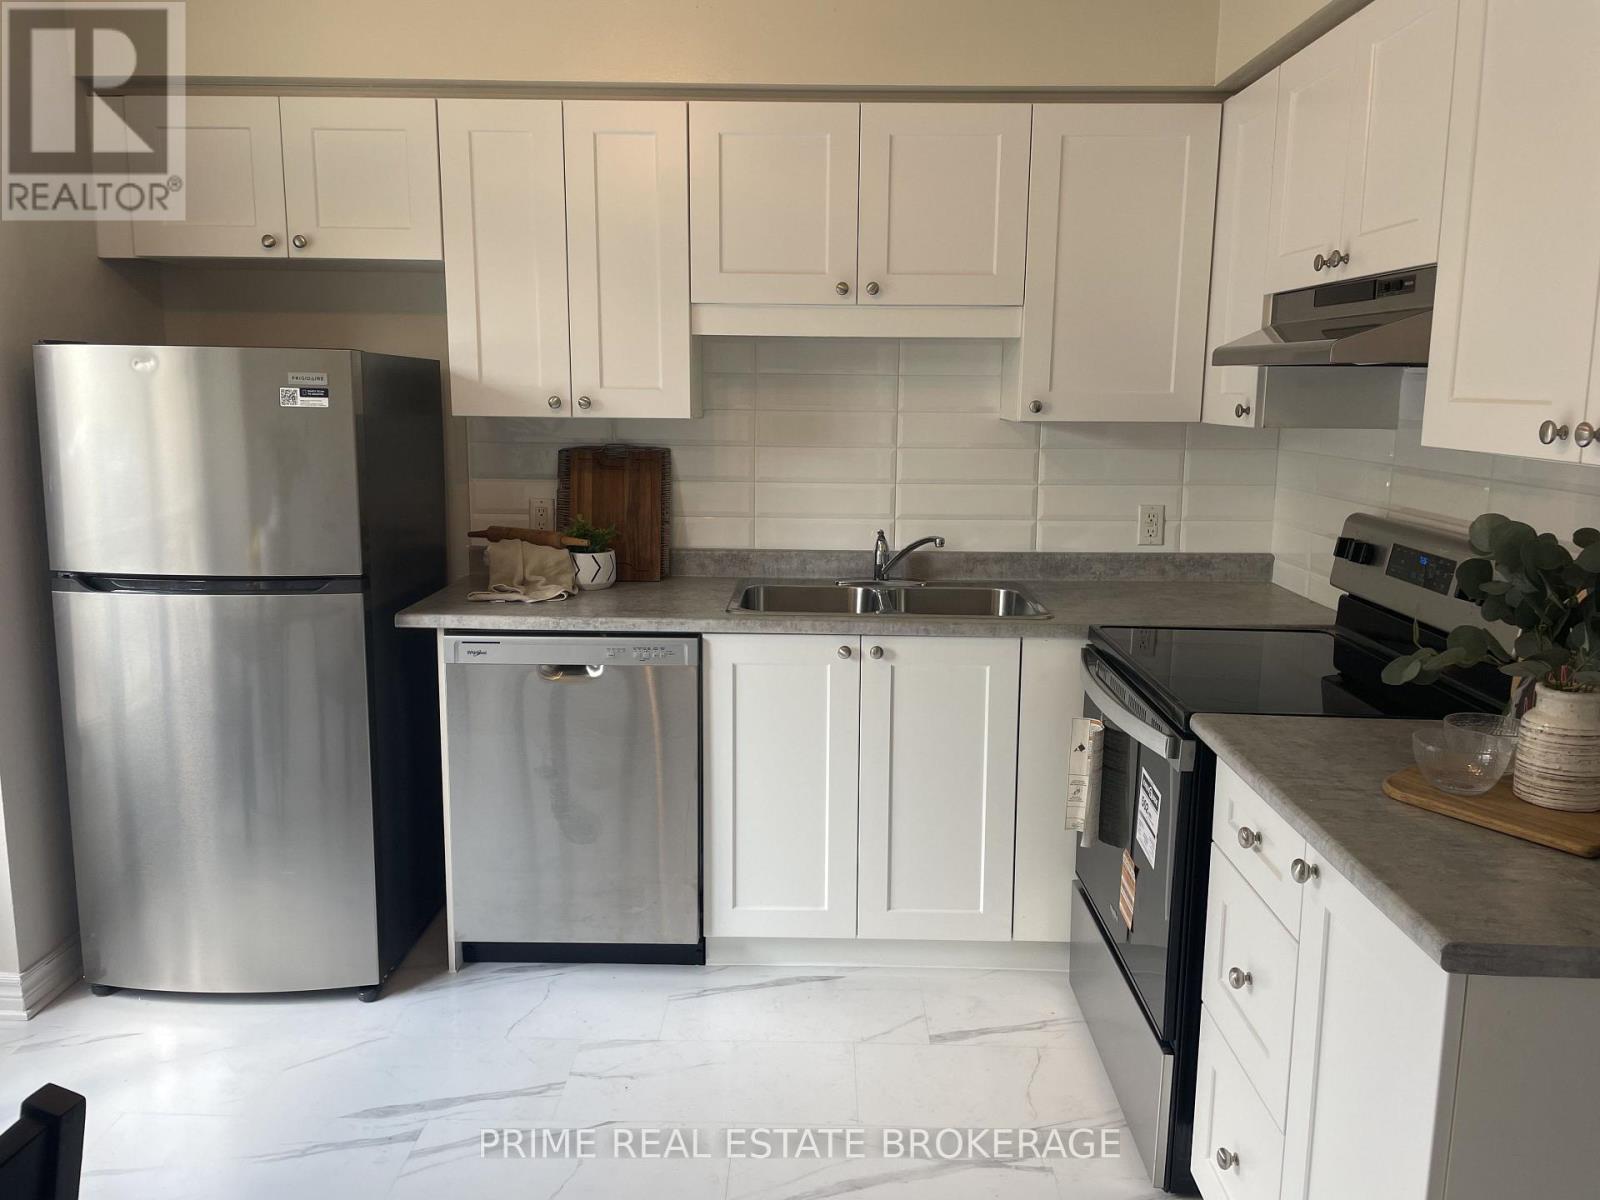
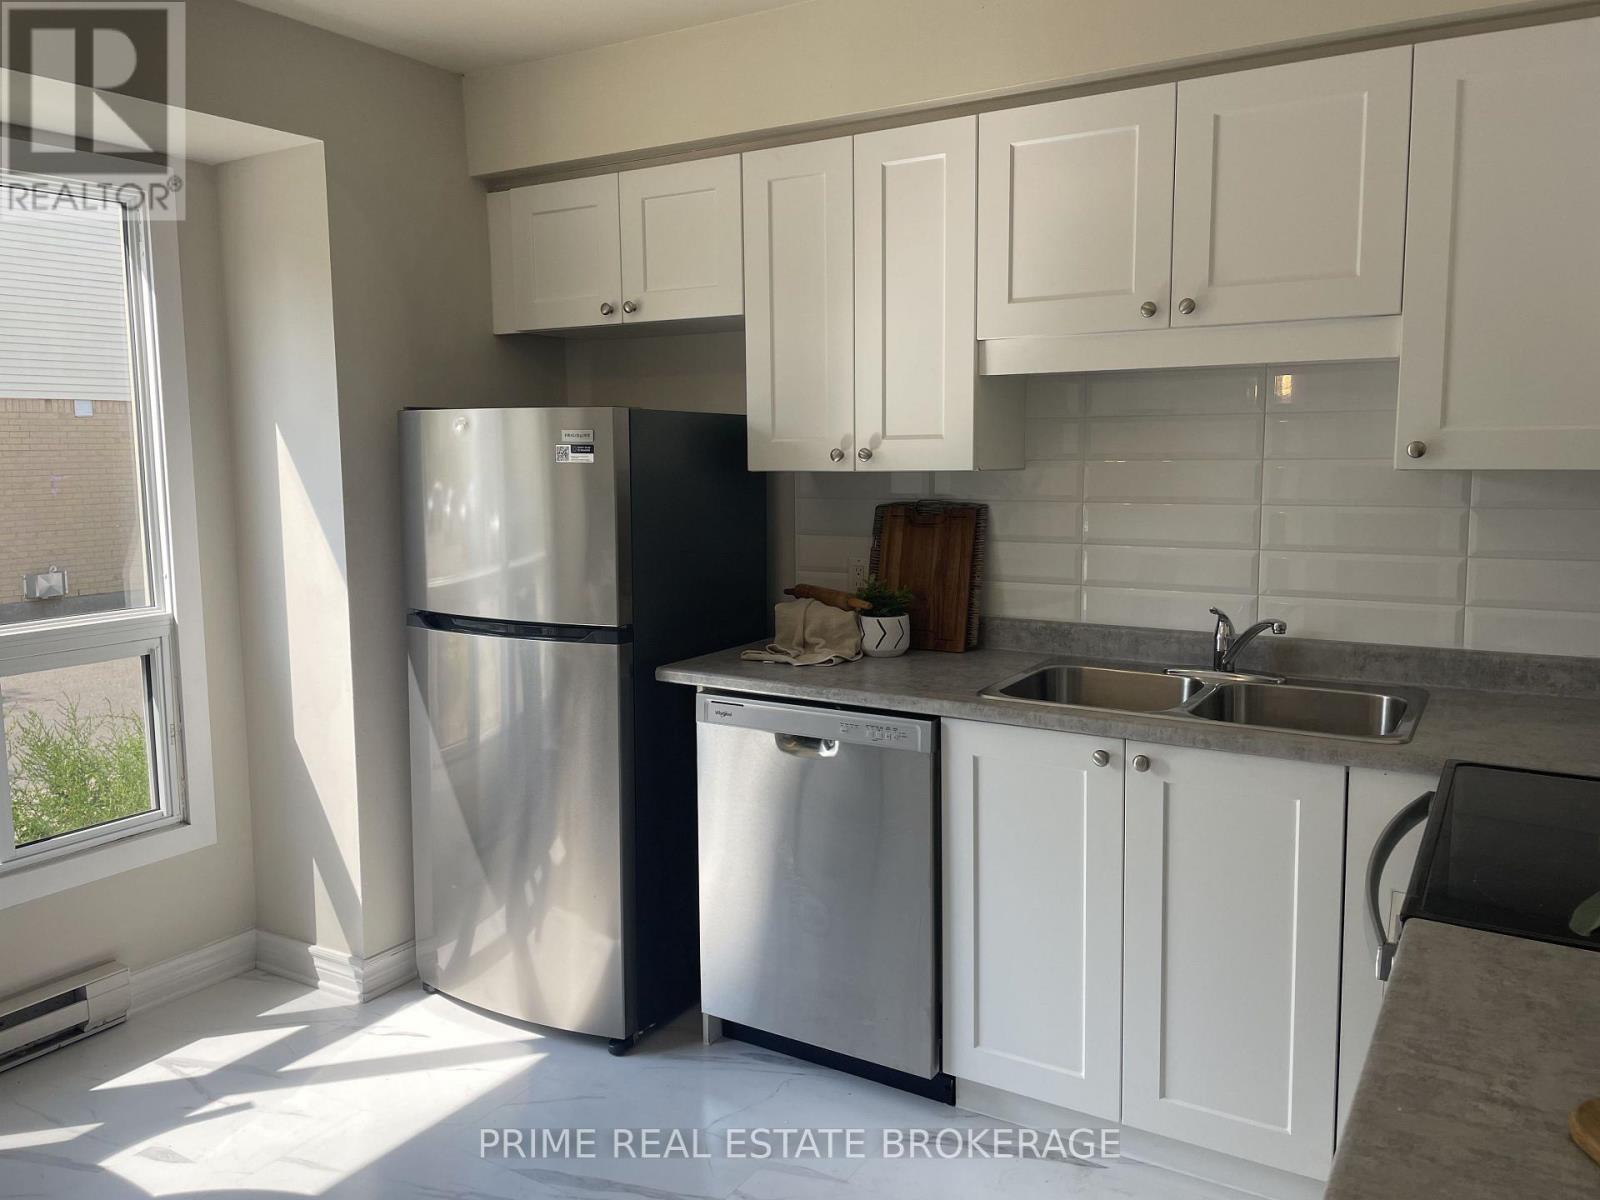
**Free condo fees for the first year! The Seller agrees to provide the Buyer with a credit on completion equivalent to 12 months of the current monthly condominium maintenance fees. Affordable homeownership awaits you in this charming 3-bedroom, 1.5-bathroom townhome, which is as pretty as it is pristine. The main floor boasts a well-appointed kitchen, spacious living, and dining areas, along with a convenient 2-piece bathroom, making it an ideal space for daily living and entertaining. Venture upstairs to find three comfortable bedrooms, complemented by a full 4-piece bathroom, perfect for family or guests. The lower level features a generous rec room, providing additional space for relaxation or play, as well as a laundry area and ample storage to keep your home organized. Step outside to enjoy your private patio, an excellent spot for outdoor gatherings or a quiet retreat. Recent updates include new flooring in the powder room, hallway, and kitchen, along with a stylish new countertop and backsplash, making the kitchen feel fresh and inviting. Additional improvements include some new cabinet doors, lighting, hardware, and sliding closet doors. This move-in-ready townhome is an excellent opportunity for those looking to start their homeownership journey. Don't miss out on this fantastic opportunity! **Seller reserves the right to amend, modify, or withdraw the free condo fee incentive at any time prior to the execution of a binding Agreement of Purchase and Sale by both parties.
Map data © OpenStreetMap contributors
No open houses are scheduled for this home.
Can't make it? Request a private viewing.
| Sep 28, 2026 | $329,900 | ▼ $5,000 |
| Sep 9, 2026 | $334,900 | First recorded price |
Price changes since Sep 9, 2026.
| Kitchen | Main level | 10.76 x 11.51 m |
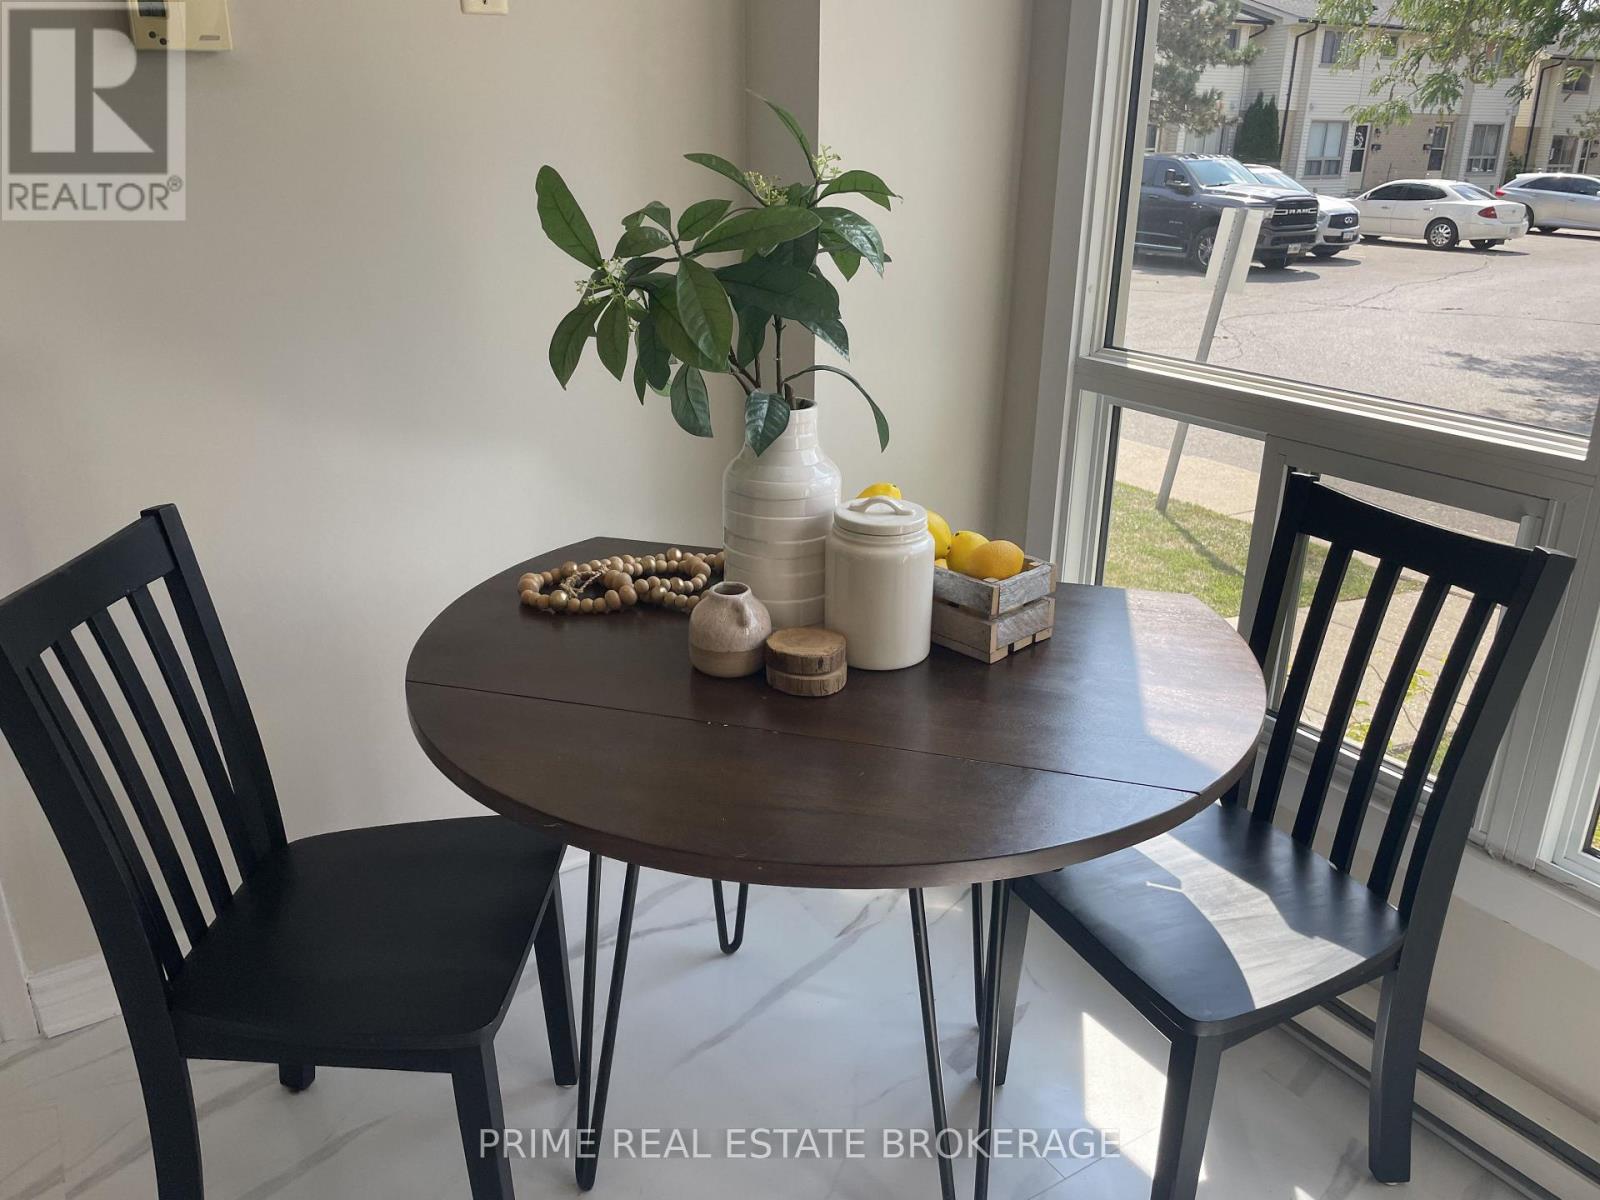
| Dining room | Main level | 10.66 x 6.56 m |
| Living room | Main level | 15.91 x 10.82 m |
| Primary Bedroom | Second level | 12.82 x 14 m |
| Bedroom 2 | Second level | 13.32 x 10.33 m |
| Bedroom 3 | Second level | 9.84 x 8.82 m |
| Recreational, Games room | Lower level | 19.42 x 10.99 m |
| Laundry room | Lower level | 19.42 x 16.4 m |