 For sale 50
$579,900
2+1 bed3 bath1,400–1,599 sq ft
2025 Meadowgate Boulevard #139
South U, London South
11 days agoMLS® X13857030
TEAM GLASSER REAL ESTATE BROKERAGE INC.
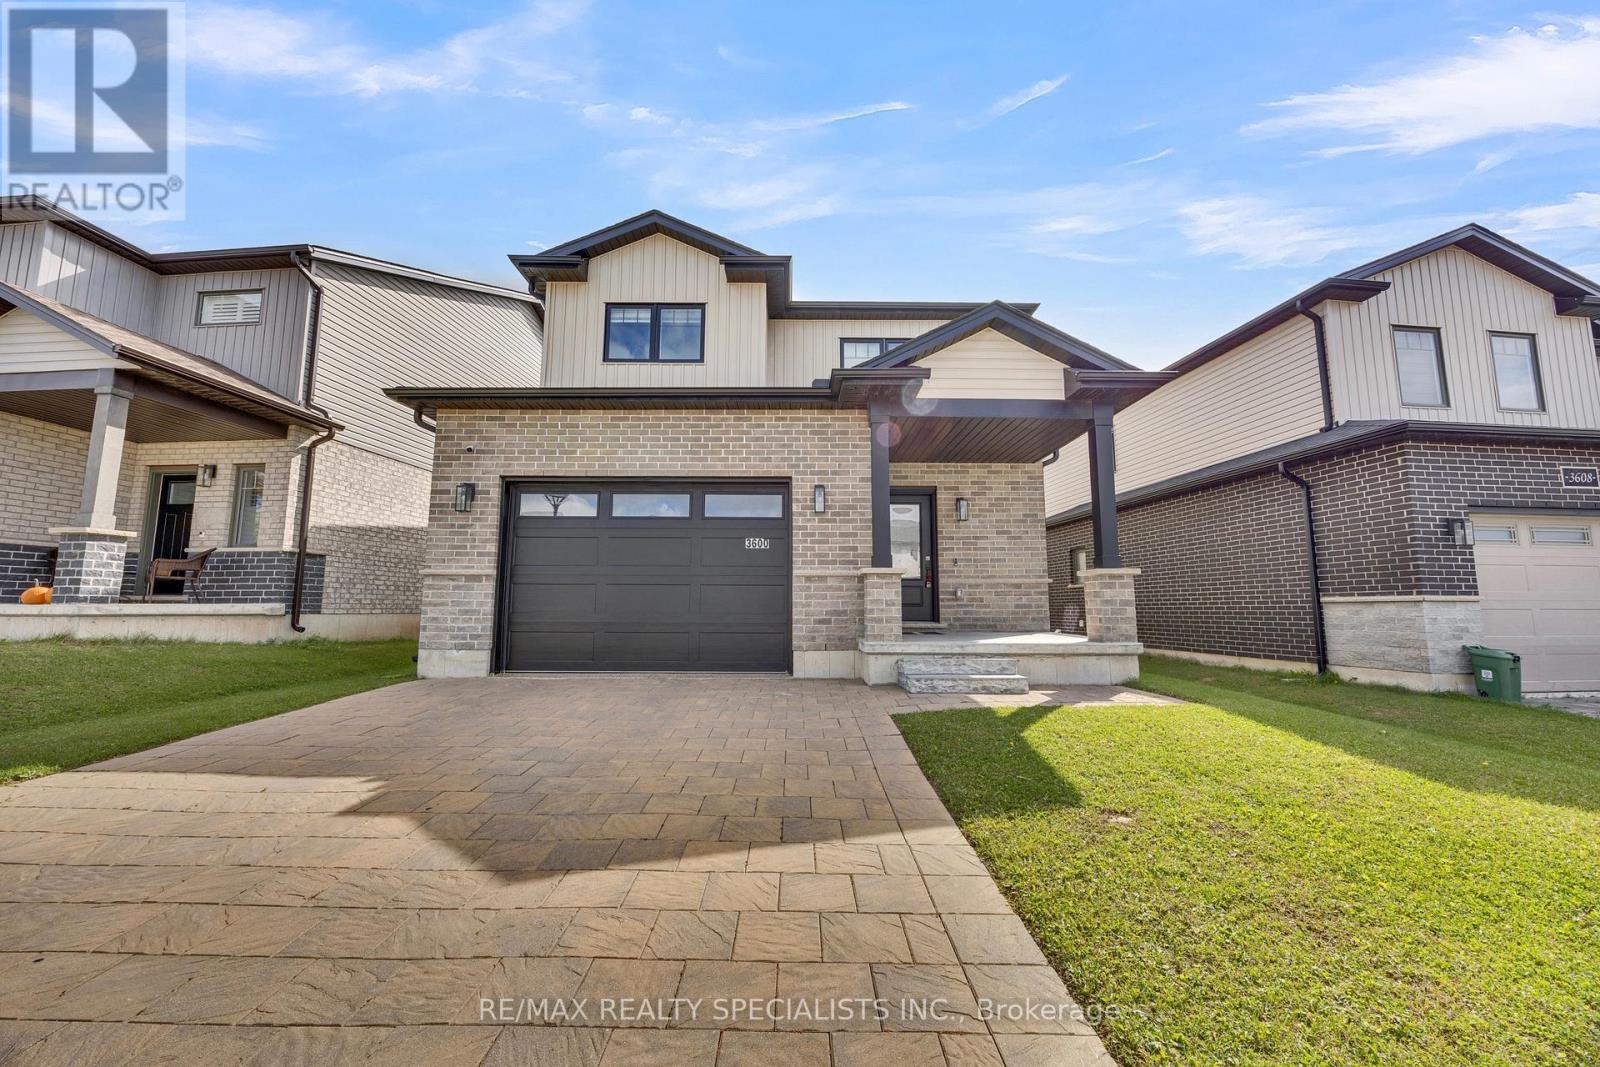
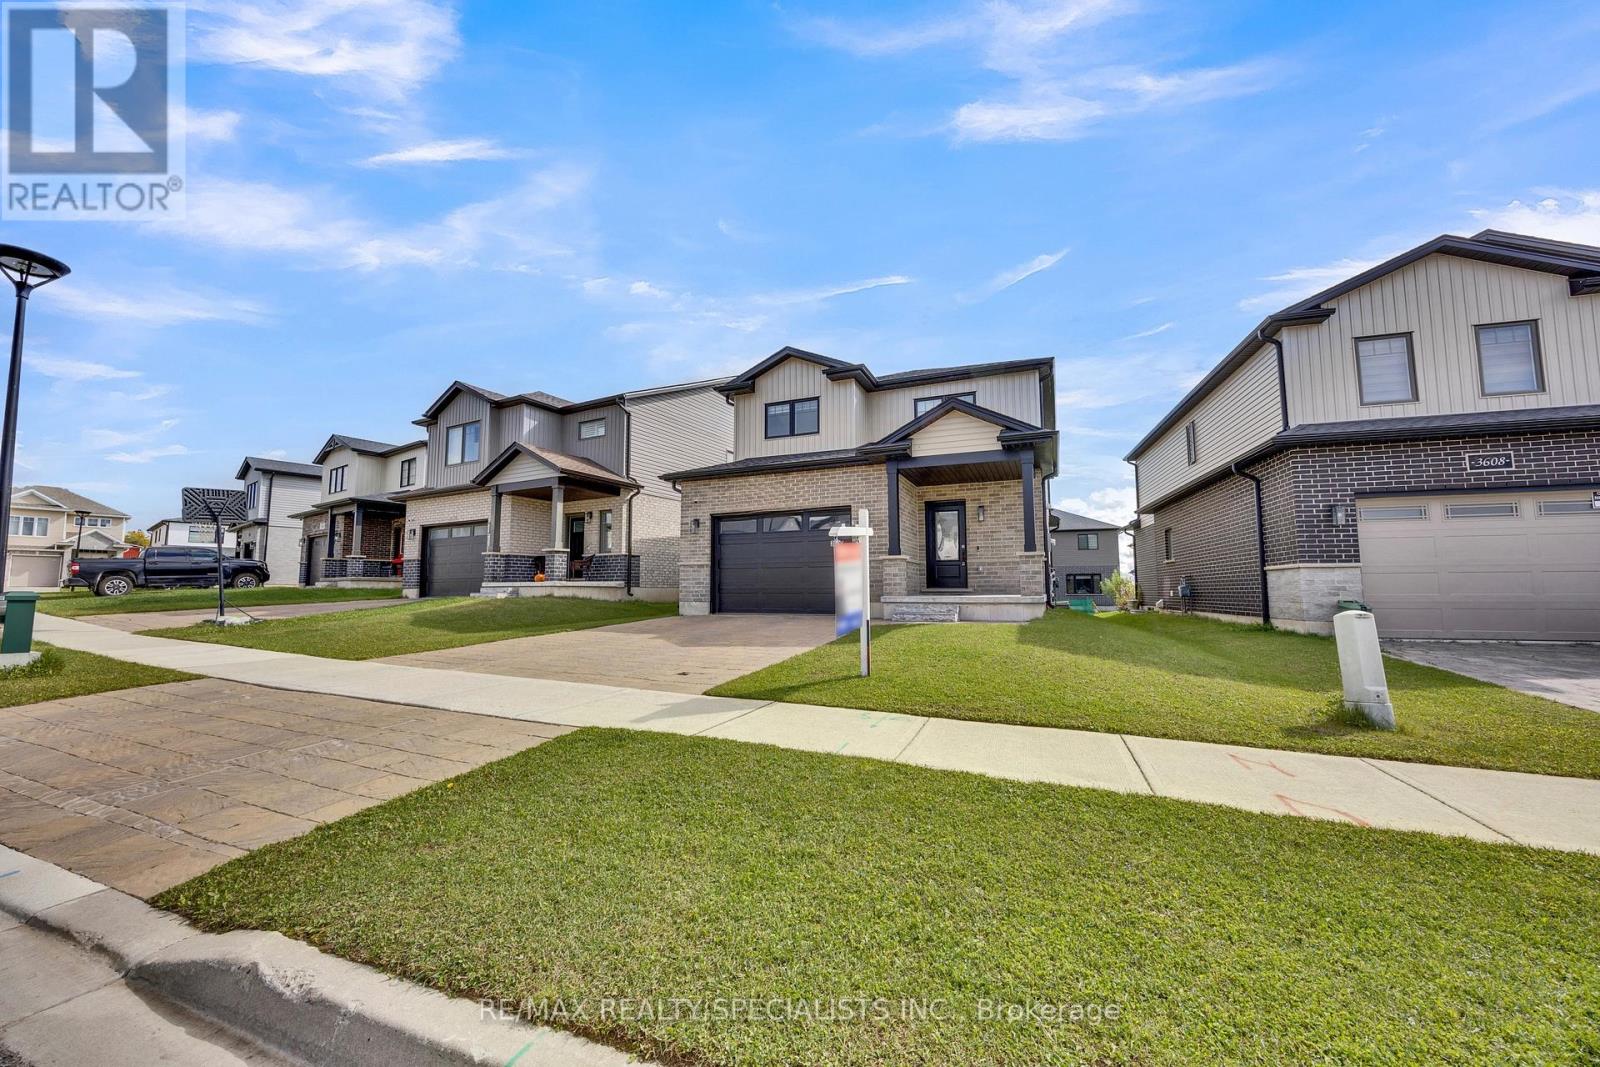
3600 Earlston Crossing East
South W, London South, Ontario N6L0G6
For sale· Added
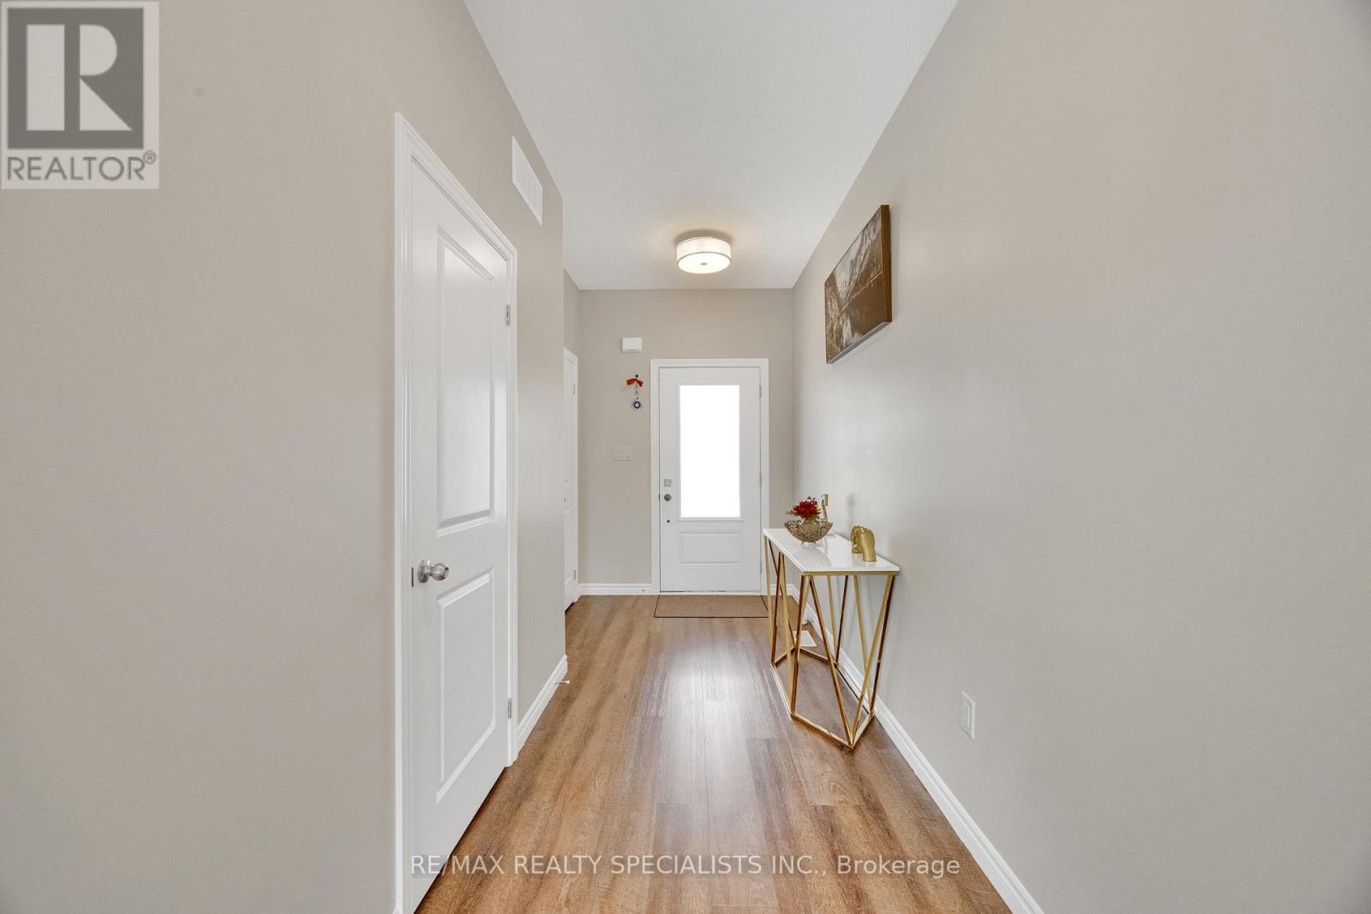
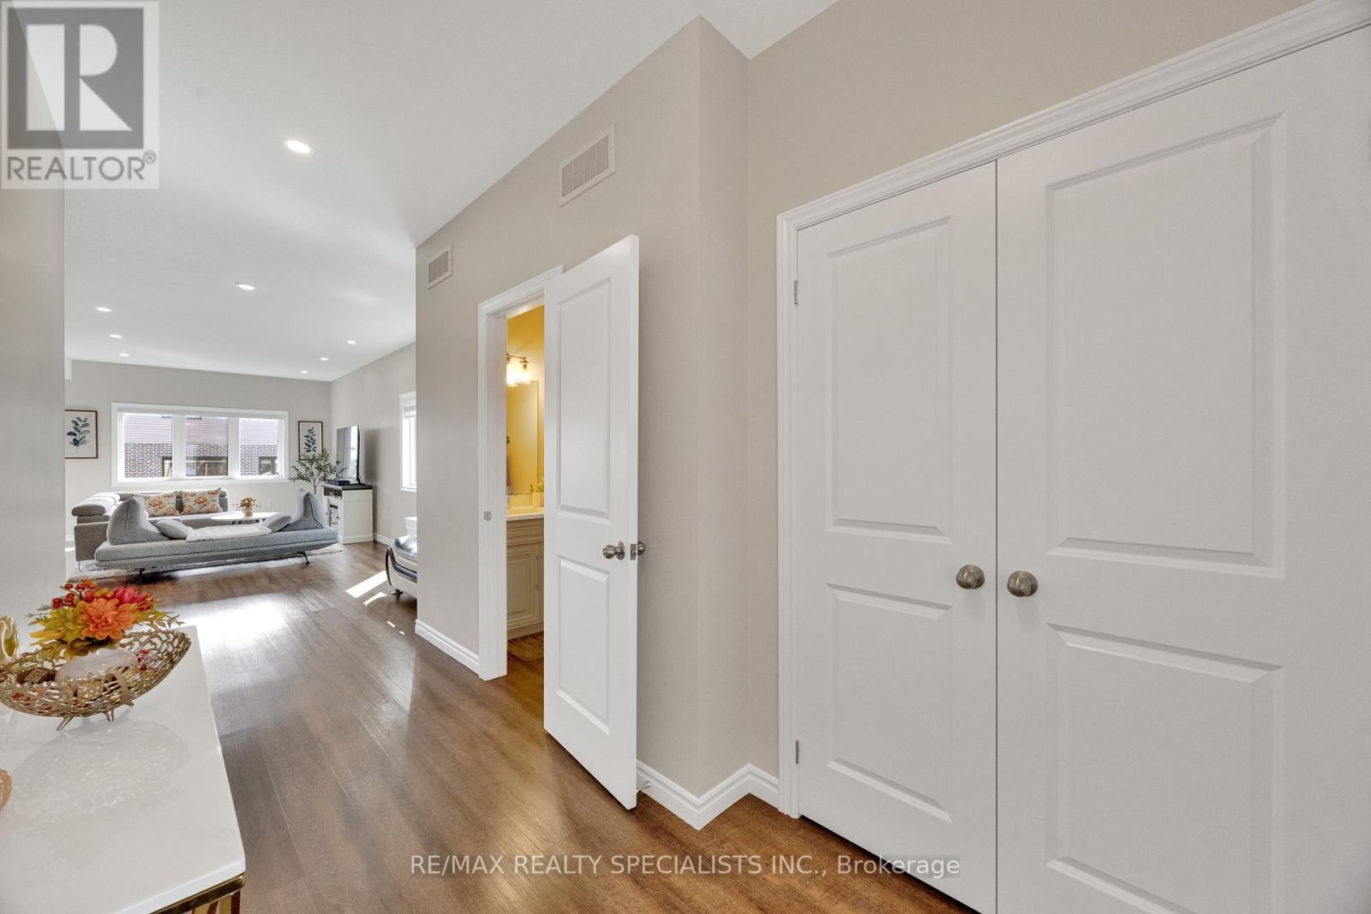
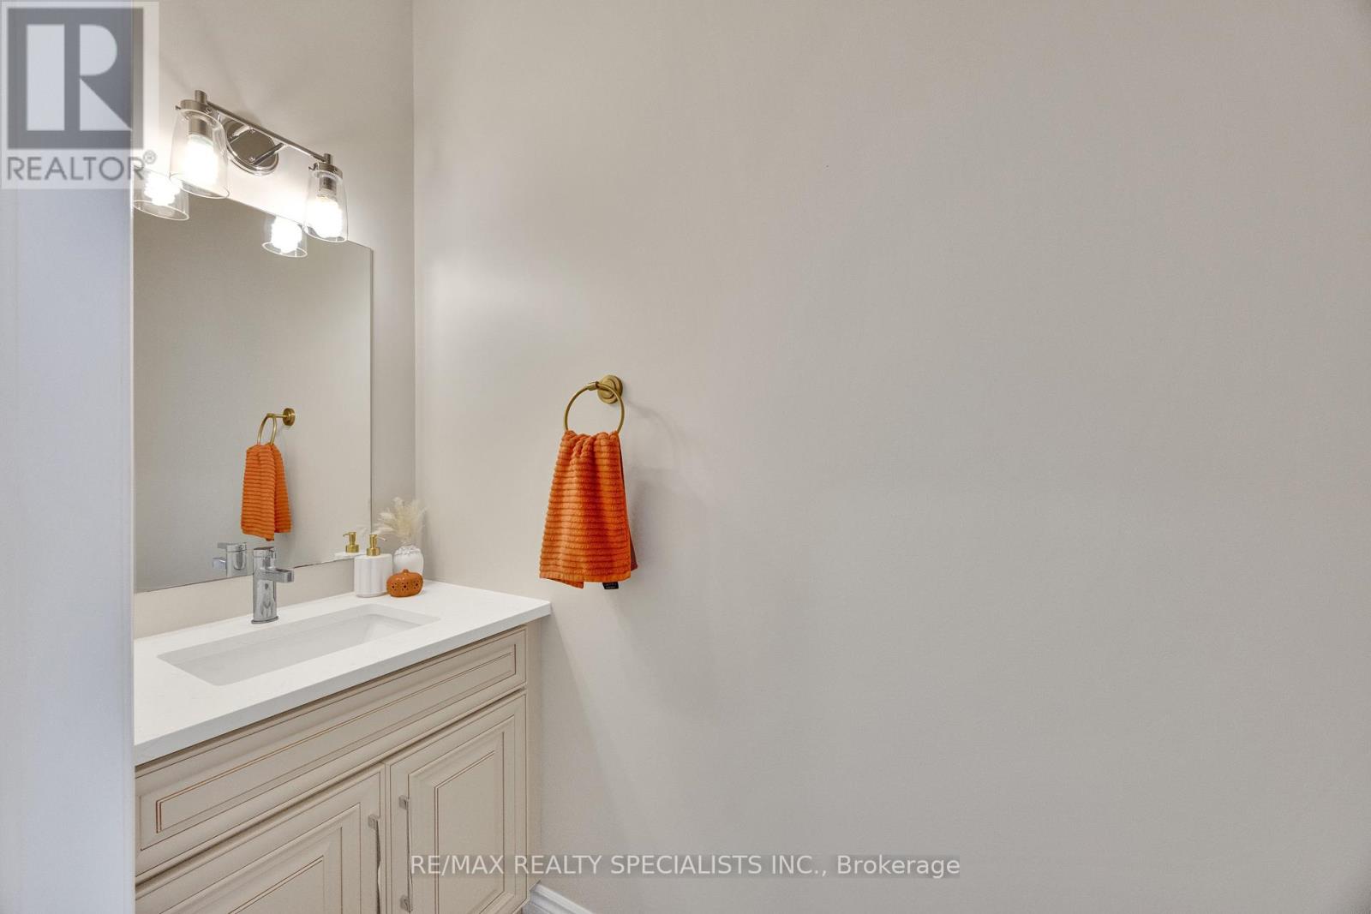
Beautiful Detached Home in one of London's growing communities! This stunning 3-bedroom, 3-bathroom home features a functional open-concept layout, 9-ft ceilings and pot lights throughout. The upgraded kitchen boasts white cabinetry, quartz countertops, new backsplash, and stainless steel appliances, while the bathrooms feature elegant quartz finishes.The garage is finished with a durable epoxy floor, adding both style and functionality. Conveniently situated just minutes from Highways 401 and 402, with easy access to shopping, parks, schools, and everyday amenities. A new school is also currently under construction in the area. An excellent opportunity for families and professionals seeking modern living in a developing community.
Map data © OpenStreetMap contributors
No open houses are scheduled for this home.
Can't make it? Request a private viewing.
| Great room | Main level | 3.6 x 8.13 m |
| Kitchen | Main level | 3.6 x 2.74 m |
| Primary Bedroom | Second level | 5.42 x 4.5 m |
| Bedroom 2 | Second level | 3.62 x 3 m |
| Bedroom 3 | Second level | 3.16 x 3.8 m |