 NewFor sale 50
$699,900
3+1 bed3 bath1,100–1,500 sq ft
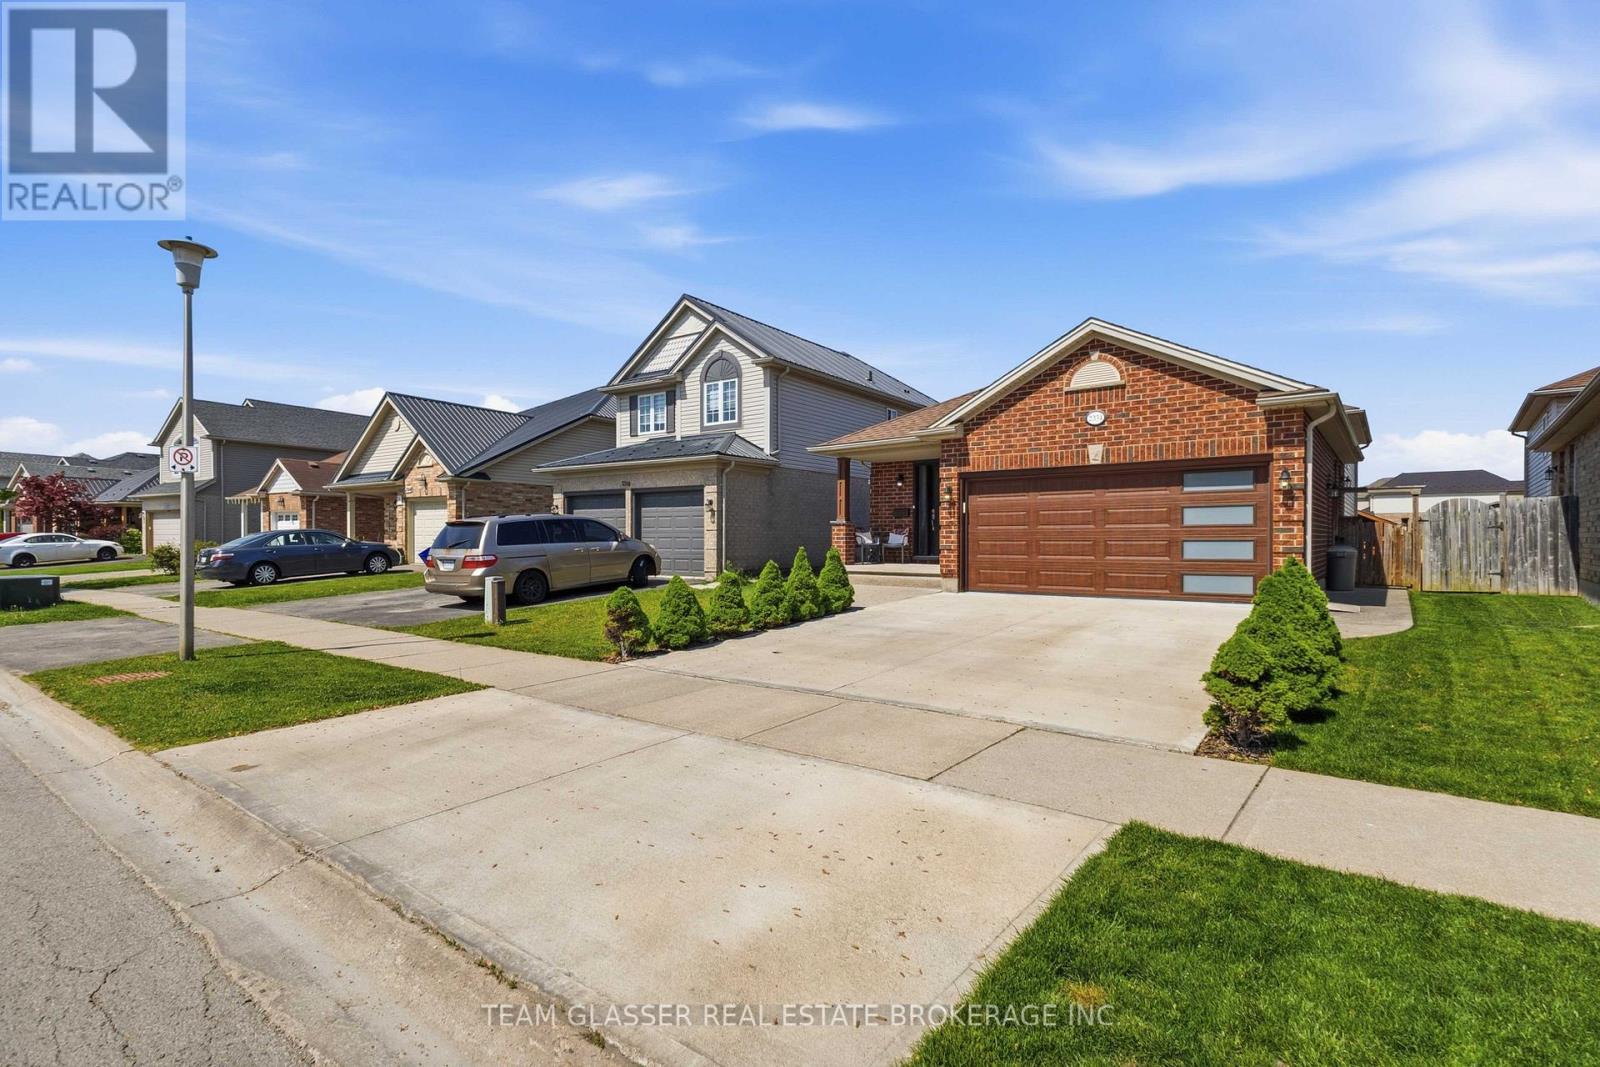
2334 Meadowgate Boulevard
South U, London South
6 days agoMLS® X13869670
TEAM GLASSER REAL ESTATE BROKERAGE INC.
362 Wortley Road
South G, London South, Ontario N6C3S2
For sale· Added
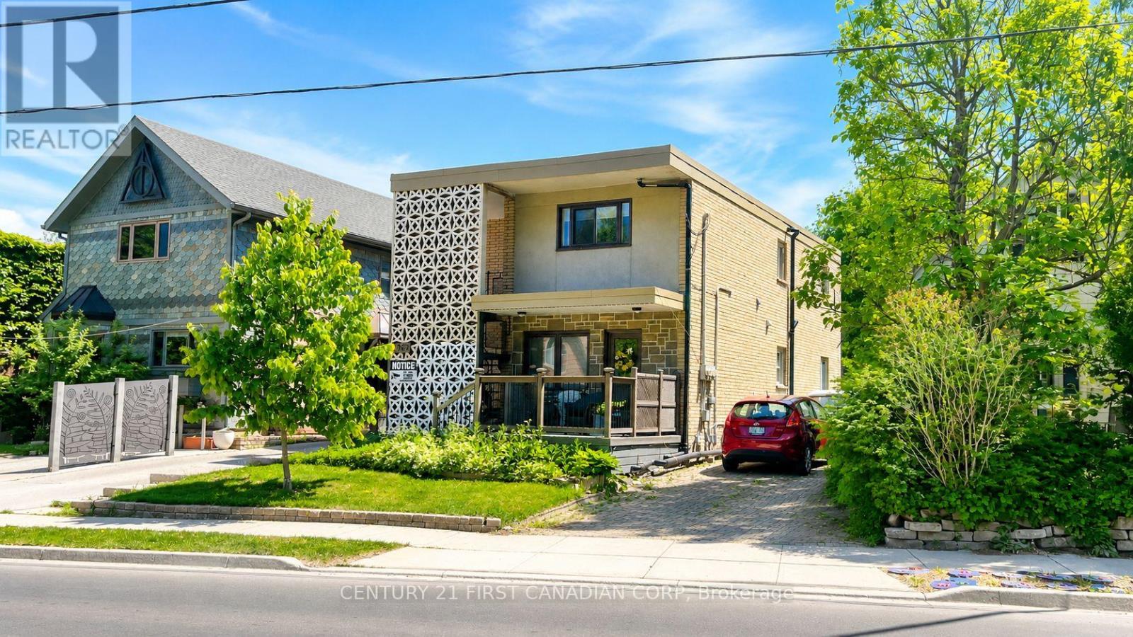
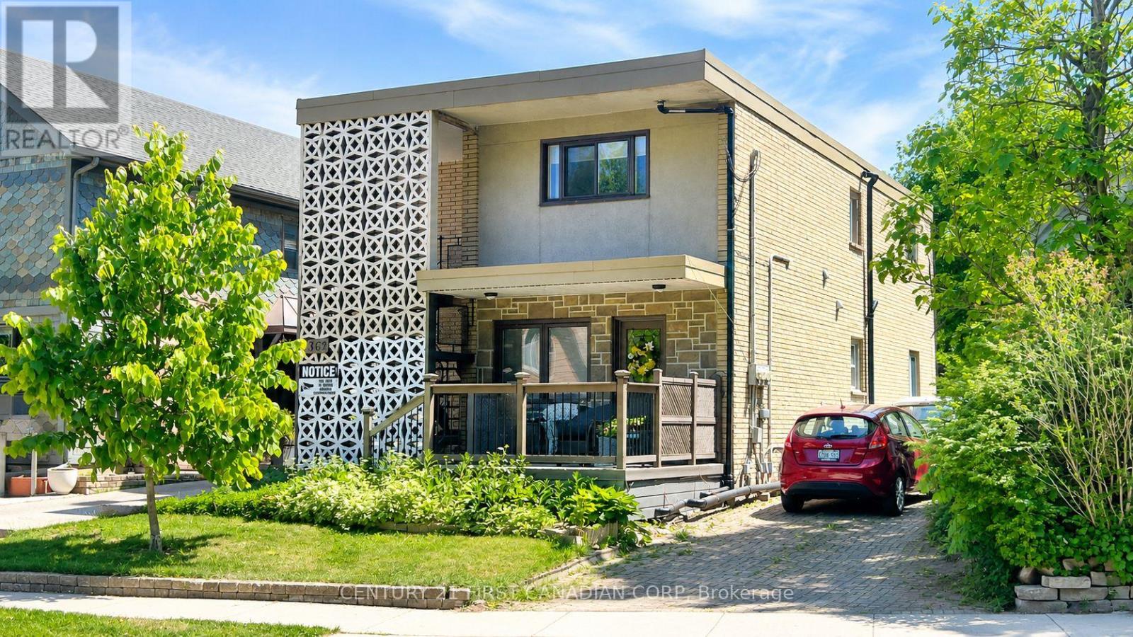
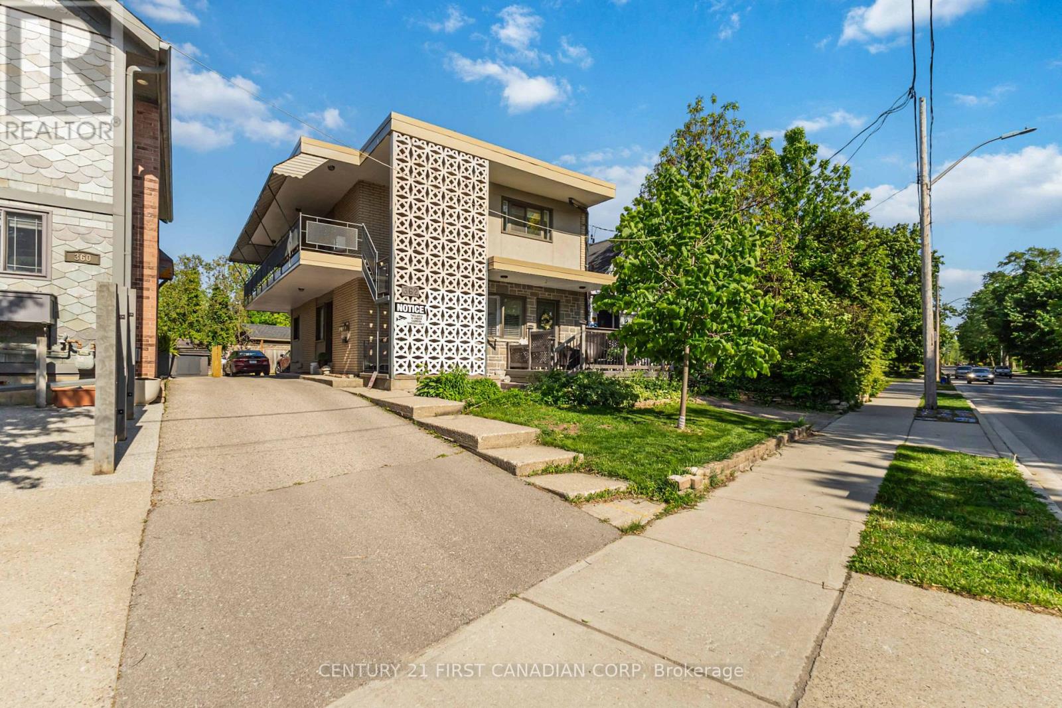
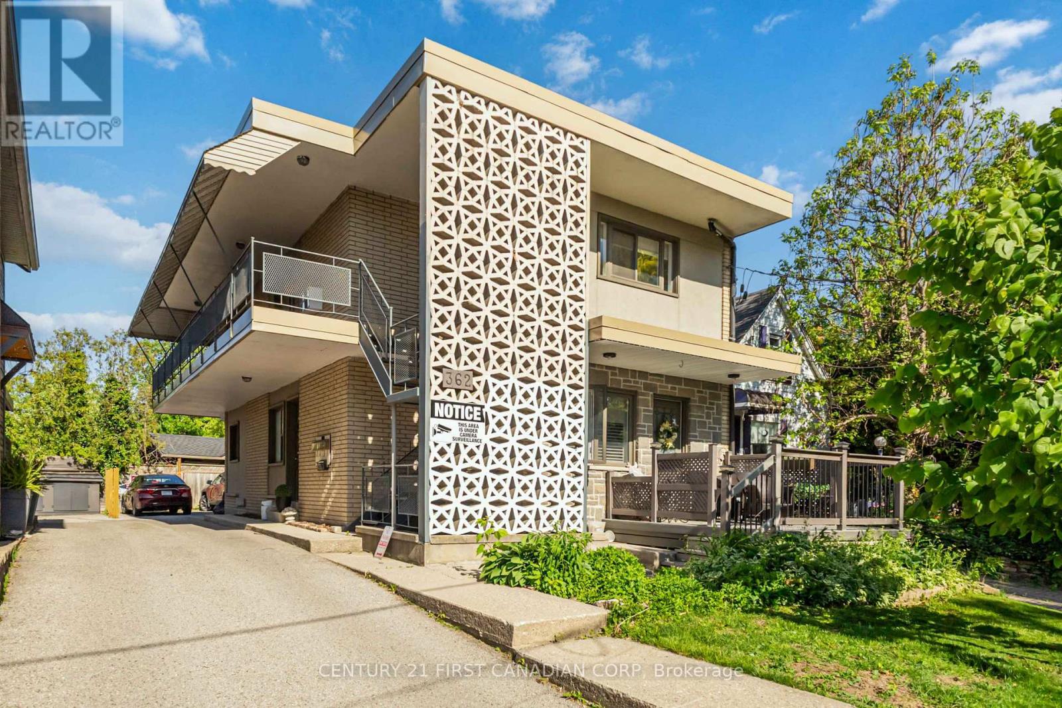
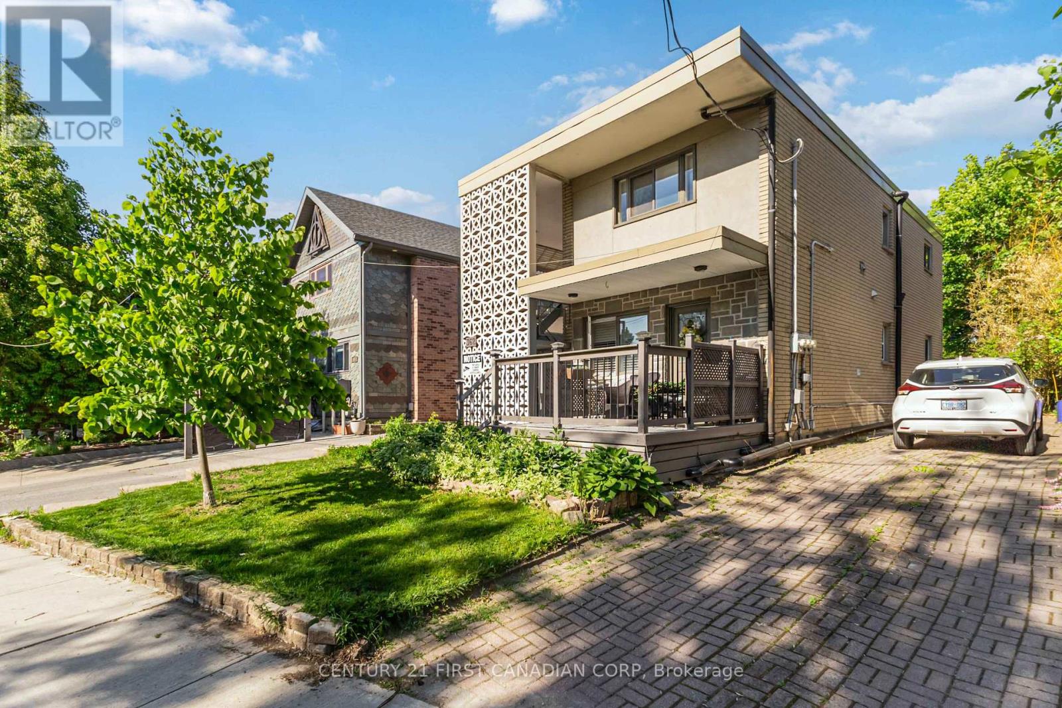
Located in the heart of highly desirable Old South, this solid concrete-built DUPLEX with a third legal unit offers a rare turnkey investment opportunity in one of London's most sought-after neighbourhoods. Well maintained for decades, this property features three self-contained units with private entrances. The main floor offers a spacious 2-bedroom , 1- bathroom unit with ensuite laundry, the second floor features a vacant 2-bedroom, 1-bathroom unit with ensuite laundry, and the lower level contains a bachelor suite with a full bathroom and ensuite laundry. Parking is located at the rear of the building. A quality-built asset in a prime location just minutes from Wortley Village, parks, restaurants, shopping, and downtown London. An excellent opportunity for investors seeking strong cash flow, long-term appreciation, and generational wealth through real estate ownership. Book your private showing today!
Map data © OpenStreetMap contributors
No open houses are scheduled for this home.
Can't make it? Request a private viewing.
| Living room | Main level | 3.47 x 5.24 m |
| Den | Lower level | 3.75 x 3.54 m |
| Bedroom | Main level | 2.93 x 3.47 m |
| Kitchen | Lower level | 3.08 x 2.29 m |
| Utility room | Lower level | 4.6 x 2.68 m |
| Foyer | Lower level | 4.18 x 1.98 m |
| Bedroom 2 | Main level | 3.14 x 3.2 m |
| Kitchen | Main level | 4.24 x 3.54 m |
| Living room | Second level | 3.47 x 5.24 m |
| Bedroom | Second level | 3.14 x 3.2 m |
| Bedroom 2 | Second level | 2.93 x 3.47 m |
| Kitchen | Second level | 4.24 x 3.54 m |
| Laundry room | Second level | 1.68 x 1.68 m |
| Living room | Lower level | 3.23 x 3.41 m |