 For rent 49
$2,700/mo
3+1 bed3 bath700–1,100 sq ft
407 Boler Road
South K, London South
18 days agoMLS® X13829640
CENTURY 21 FIRST CANADIAN CORP
4302 Lismer Lane
South W, London South, Ontario N6L0H8
For rent· Added
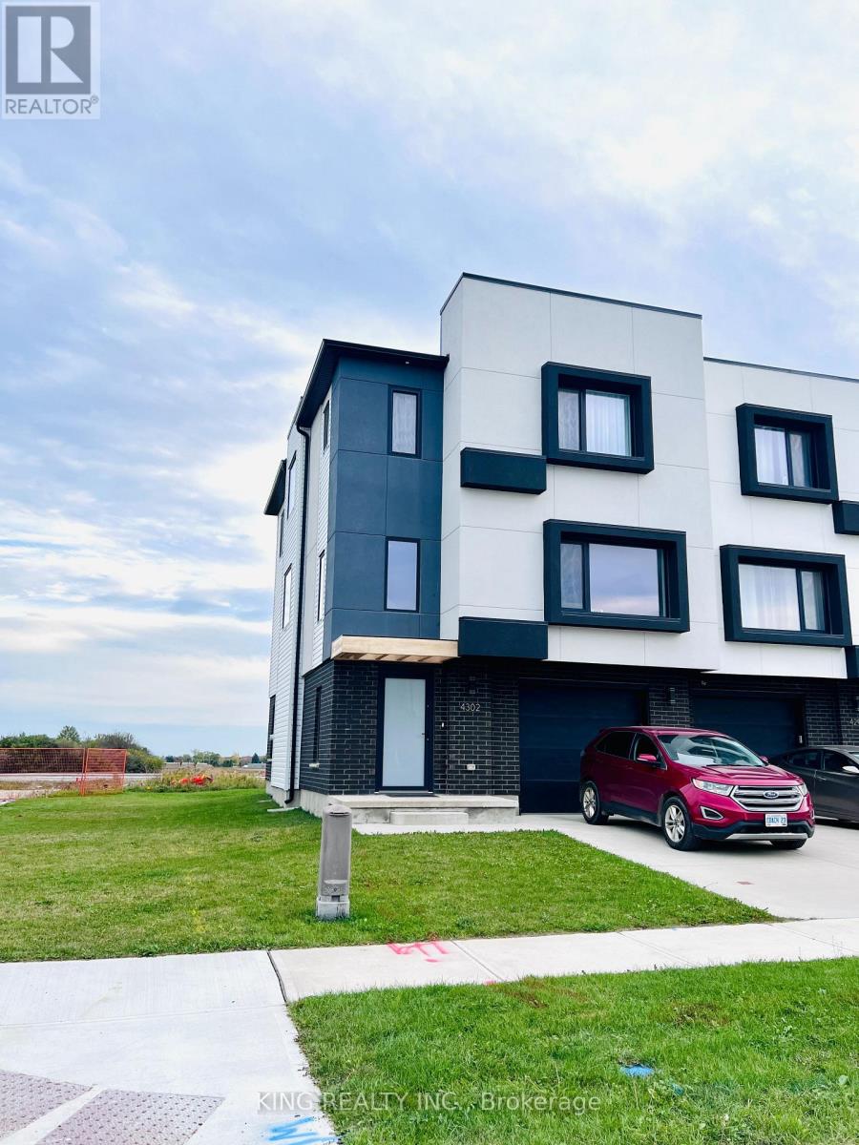
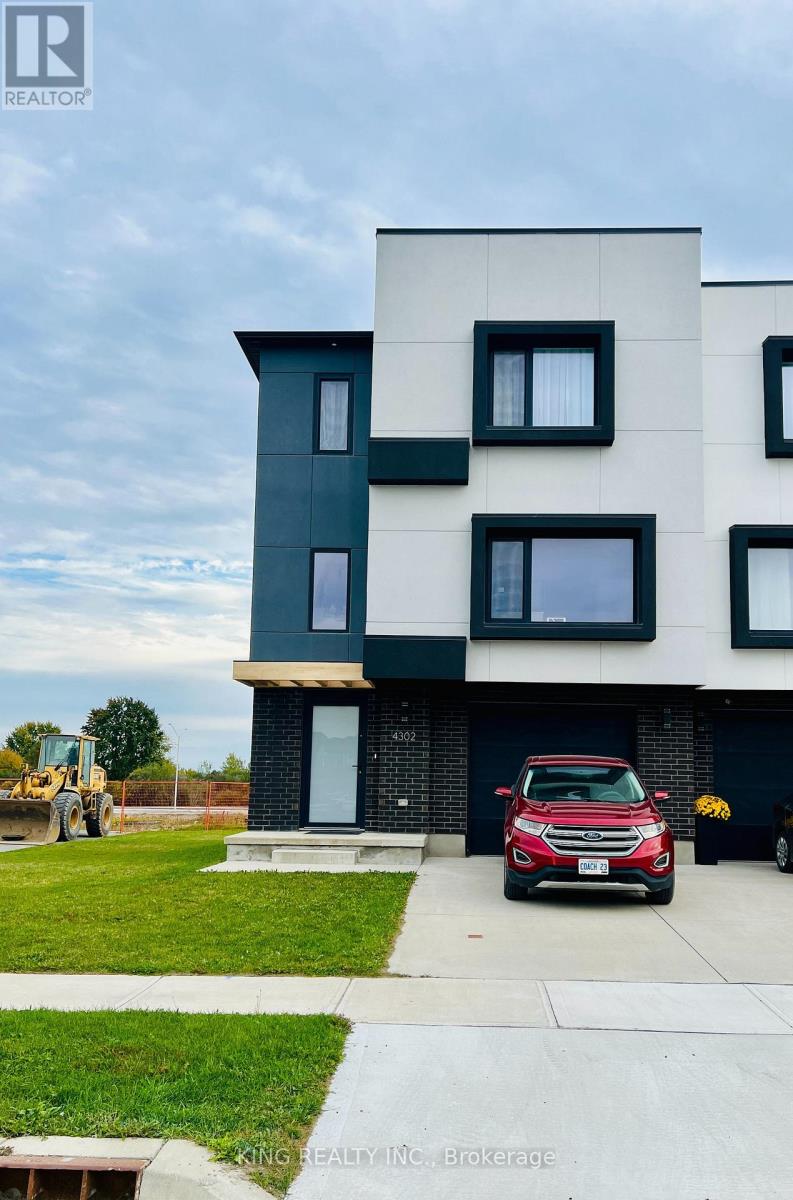
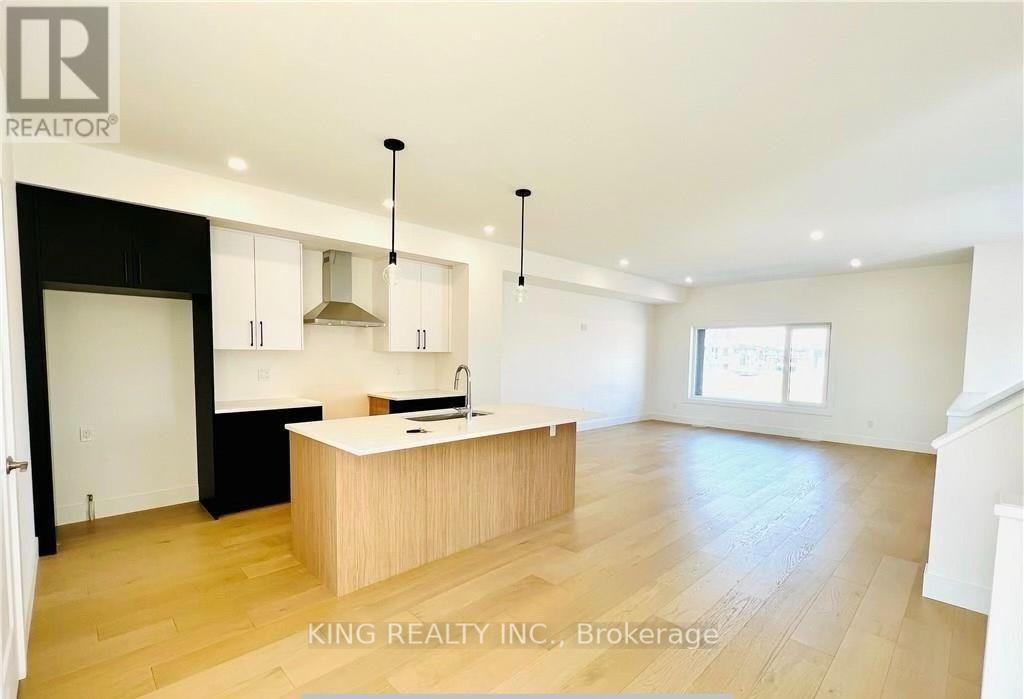
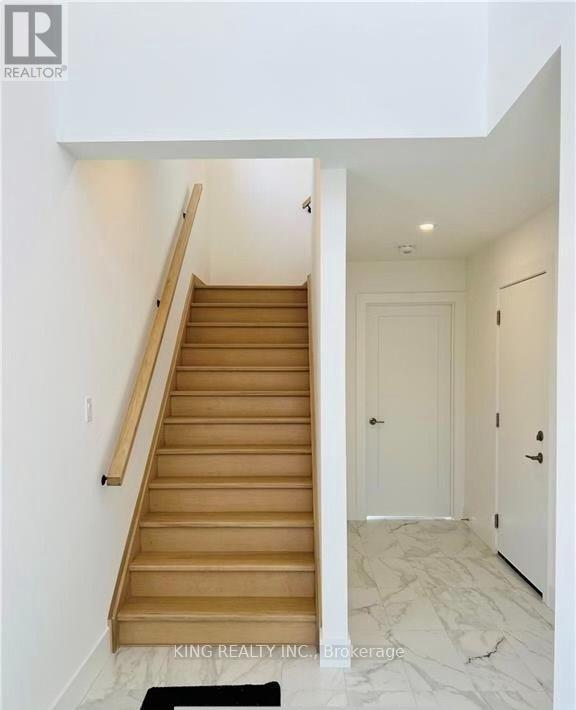
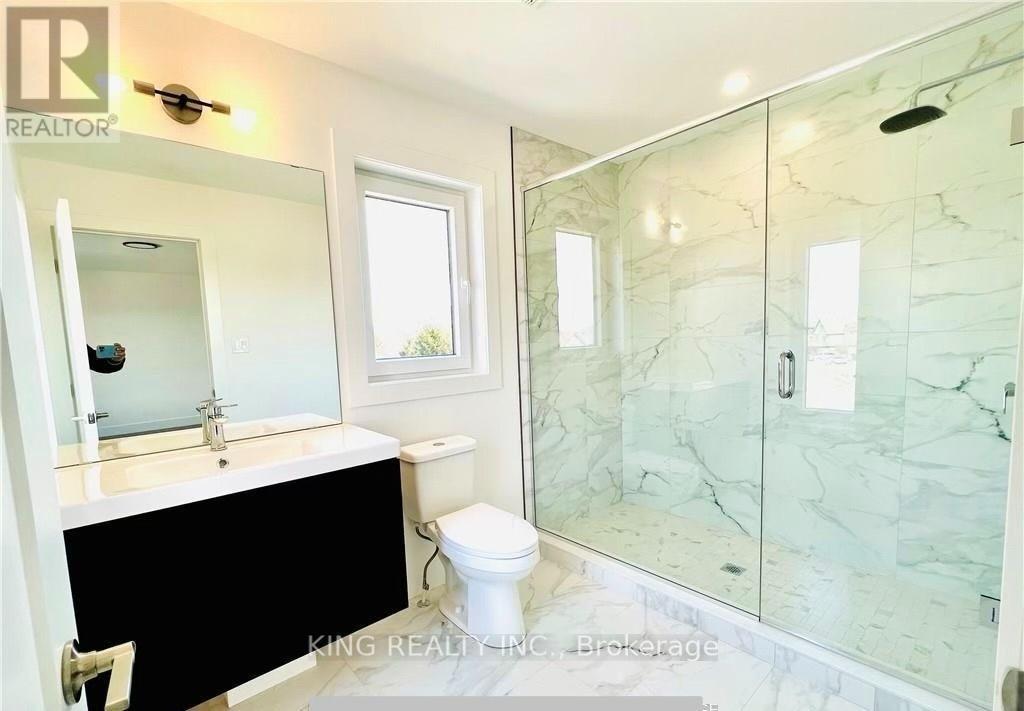
Welcome to this **gorgeous corner-end unit townhouse** in an excellent location in Southwest London! Featuring plenty of large windows, this bright and spacious home offers tons of natural light throughout. The home features **3 bedrooms and 3 bathrooms**, including a primary bedroom with a **4-piece ensuite and large walk-in closet**. Enjoy stainless steel appliances, including a washer and dryer conveniently located on the top floor.The **full walkout basement is unfinished** and provides excellent additional storage space. The backyard features a **large deck**, perfect for BBQs and enjoying the peaceful open-space view. The home also offers separate living and dining areas, quartz countertops throughout, a stainless steel range hood, central air conditioning, pot lights, and upgraded European windows.This beautiful home combines modern finishes with a functional layout and is conveniently located just minutes from **Highway 401, Highway 402, hospitals, schools, shopping, and other amenities**. A fantastic opportunity to lease or own a stylish and modern townhouse in a desirable Southwest London location!
Map data © OpenStreetMap contributors
No open houses are scheduled for this home.
Can't make it? Request a private viewing.
| Bedroom | Third level | 4.8 x 3.66 m |
| Bedroom | Third level | 3.38 x 3.2 m |
| Bedroom | Third level | 3.4 x 3.2 m |
| Bathroom | Third level | 0 x 0 m |
| Bathroom | Third level | 0 x 0 m |
| Bathroom | Second level | 0 x 0 m |