 For sale 50
$374,900
2 bed3 bath1,200–1,399 sq ft
193 Deveron Crescent
South T, London South
2 months agoMLS® X13670728
LONDON LIVING REAL ESTATE LTD.
45 Pond Mills Road #1210
South J, London South, Ontario N5Z4W5
For sale· Added
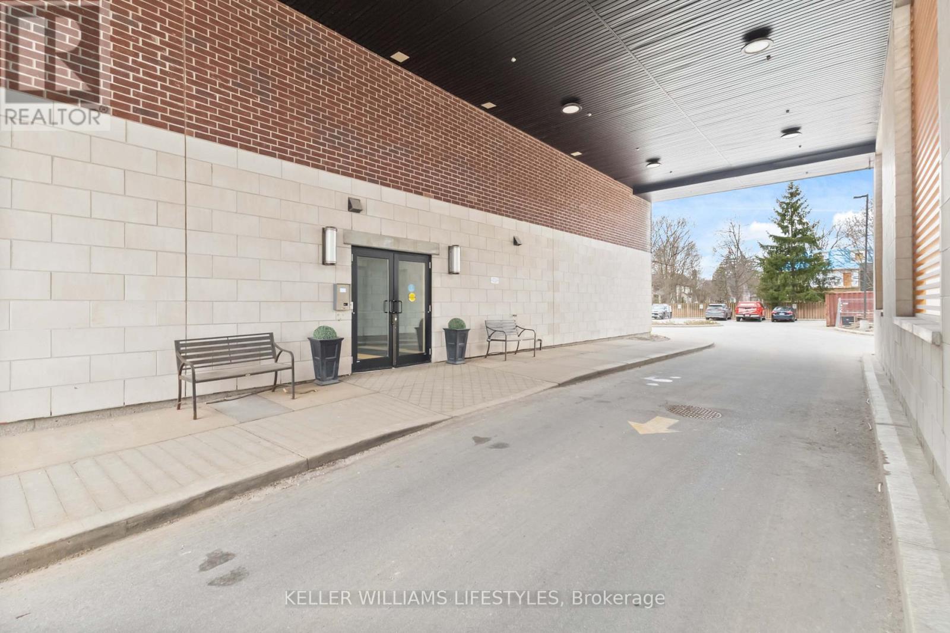
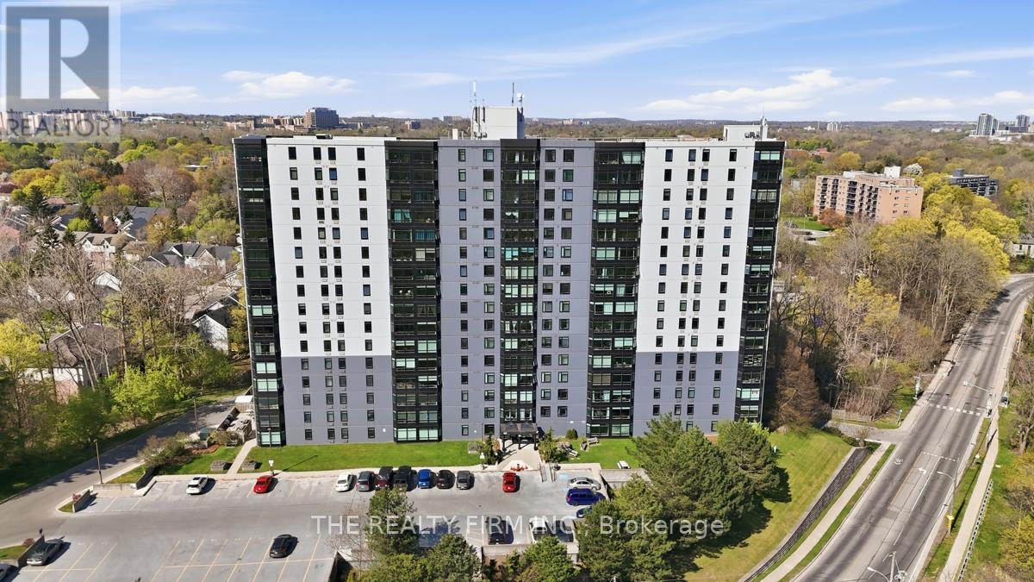
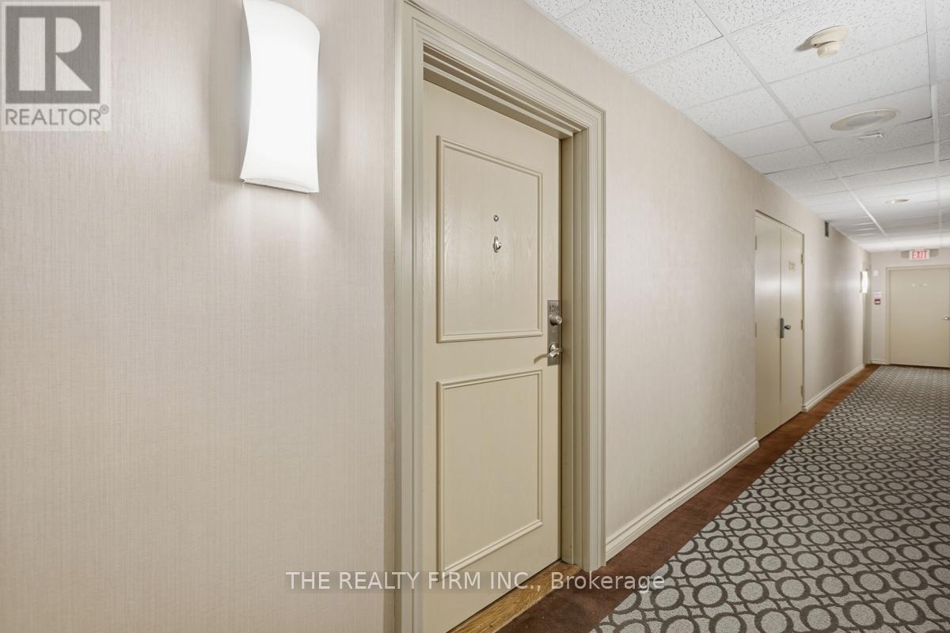
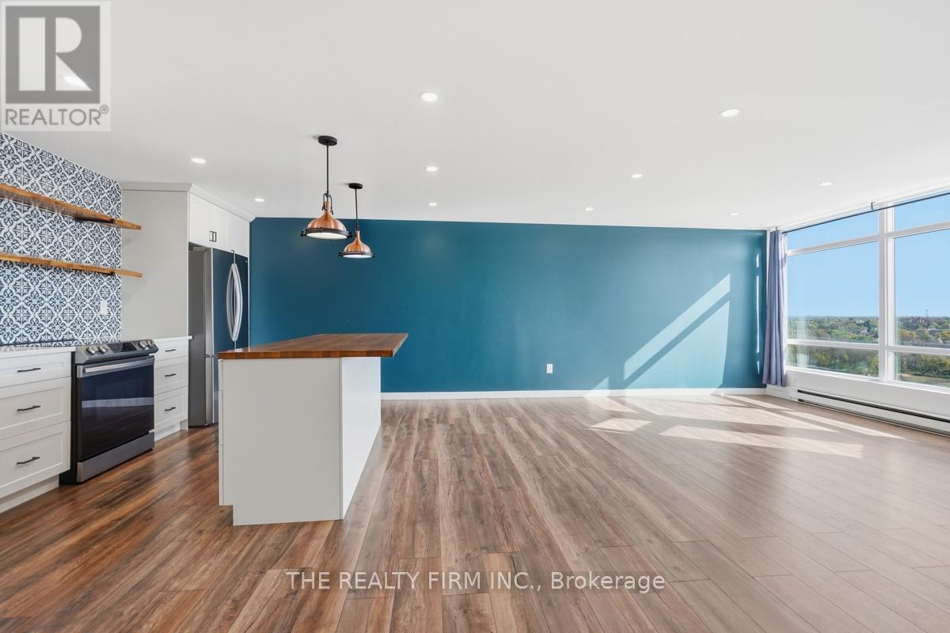
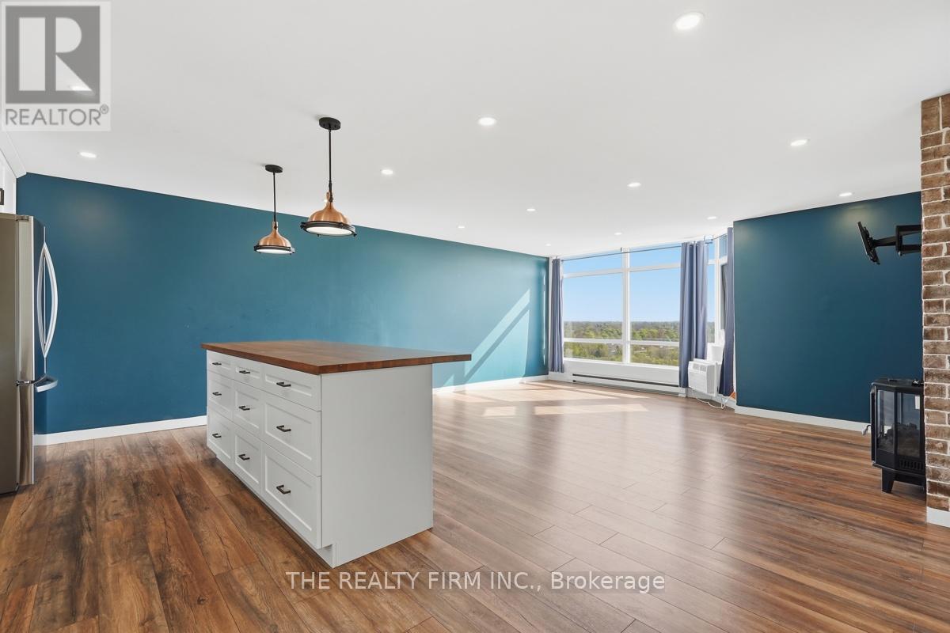
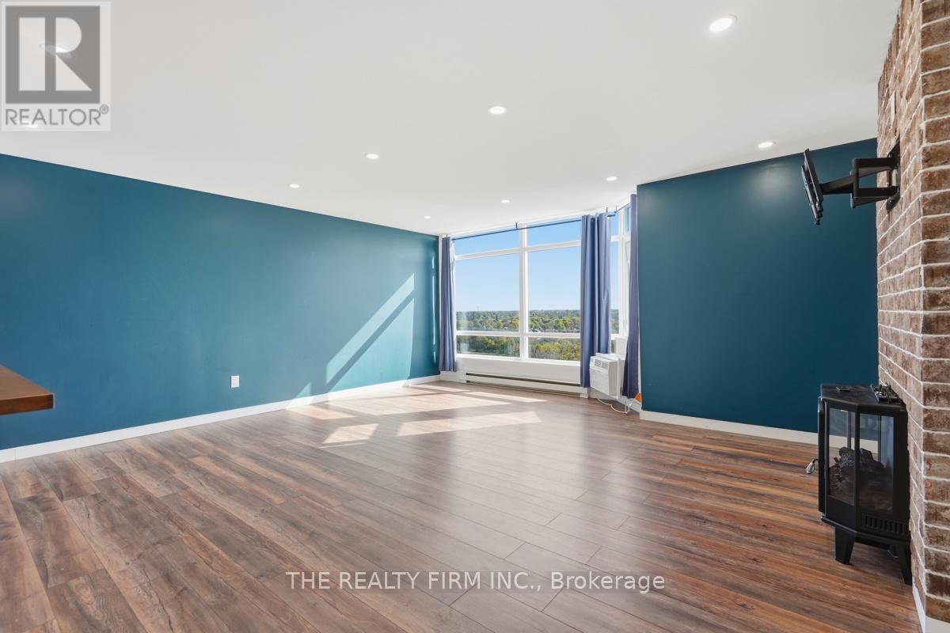
Fully renovated with a modern open concept design. Welcome to 45 Pond Mills #1210. This fantastic unit features an updated kitchen and open space to the dining room and living room. Quartz countertops accompanied by a large island makes this a great area to prepare meals. The living room offers an electric fireplace making the space feel cozy and comfortable. Two bedrooms, one full bathroom -all renovated top to bottom. Contemporary doors, walk in closet in the master bedroom and carpet free with laminate floors throughout. Truly one of the nicest units in the building! Well maintained and managed condominium offering an assigned underground and secure parking space, outdoor BBQ area, a fitness centre and a sauna. Excellent proximity to numerous services and amenities. Close to walking trails and conservation areas. An excellent investment opportunity!
Map data © OpenStreetMap contributors
No open houses are scheduled for this home.
Can't make it? Request a private viewing.
| Foyer | Main level | 3.23 x 3.65 m |
| Bathroom | Main level | 2.38 x 1.6 m |
| Primary Bedroom | Main level | 2.96 x 4.39 m |
| Bedroom 2 | Main level | 3.22 x 3.33 m |
| Living room | Main level | 5.49 x 4.8 m |
| Kitchen | Main level | 5.49 x 2.88 m |