 For rent 49
$2,700/mo
3+1 bed3 bath700–1,100 sq ft
407 Boler Road
South K, London South
18 days agoMLS® X13829640
CENTURY 21 FIRST CANADIAN CORP
450 Pond Mills Road #15
South T, London South, Ontario N5Z4X2
For rent· Added
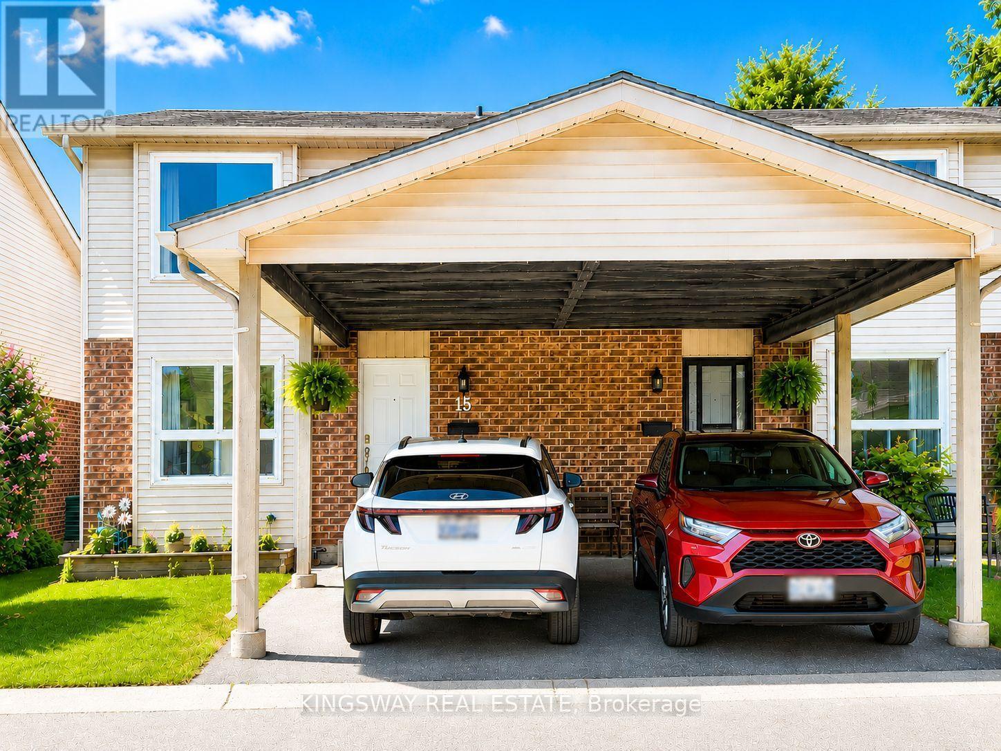
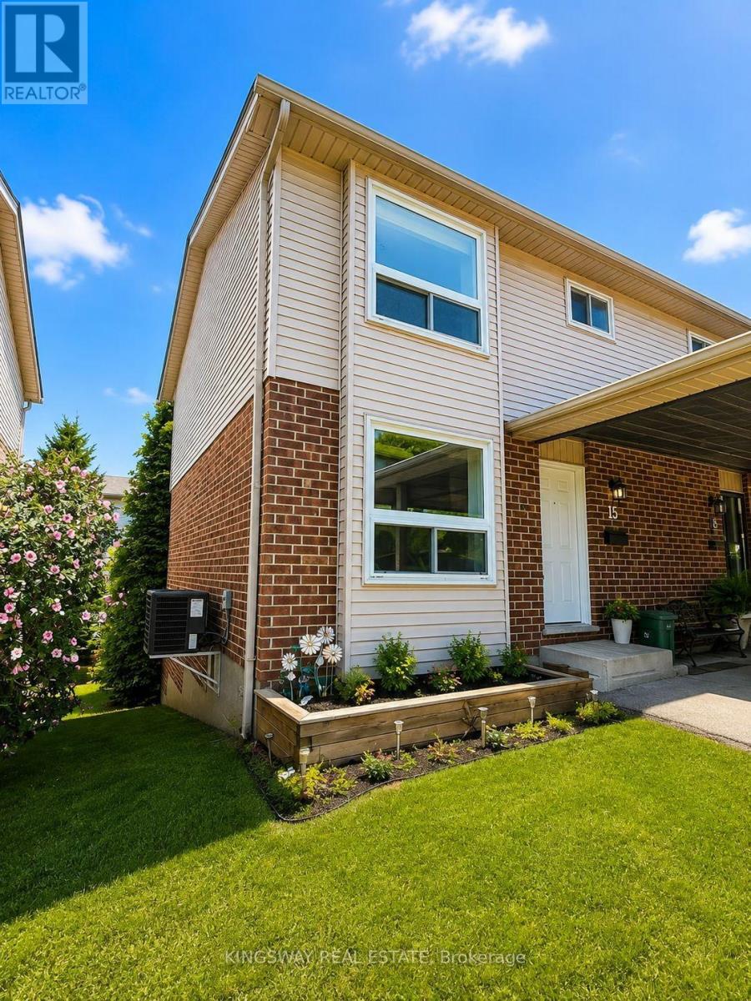
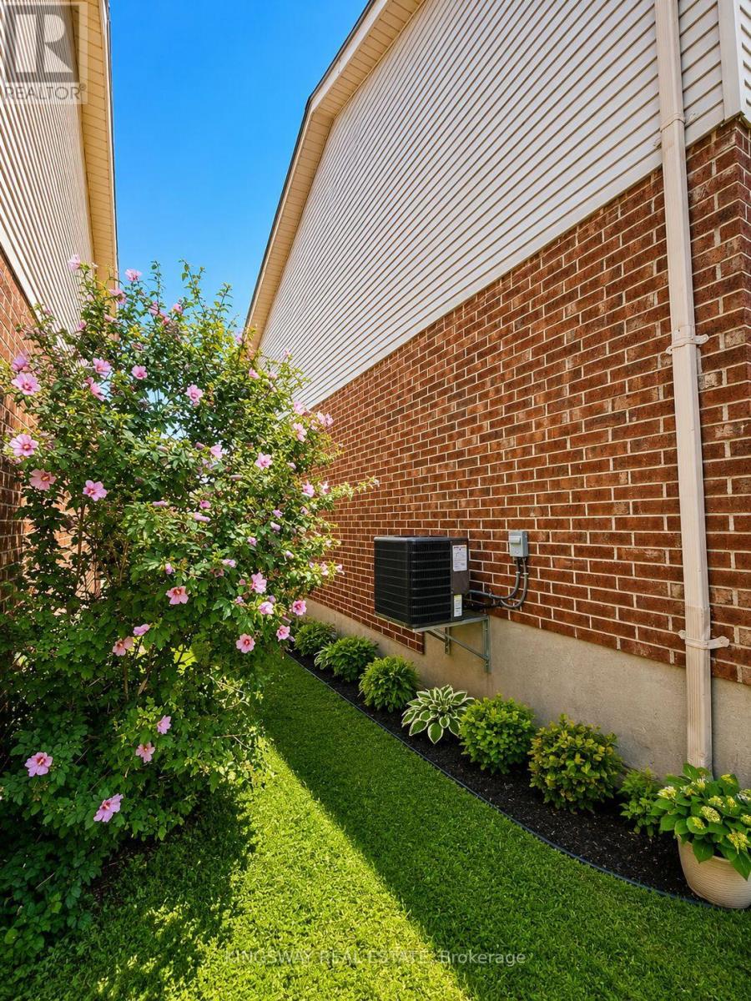
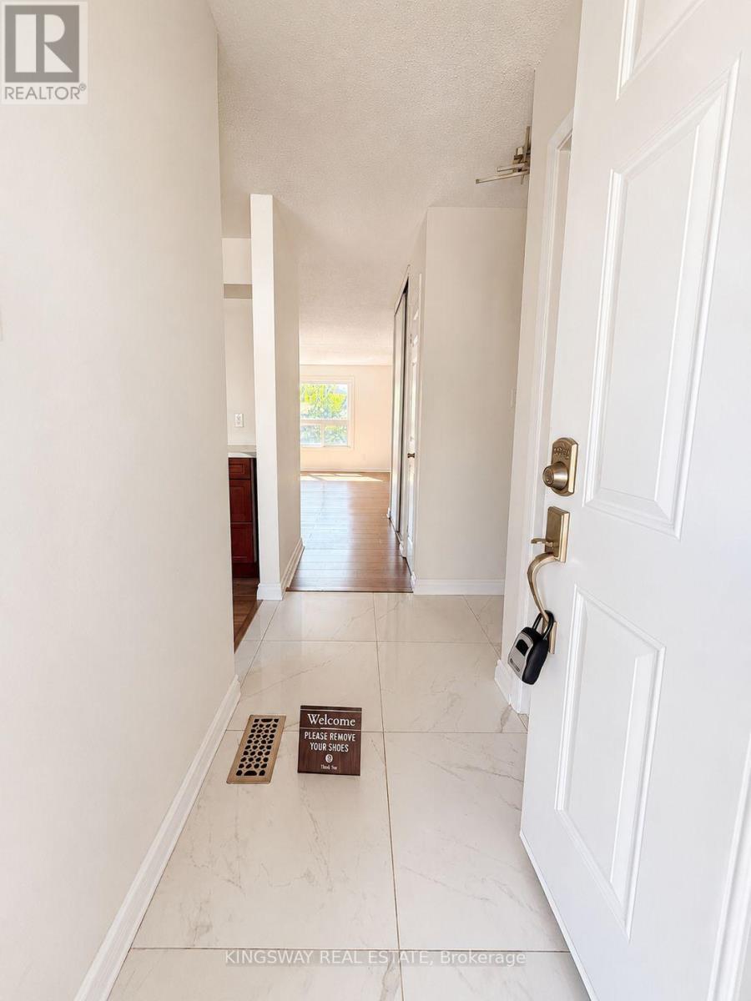
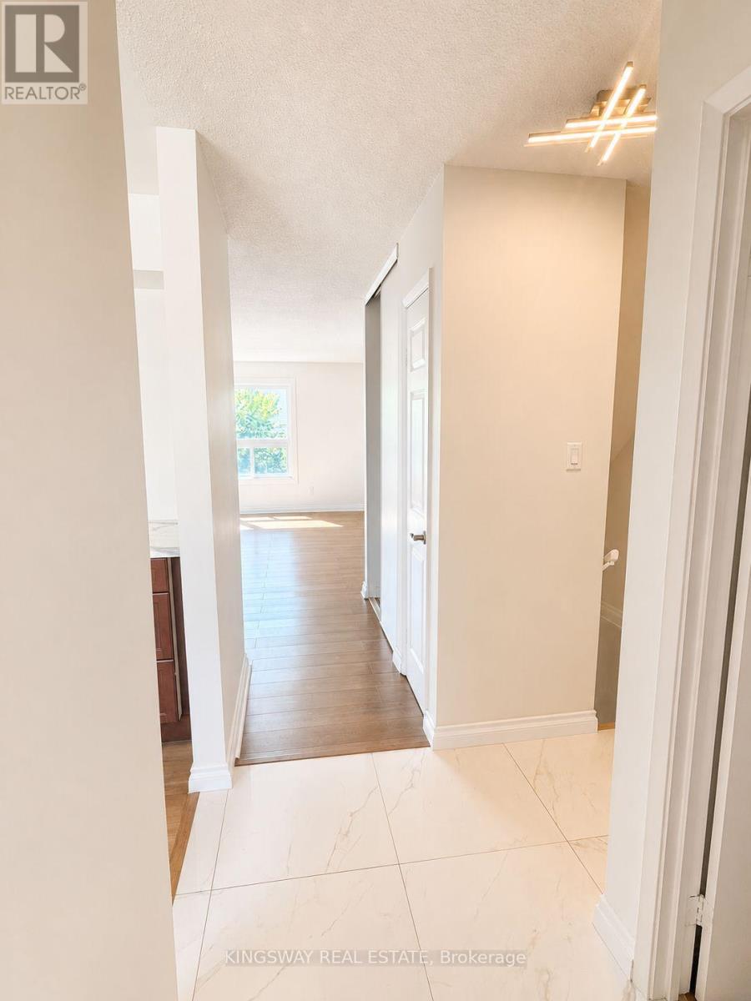
One of the largest and beautiful townhome layouts in sought-after Pond Mills! This spacious end-unit offers exceptional value with 3 bedrooms, 1.5 baths, and parking for 2 vehicles, including a covered carport. Freshly painted and featuring new flooring (2026), the bright main floor offers an inviting open-concept living and dining area, perfect for everyday living and entertaining. The oversized kitchen features warm oak cabinetry, stainless steel appliances and a generous workspace. Located in a quiet, well-maintained complex, this home is ideally situated just minutes from Highway 401, Victoria Hospital, shopping, schools, public transit, and the scenic trails of Westminster Ponds in one of South Lendon's most convenient neighbor hoods. The fully finished walkout basement adds valuable living space and flexibility. With large windows and direct access to a private, fenced patio, this bright lower level can easily serve as a family room, home office, fitness area, or guest retreat.
Map data © OpenStreetMap contributors
No open houses are scheduled for this home.
Can't make it? Request a private viewing.
| Kitchen | Main level | 3.78 x 3.35 m |
| Living room | Main level | 5.19 x 6.06 m |
| Bedroom | Second level | 3.99 x 3.1 m |
| Bedroom 2 | Second level | 3.53 x 3.2 m |
| Bedroom 3 | Second level | 3.2 x 2.4 m |
| Recreational, Games room | Lower level | 4.58 x 5.89 m |
| Bathroom | Main level | 0 x 0 m |
| Bathroom | Second level | 0 x 0 m |