 For rent 49
$2,800/mo
3 bed2 bath1,500–2,000 sq ft
31 Gerrard Street
South F, London South
12 days agoMLS® X13849128
KELLER WILLIAMS LIFESTYLES
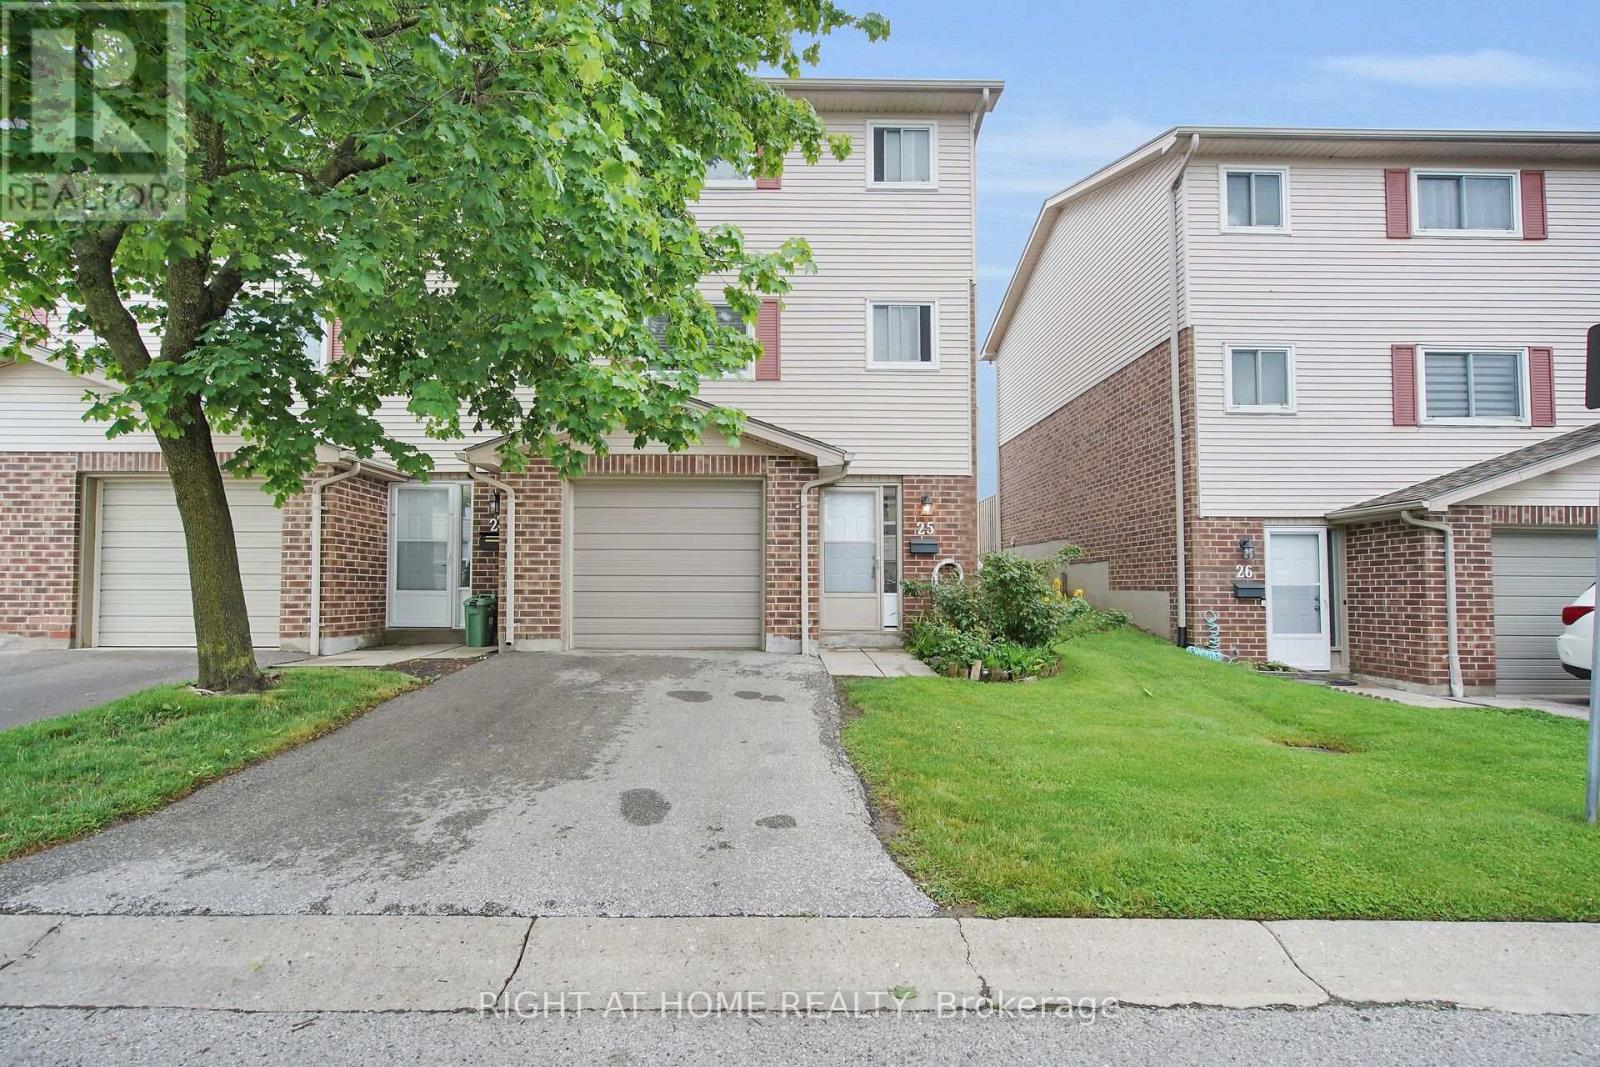
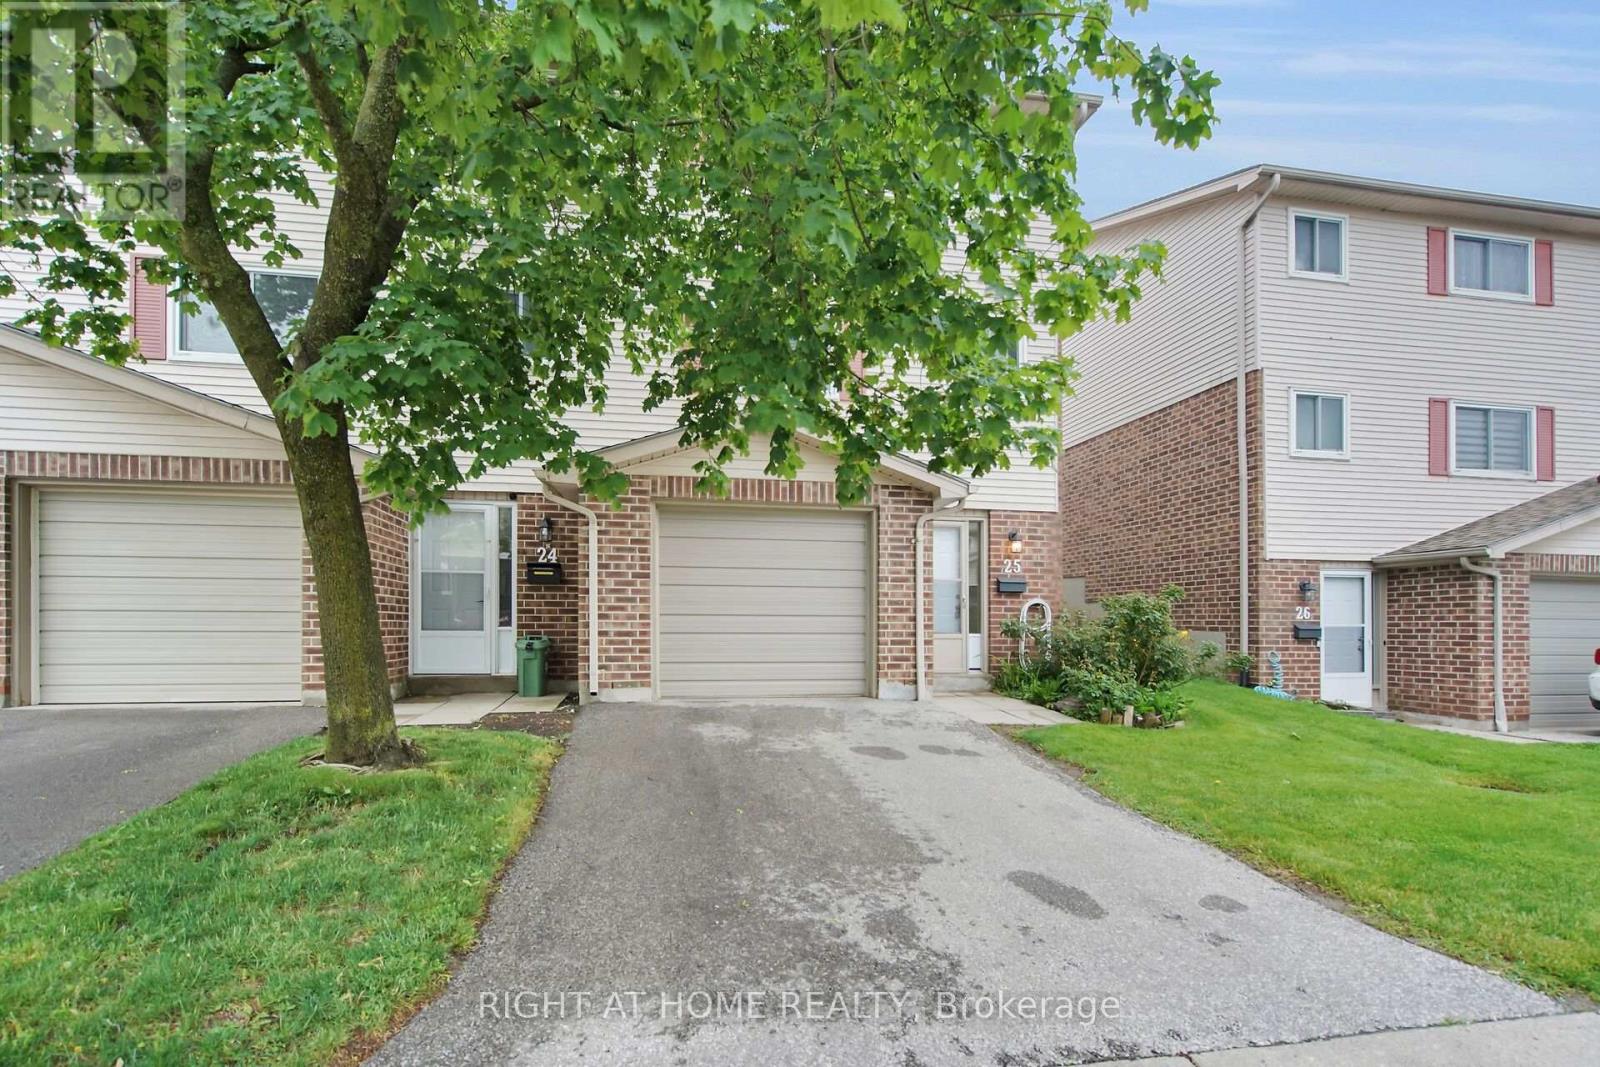
450 Pond Mills Road #25
South T, London South, Ontario N5Z4X2
For rent· Added
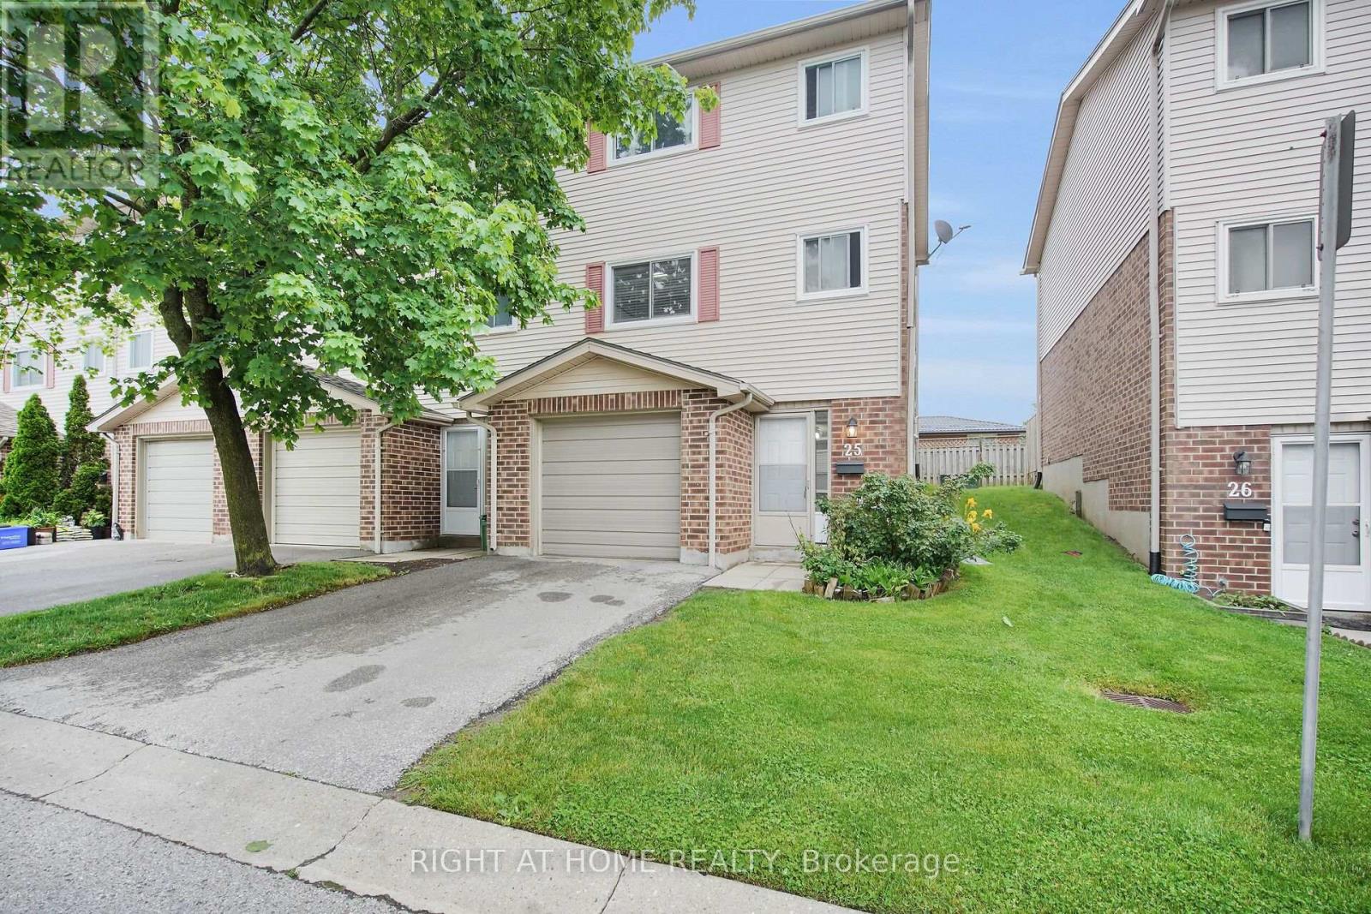
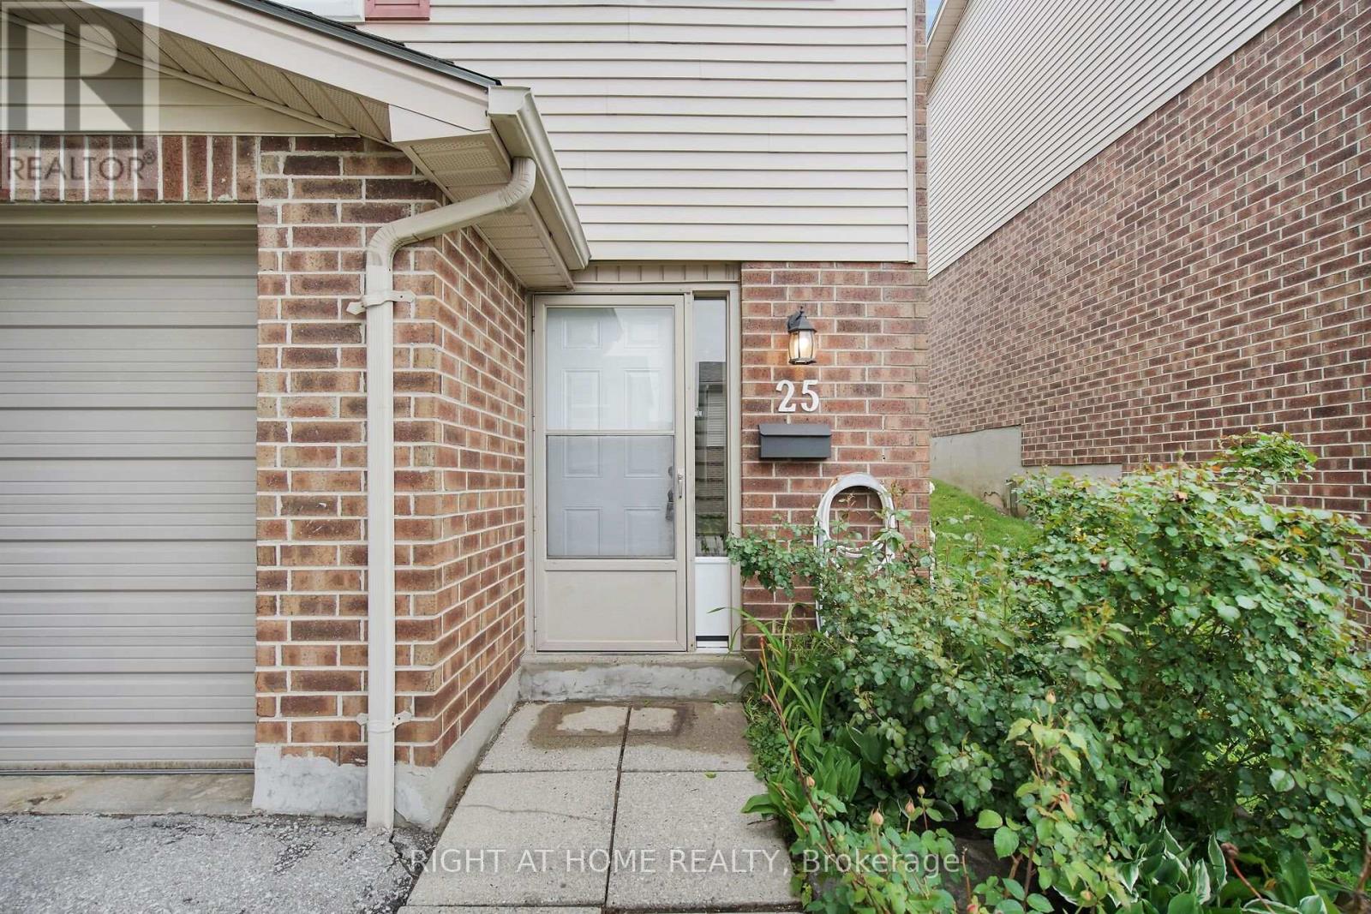
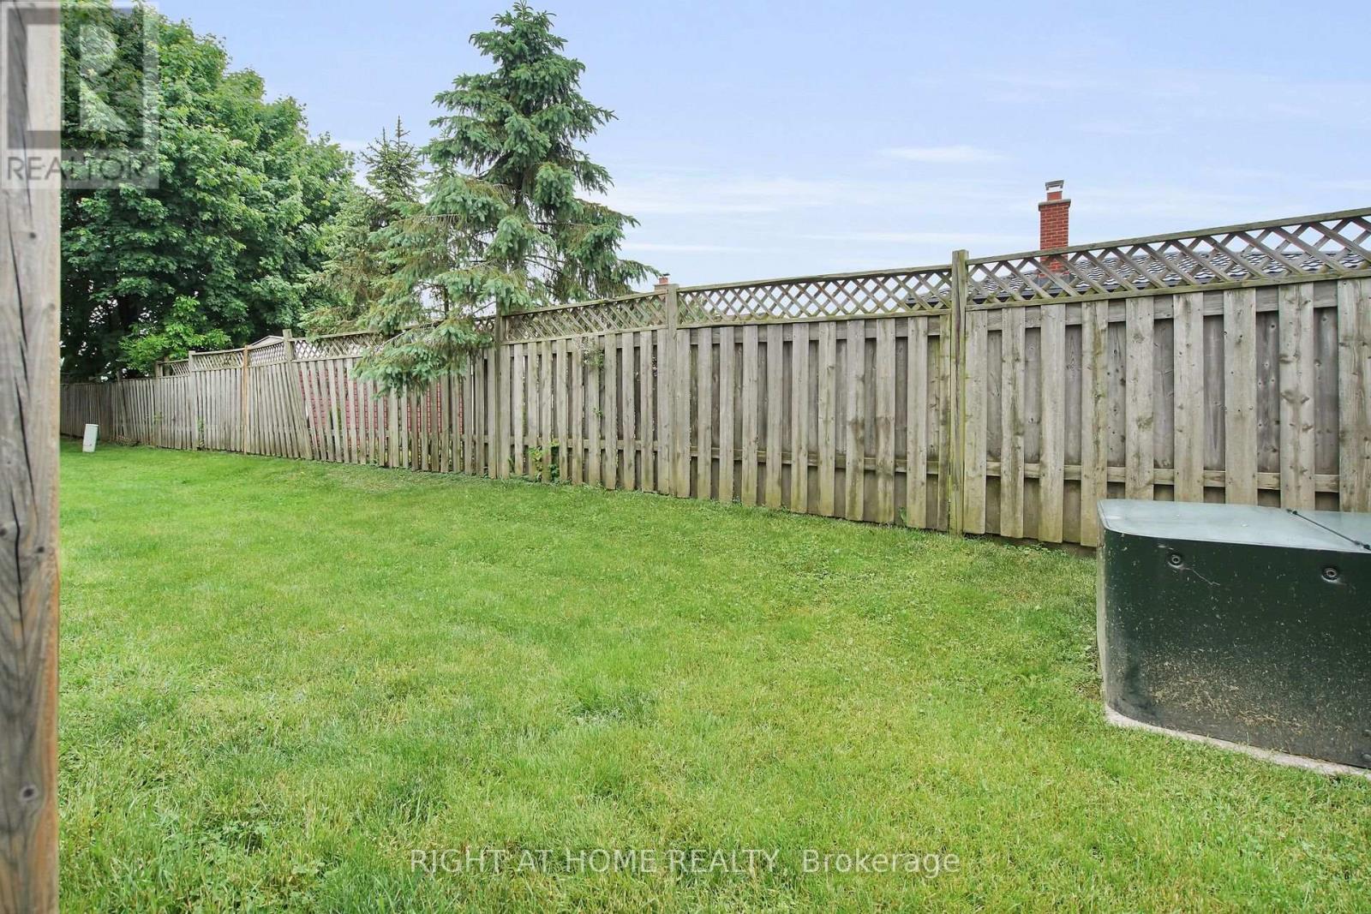
Welcome to 450 Pond Mills Rd, Unit 25, a spacious 3-bedroom, 2-bathroom condo townhouse offering comfortable living in a convenient London South location. This well-laid-out 3-storey home features a bright living space, functional kitchen, generously sized bedrooms, central air conditioning and a partially finished basement providing additional flexible space. Enjoy the convenience of an attached garage with inside entry, private driveway and visitor parking. Located close to shopping, schools, parks, public transit and everyday amenities, with easy access to major routes. A great opportunity for tenants looking for a comfortable home in an established community.
Map data © OpenStreetMap contributors
No open houses are scheduled for this home.
Can't make it? Request a private viewing.
| Living room | Second level | 5.63 x 4.56 m |
| Bedroom | Third level | 3.96 x 3.15 m |
| Bedroom 2 | Third level | 4.14 x 2.95 m |
| Bedroom 3 | Third level | 2.9 x 2.54 m |
| Kitchen | Second level | 3.15 x 3.12 m |
| Media | Basement | 5.68 x 3.25 m |
| Dining room | Second level | 5.63 x 4.56 m |