 For sale 50
$639,900
3 bed3 bath1,500–2,000 sq ft
255 Deveron Crescent
South T, London South
2 months agoMLS® X13638370
CENTURY 21 FIRST CANADIAN CORP
49 Whisperwood Crescent
South K, London South, Ontario N6K3Y9
For sale· Added
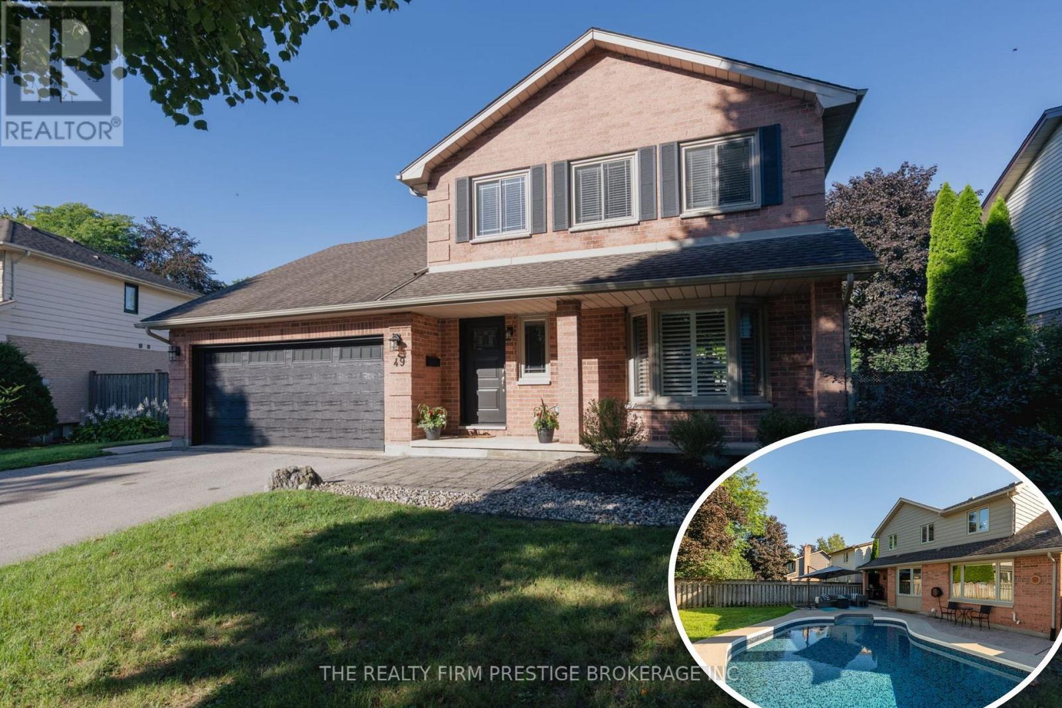
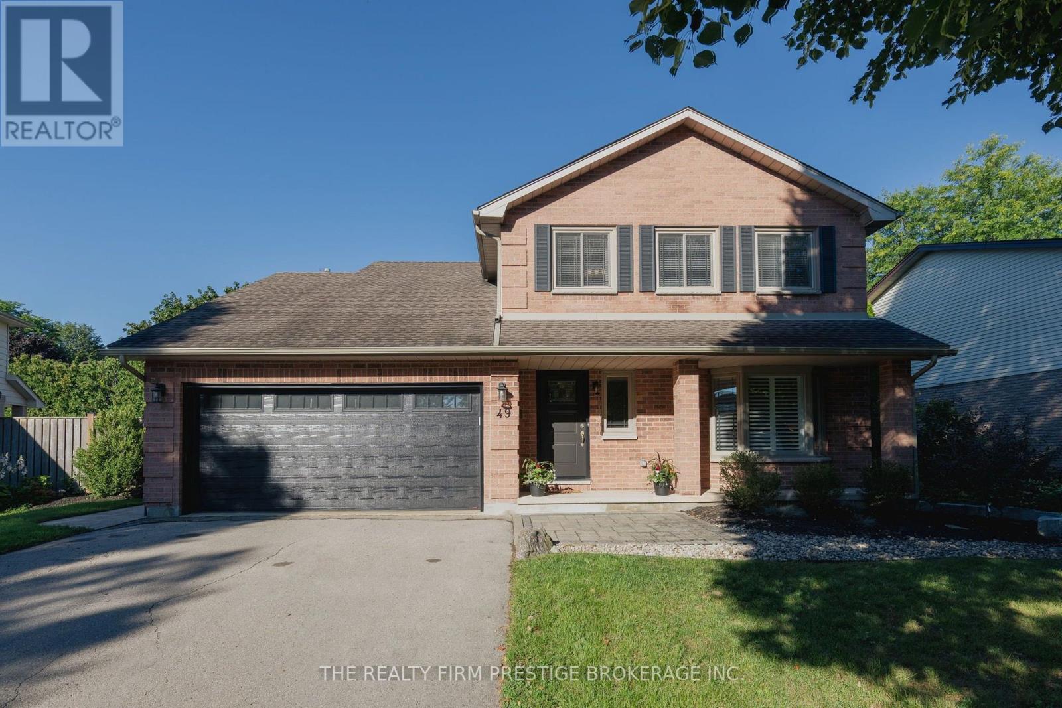
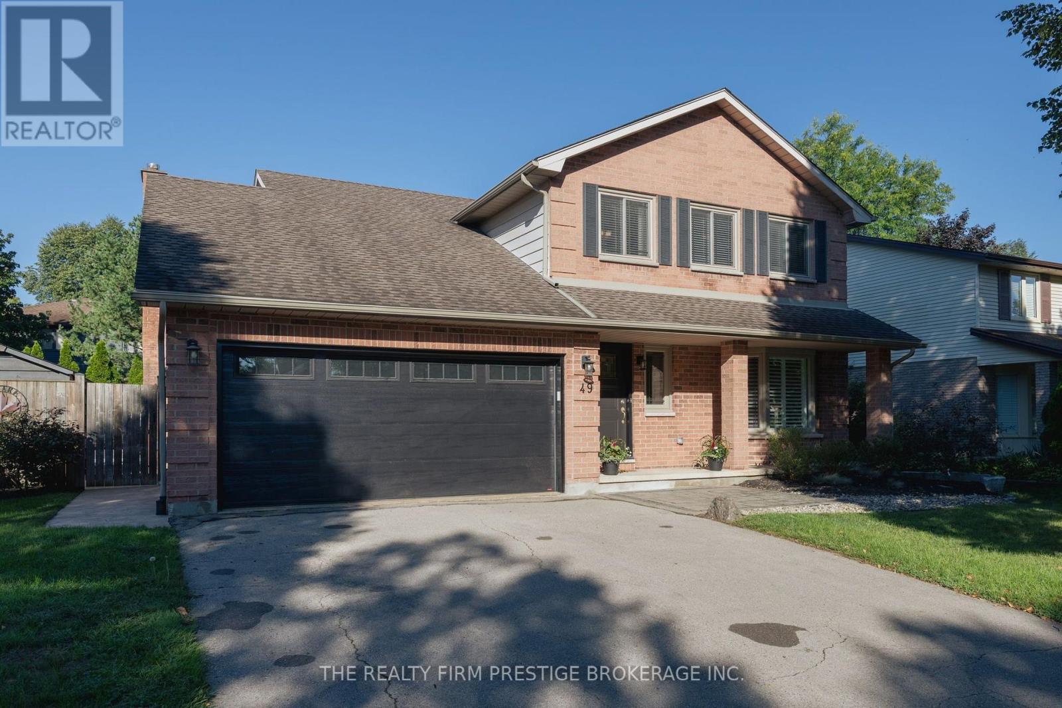
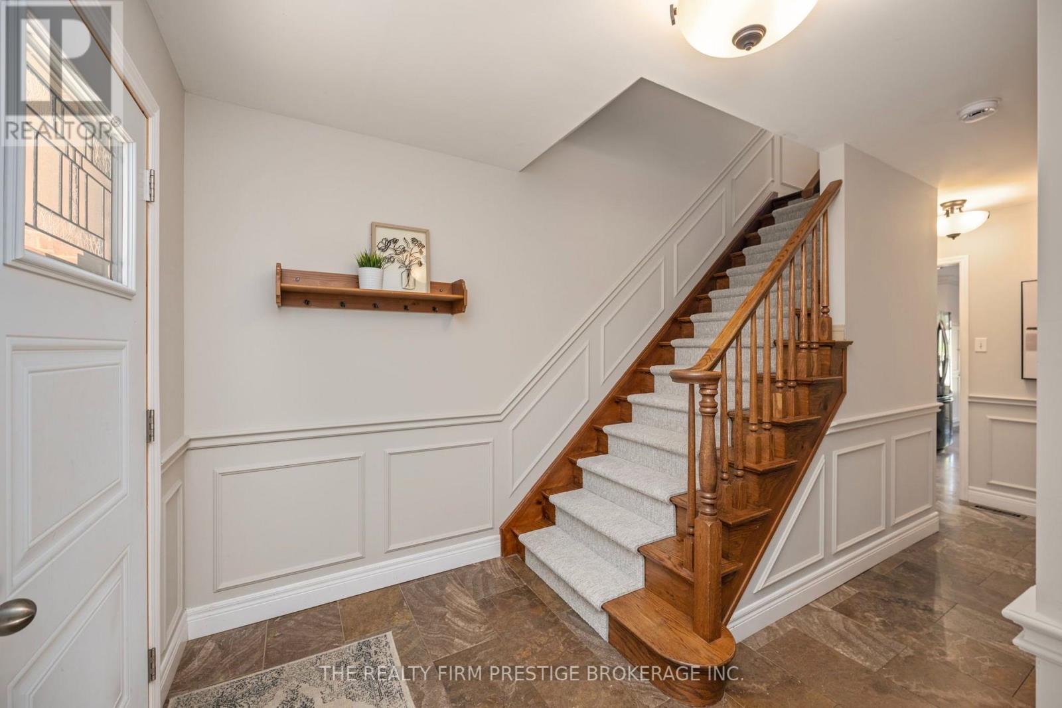
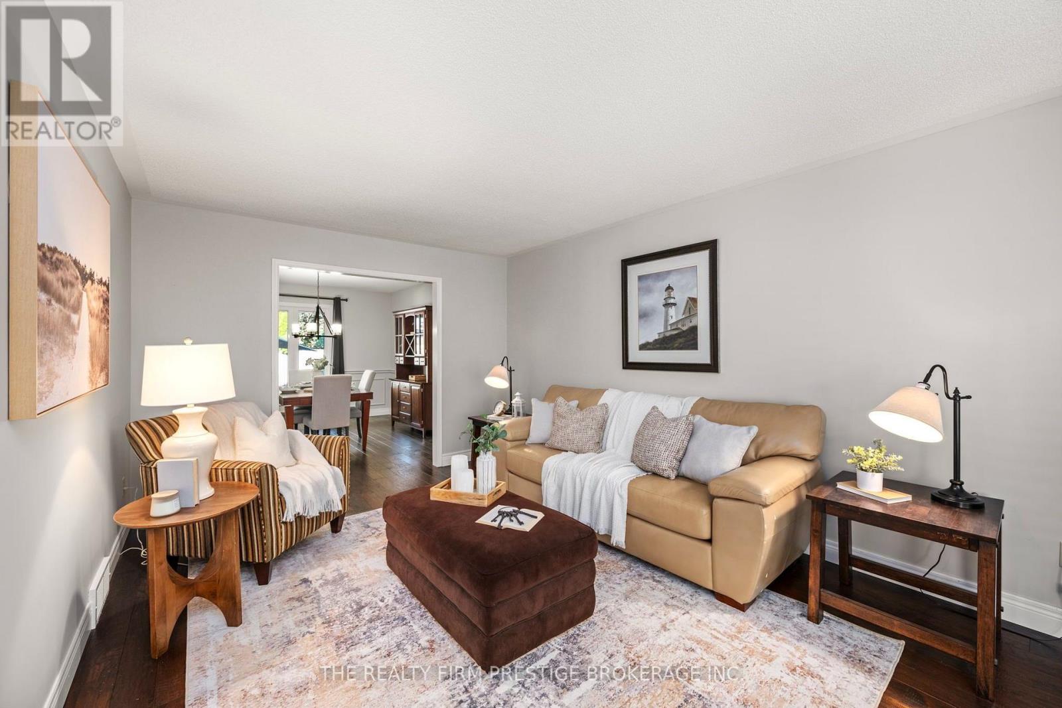
Making a splash in the heart of Byron! 49 Whisperwood Crescent is tucked away on a mature, tree-lined street, where this welcoming family home offers the space, comfort and outdoor-living lifestyle you've been waiting for. With 4 bedrooms upstairs and 2.5 baths, there's room for everyone to settle in and make themselves at home. The main floor features two separate living spaces, a convenient powder room, and a functional kitchen with island breakfast bar, newer appliances and gas stove-perfect for busy family life. The finished lower level adds even more living space with three versatile rooms and a rough-in for a bathroom. Outside, your own private backyard oasis awaits! Dive into the large 10-foot-deep pool with new liner and sand filter, then gather at the bar in the powered pool shed, complete with changing space. A gas BBQ hookup makes outdoor entertaining a breeze. Updates include pool liner (2026), sand filter (2023), furnace, A/C and heat pump (2023), garage door and metal caping (2026), plus more. All this in one of London's most desirable family-friendly communities, close to parks, schools, shopping and everything Byron has to offer.
Map data © OpenStreetMap contributors
No open houses are scheduled for this home.
Can't make it? Request a private viewing.
| Family room | Main level | 3.56 x 5.34 m |
| Games room | Basement | 3.58 x 4.89 m |
| Recreational, Games room | Basement | 3.56 x 5.79 m |
| Utility room | Basement | 5.09 x 4.9 m |
| Dining room | Main level | 3.56 x 4.05 m |
| Kitchen | Main level | 3.66 x 2.48 m |
| Eating area | Main level | 3.66 x 2.68 m |
| Living room | Main level | 5.01 x 4.9 m |
| Primary Bedroom | Second level | 3.95 x 3.64 m |
| Bedroom 2 | Second level | 3.55 x 3.59 m |
| Bedroom 3 | Second level | 3.64 x 3.59 m |
| Bedroom 4 | Second level | 4.74 x 3.58 m |
| Bedroom | Basement | 3.56 x 2.8 m |