 For sale 50
$374,900
2 bed1 bath700–1,100 sq ft
20 Wharncliffe Road South
South F, London South
1 month agoMLS® X13742782
EXIT REALTY COMMUNITY
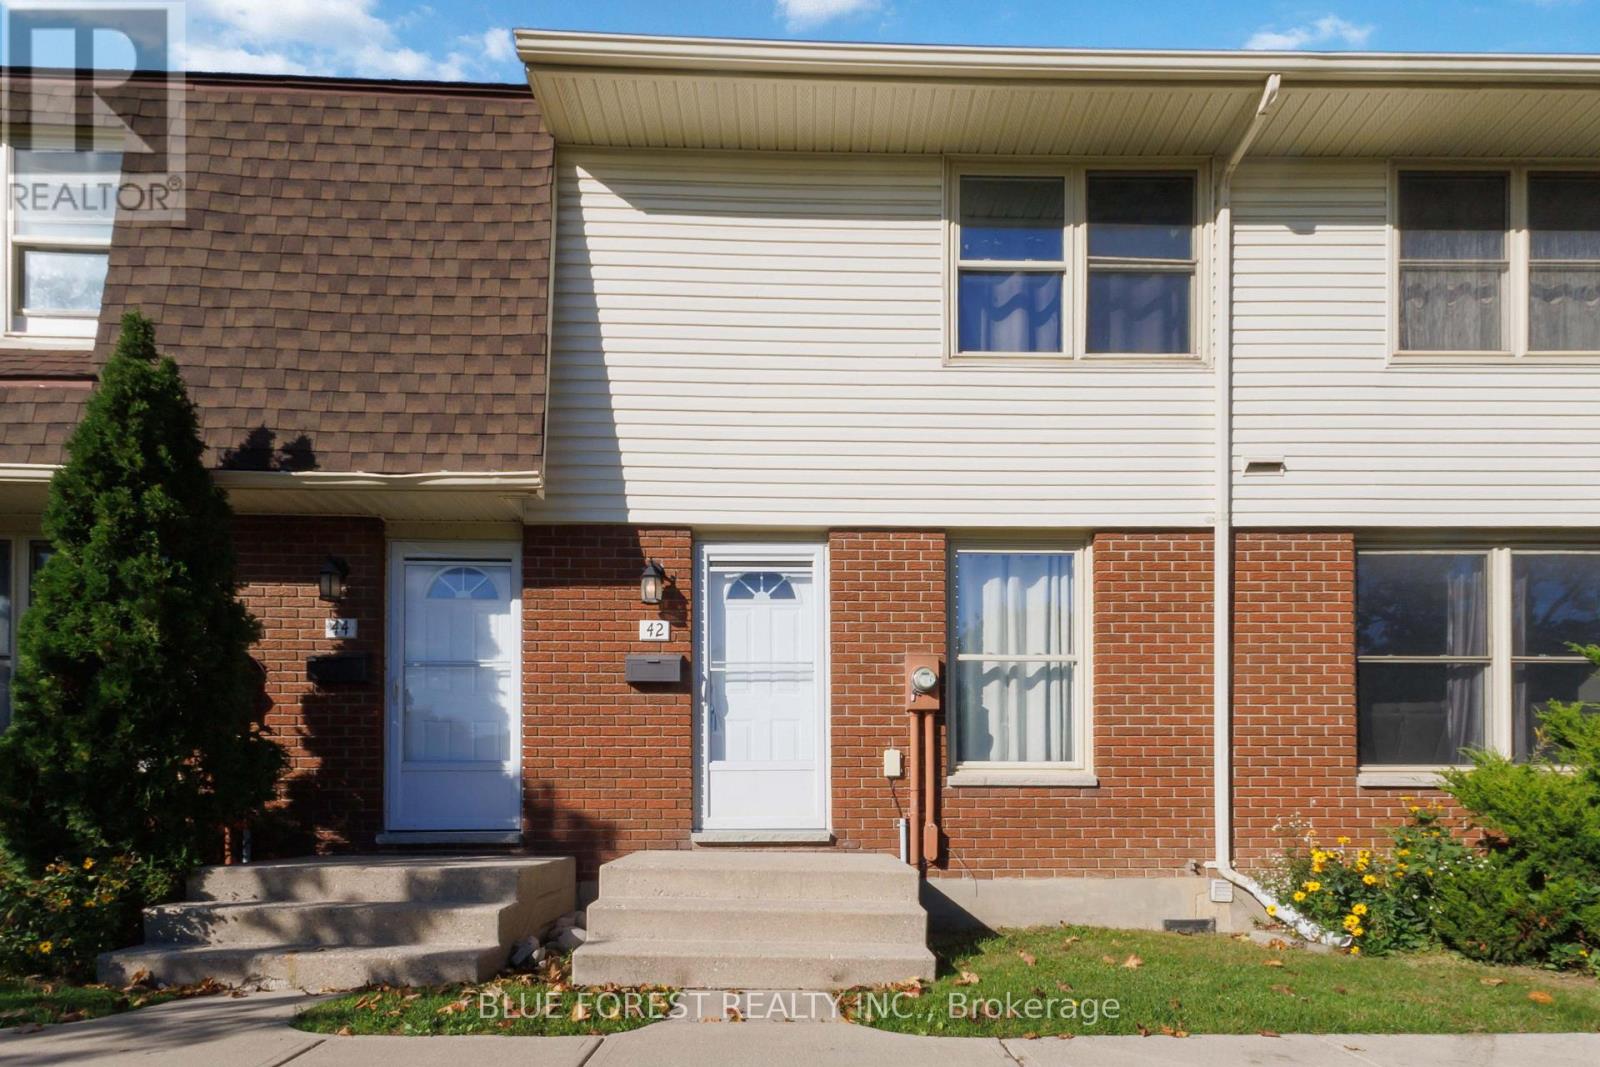
51 Sholto Drive #42
South X, London South, Ontario N6E2H9
For sale· Added
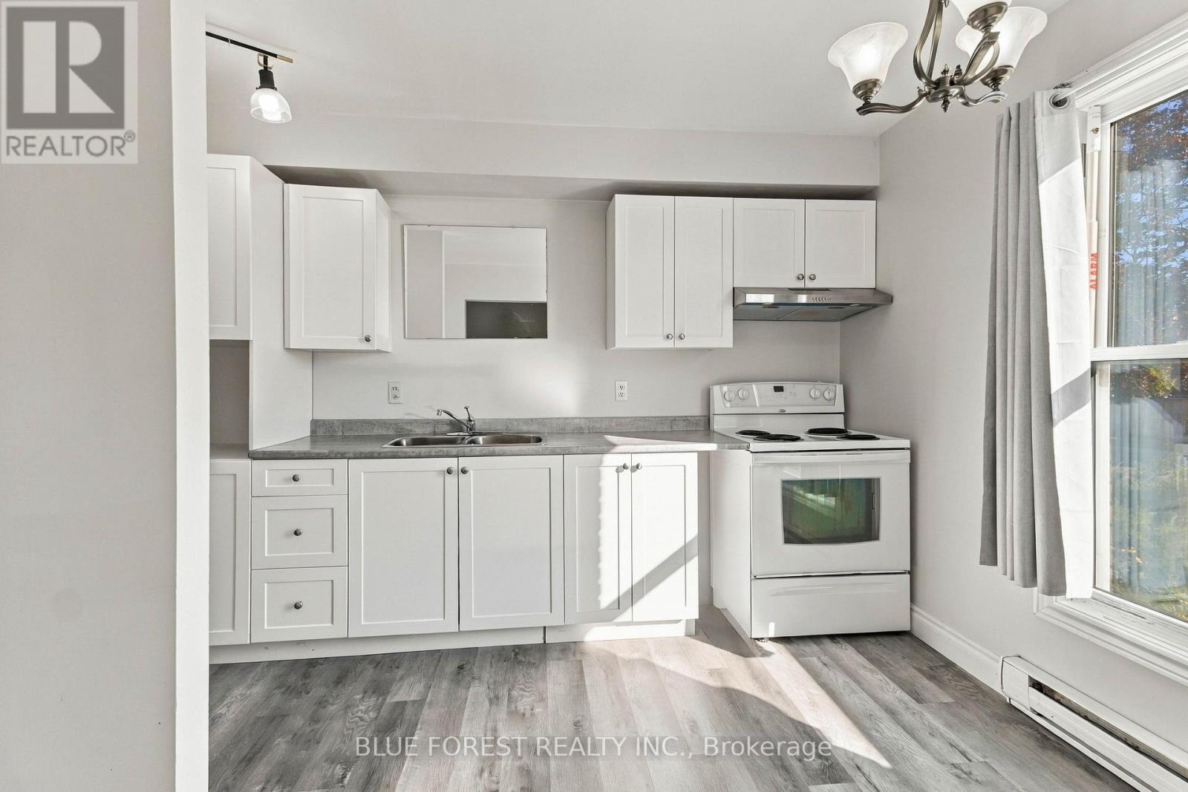
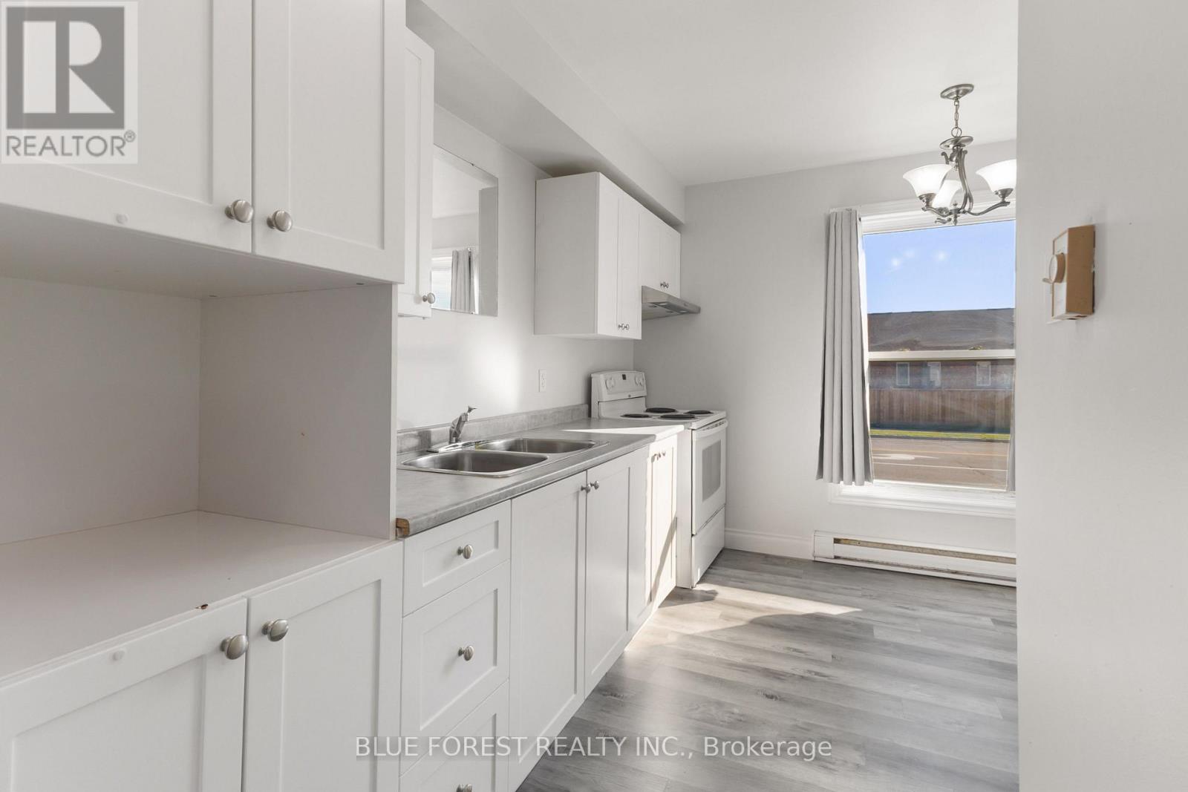
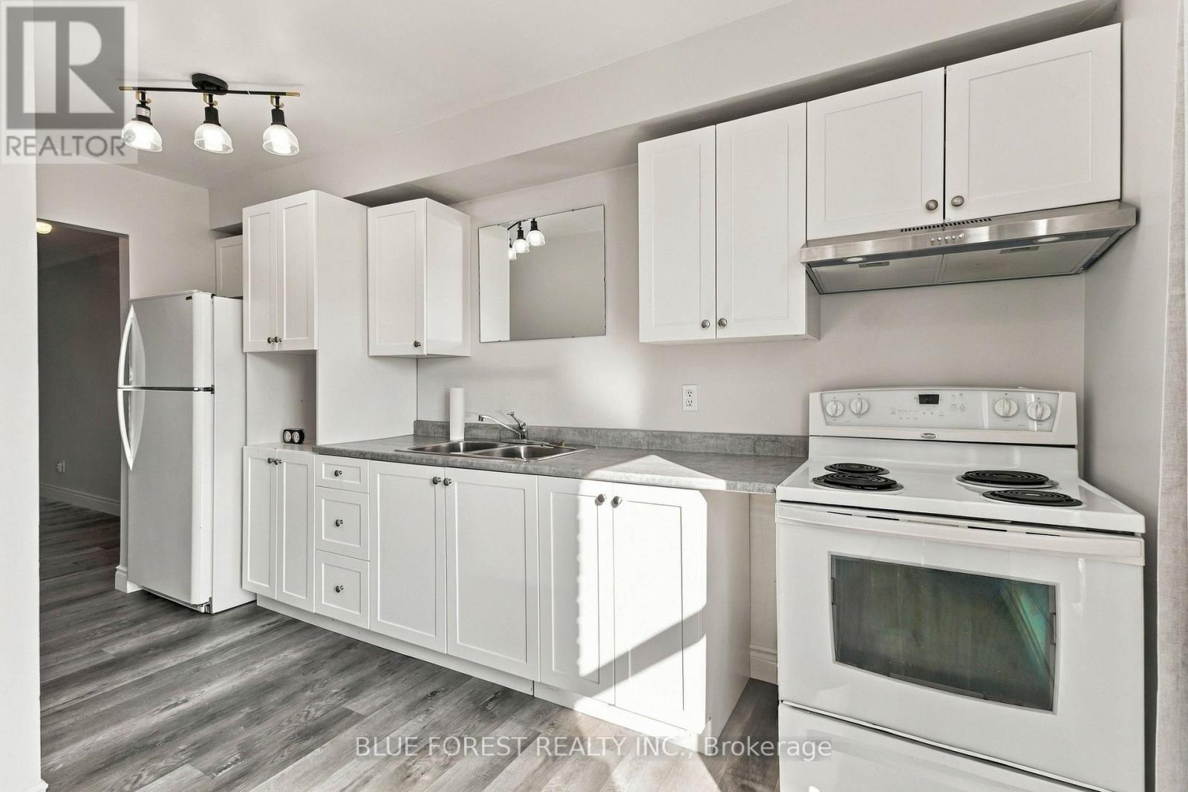
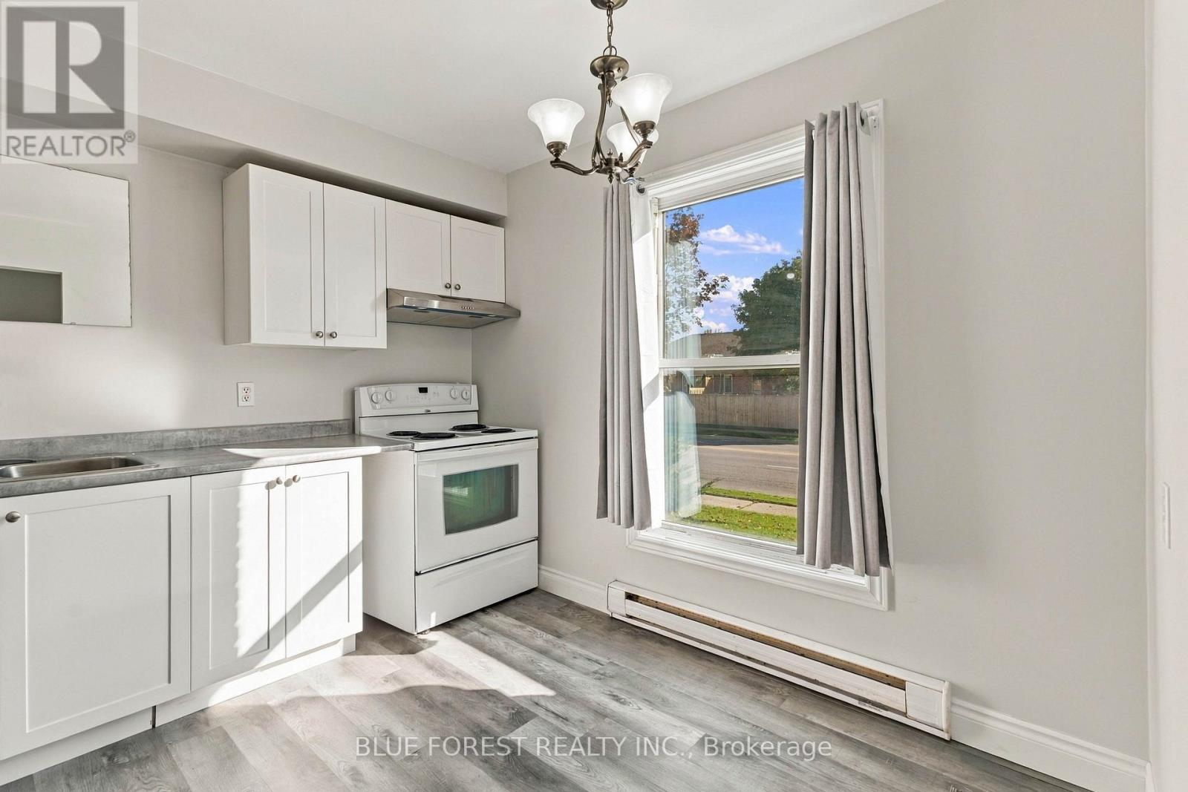
Welcome to 42-51 Sholto Drive. This beautifully refreshed two-storey townhouse offers the perfect combination of comfort, style, and affordability. Featuring second floor 3 bedrooms, 1.5 bathrooms, and a finished lower-level recreation room, this inviting home provides plenty of space for everyday living and entertaining. Thoughtful improvements throughout include durable vinyl plank flooring, modern cabinetry, sleek countertops, contemporary lighting, and upgraded appliances. All amenities nearby and mostly in walking distance, highway access only a short drive away. Enjoy the convenience of a designated parking space located directly behind the unit, along with low condo fees that make ownership even more appealing. Completely move-in ready with a quick closing available, this property presents an excellent opportunity for first-time buyers, downsizers, or investors. Explore everything this exceptional home has to offer through the 3D virtual tour included with the listing. Book your private showing today!
Map data © OpenStreetMap contributors
No open houses are scheduled for this home.
Can't make it? Request a private viewing.
| Kitchen | Main level | 4.42 x 1.66 m |
| Living room | Main level | 5.3 x 5 m |
| Dining room | Main level | 2.92 x 1.4 m |
| Bathroom | Main level | 1.4 x 1.26 m |
| Primary Bedroom | Second level | 3.9 x 4.26 m |
| Bedroom 2 | Second level | 3.08 x 2.5 m |
| Bedroom 3 | Second level | 4.5 x 2.58 m |
| Bathroom | Second level | 1.56 x 3.08 m |
| Recreational, Games room | Lower level | 4.72 x 5.1 m |
| Laundry room | Lower level | 3.76 x 2.98 m |