 For rent 49
$2,800/mo
3 bed2 bath1,500–2,000 sq ft
31 Gerrard Street
South F, London South
12 days agoMLS® X13849128
KELLER WILLIAMS LIFESTYLES
612 Fox Mill Place #Main/Upper
South N, London South, Ontario N6J2B2
For rent· Added
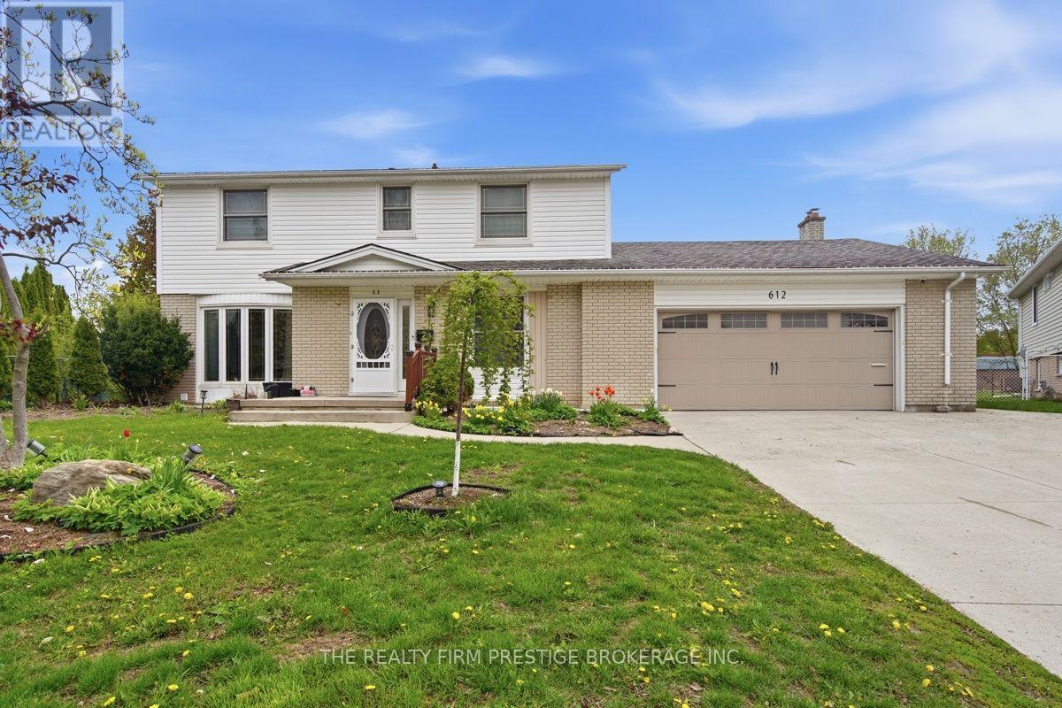
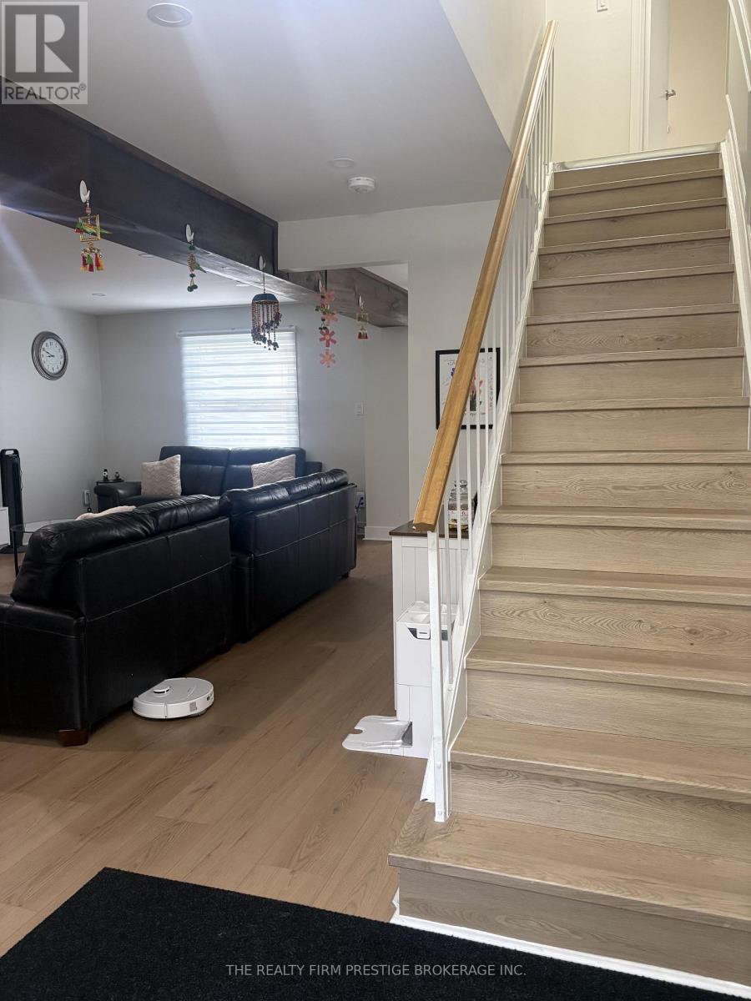
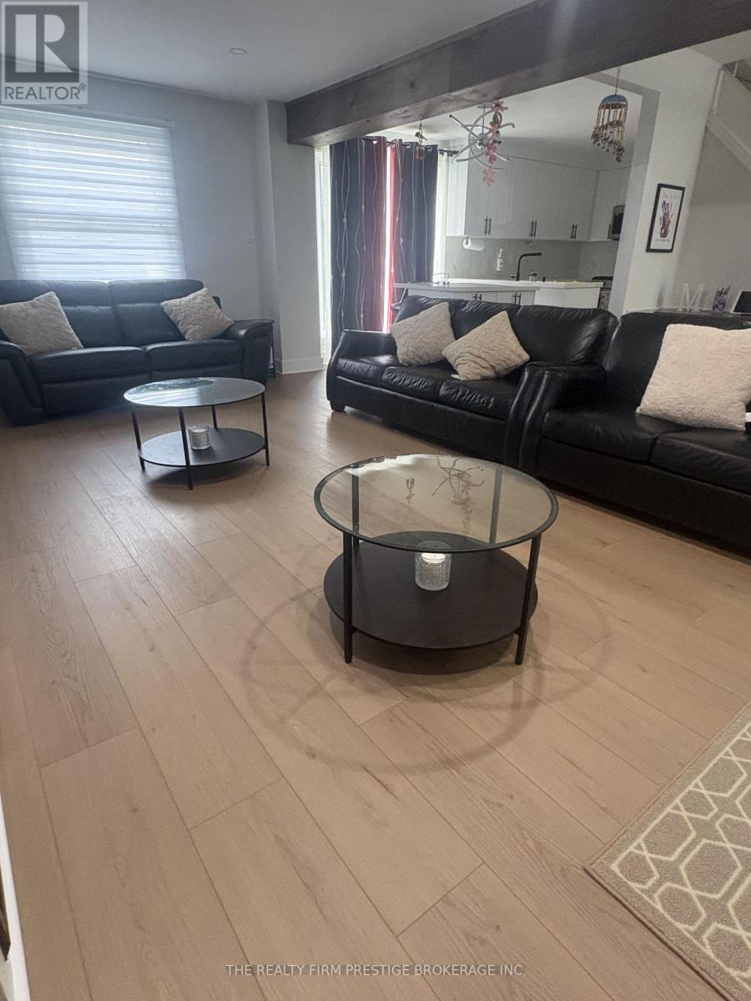
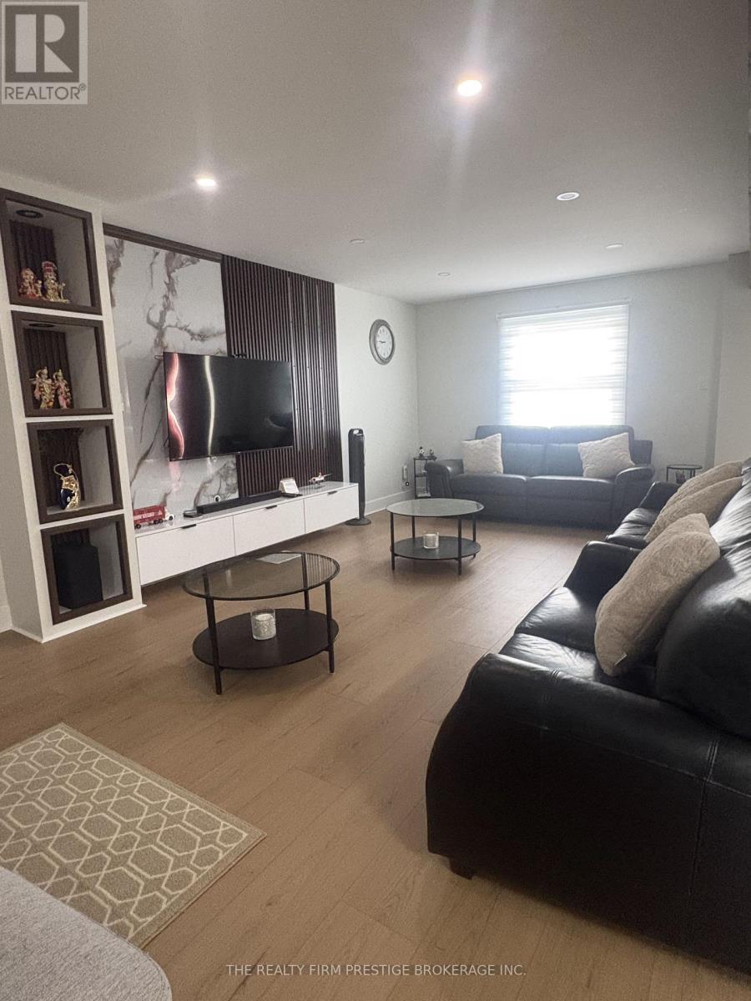
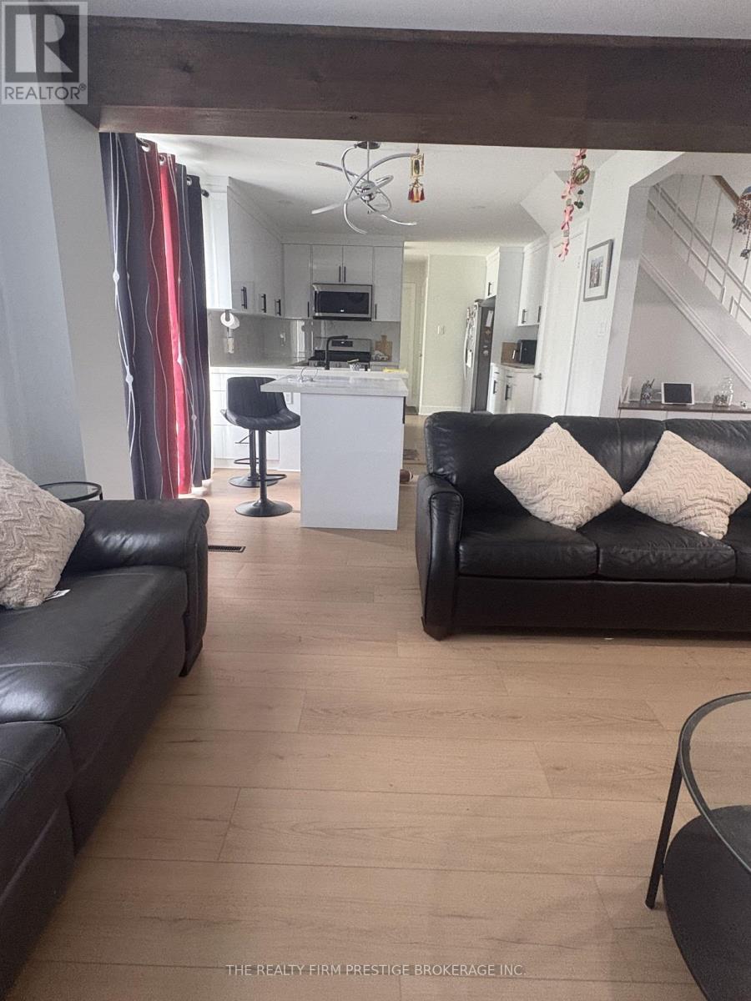
Welcome to this updated 3-bedroom, 2-bathroom home located in desirable Westmount. Recently renovated with new flooring throughout. This home features a bright, open-concept family room and eat-in kitchen, along with a separate dining area, providing additional space for entertaining. Main floor laundry is conveniently located in the 2-piece bathroom. Upstairs you will find three well sized bedrooms and a full bathroom. Situated on a quiet street and backing onto a school field this home is close to shopping, schools, public transit and everyday amenities. Two parking spaces are included. The home is partially furnished (as seen in photos). Lease $2500/month plus $300/month for utilities. Internet is included in the cost of utilities. Tenant responsible for snow removal on half of the driveway. No Smoking. Rental application, references, credit check, income verification, first/last month's rent tenant insurance required.
Map data © OpenStreetMap contributors
No open houses are scheduled for this home.
Can't make it? Request a private viewing.
| Living room | Main level | 6.83 x 3.63 m |
| Kitchen | Main level | 3.91 x 2.82 m |
| Dining room | Main level | 3.83 x 3.53 m |
| Bathroom | Main level | 2.67 x 2.44 m |
| Family room | Main level | 4.88 x 3.96 m |
| Bedroom | Second level | 2.92 x 2.9 m |
| Bedroom | Second level | 3.91 x 3.35 m |
| Bedroom | Second level | 3.48 x 2.92 m |
| Bathroom | Second level | 2 x 1.65 m |