For sale 50
$585,000
3+1 bed2 bath1,500–2,000 sq ft
76 Fox Mill Crescent
South N, London South
22 days agoMLS® X13809458
KELLER WILLIAMS LIFESTYLES
6295 Royal Magnolia Avenue
South V, London South, Ontario N6P0K2
For sale· Added
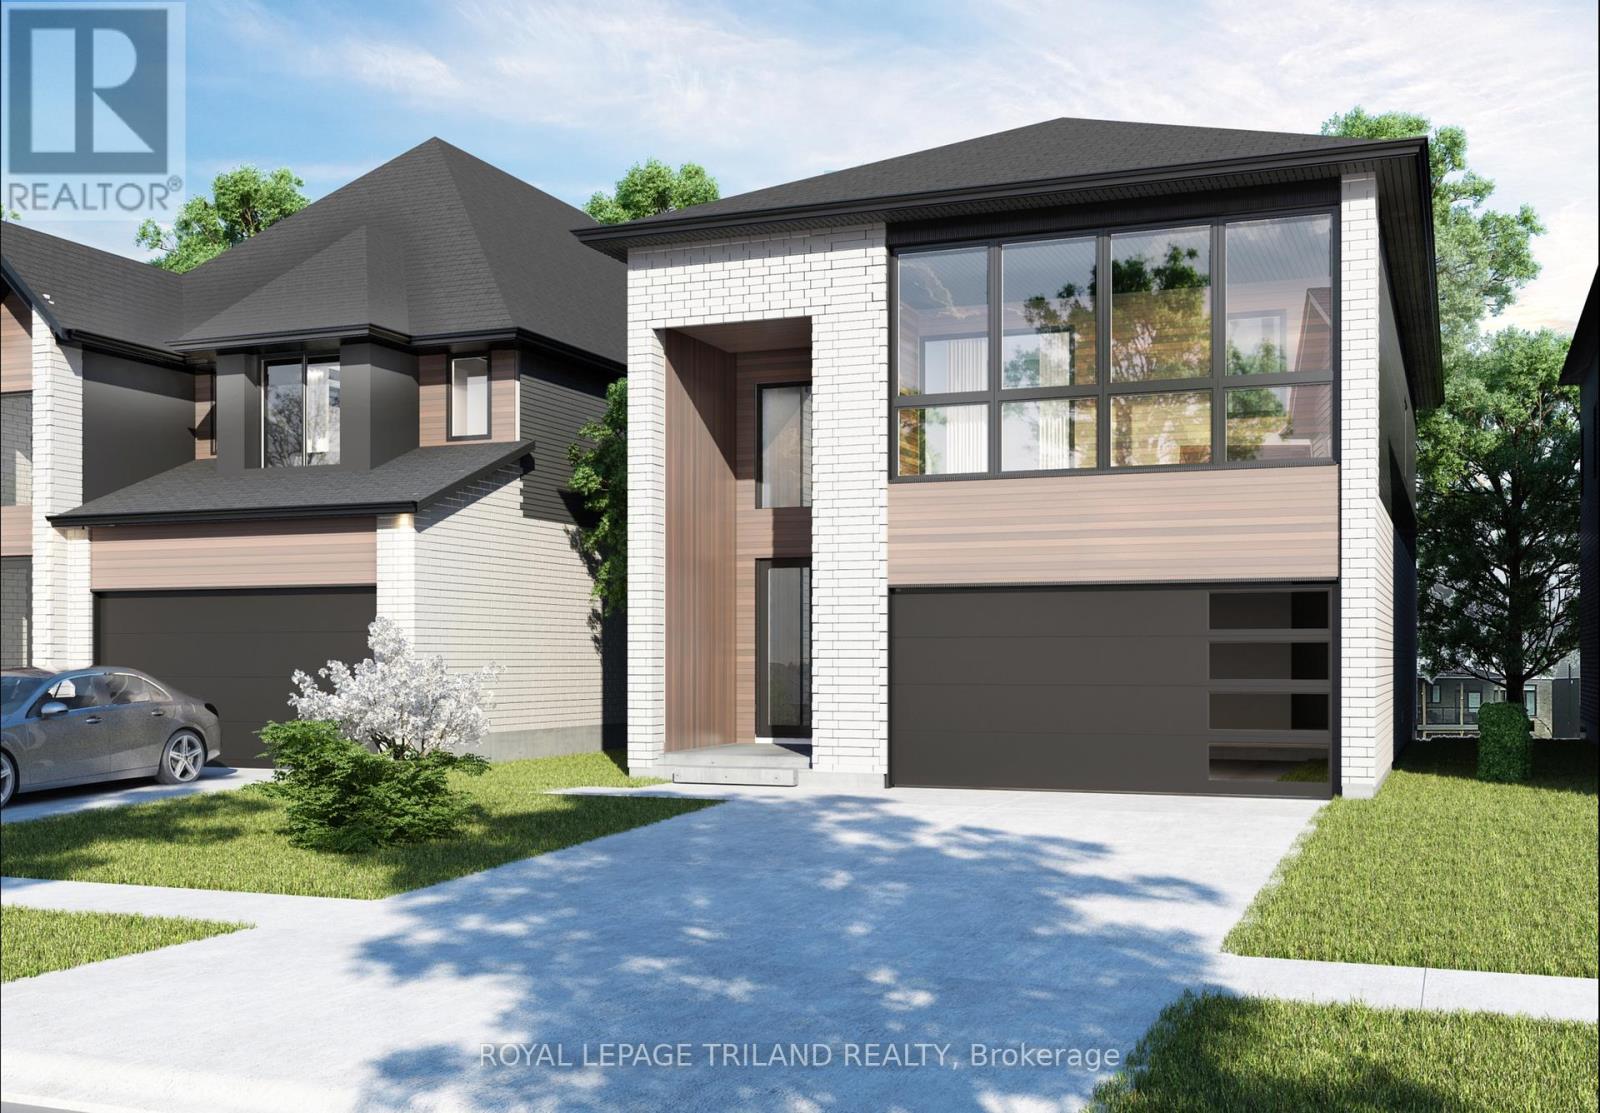
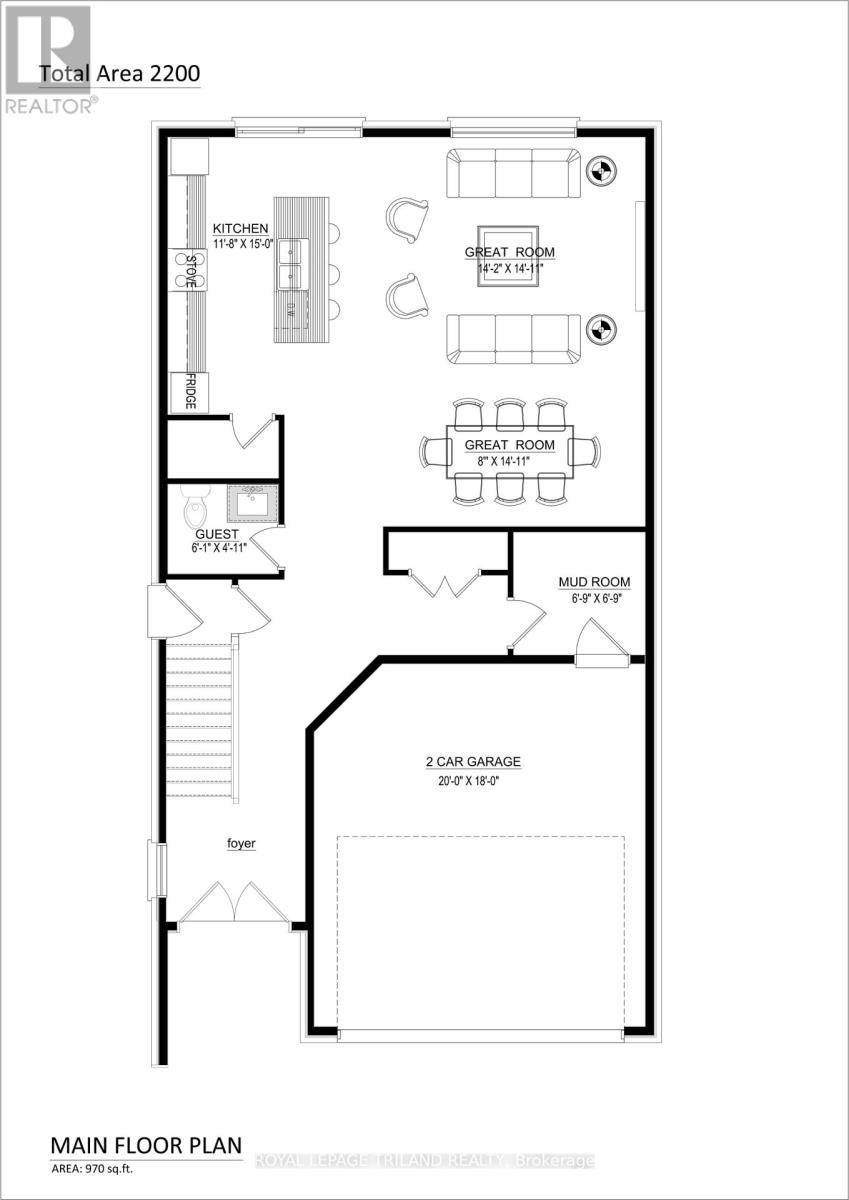
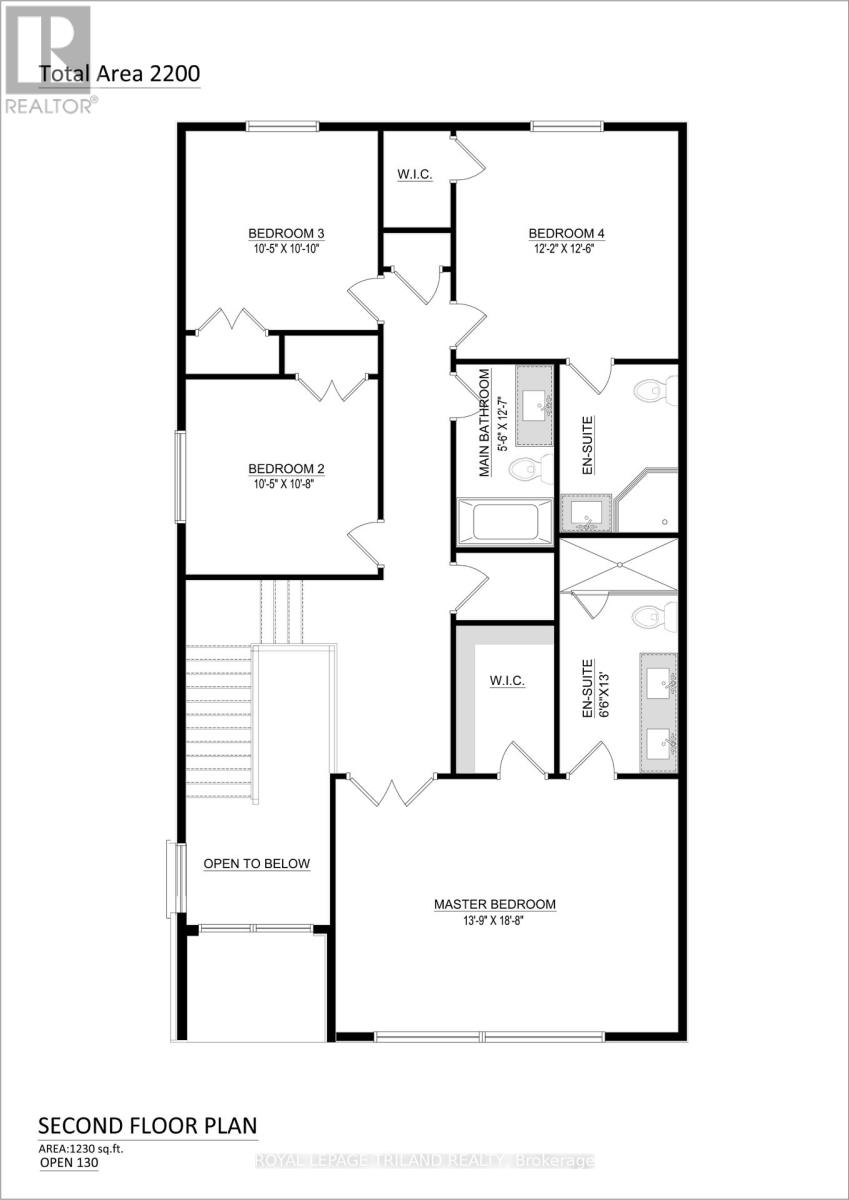
ONLY 4 LOTS REMAINING! Welcome to this beautifully designed pre-construction home offering approximately 2,200 sq. ft. of thoughtfully planned living space. Featuring 4 bedrooms, 3.5 bathrooms, and a one and a half-car garage, this home combines modern style with exceptional functionality for today's family. Step inside through the impressive double-height foyer, where natural light and soaring ceilings create an inviting first impression. The main floor boasts hardwood flooring throughout the principal living areas and an open-concept layout that seamlessly connects the kitchen, dining area, and great room-perfect for entertaining and everyday living. The spacious kitchen features a large island overlooking the heart of the home, while a convenient mudroom and main-floor powder room add practicality to the design. The second level offers four generously sized bedrooms, including a luxurious primary suite complete with a walk-in closet and private ensuite bath. A second bedroom also enjoys its own ensuite, making it ideal for guests, extended family, or older children. Two additional bedrooms, a full main bathroom, and a convenient upper-level laundry room complete the upper floor. Built with quality craftsmanship and modern finishes throughout, this exceptional home presents a unique opportunity to personalize your dream home while enjoying all the benefits of new construction.
Map data © OpenStreetMap contributors
No open houses are scheduled for this home.
Can't make it? Request a private viewing.
| Living room | Main level | 4.33 x 4.3 m |
| Dining room | Main level | 2.44 x 4.3 m |
| Kitchen | Main level | 3.6 x 4.57 m |
| Mud room | Main level | 2.1 x 2.1 m |
| Primary Bedroom | Second level | 4.24 x 5.73 m |
| Bedroom | Second level | 3.2 x 3.29 m |
| Bedroom | Second level | 3.2 x 3.08 m |
| Bedroom | Second level | 3.72 x 3.84 m |