 For sale 50
$579,900
2+1 bed3 bath1,400–1,599 sq ft
2025 Meadowgate Boulevard #139
South U, London South
11 days agoMLS® X13857030
TEAM GLASSER REAL ESTATE BROKERAGE INC.
665 Upper Queen Street
South P, London South, Ontario N6C5C3
For sale· Added
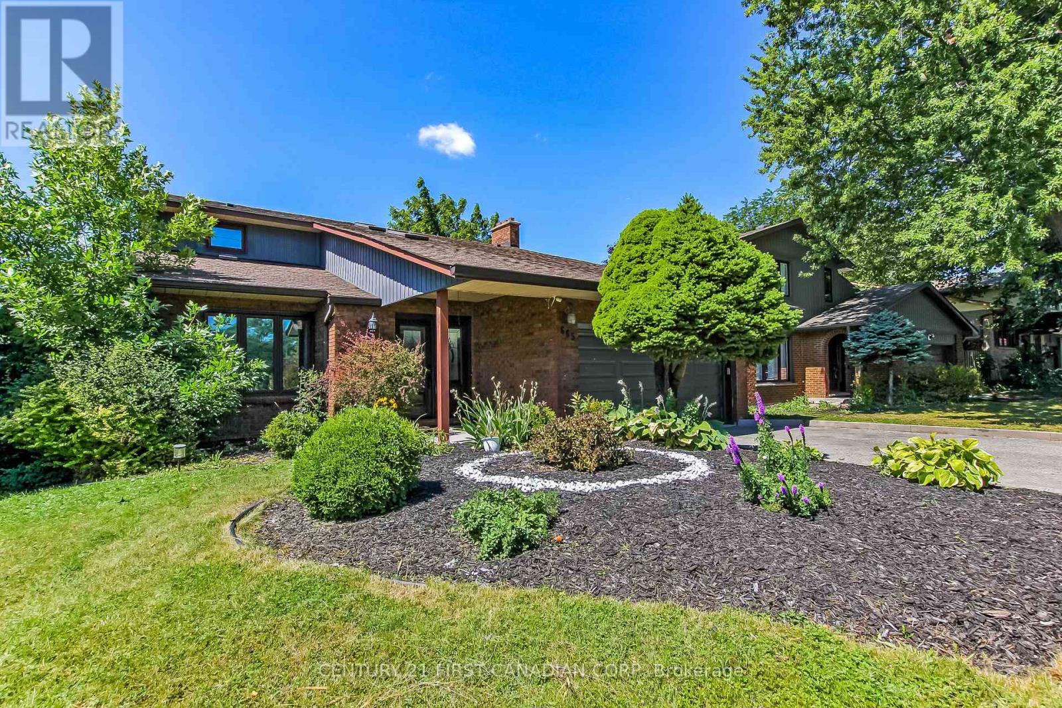
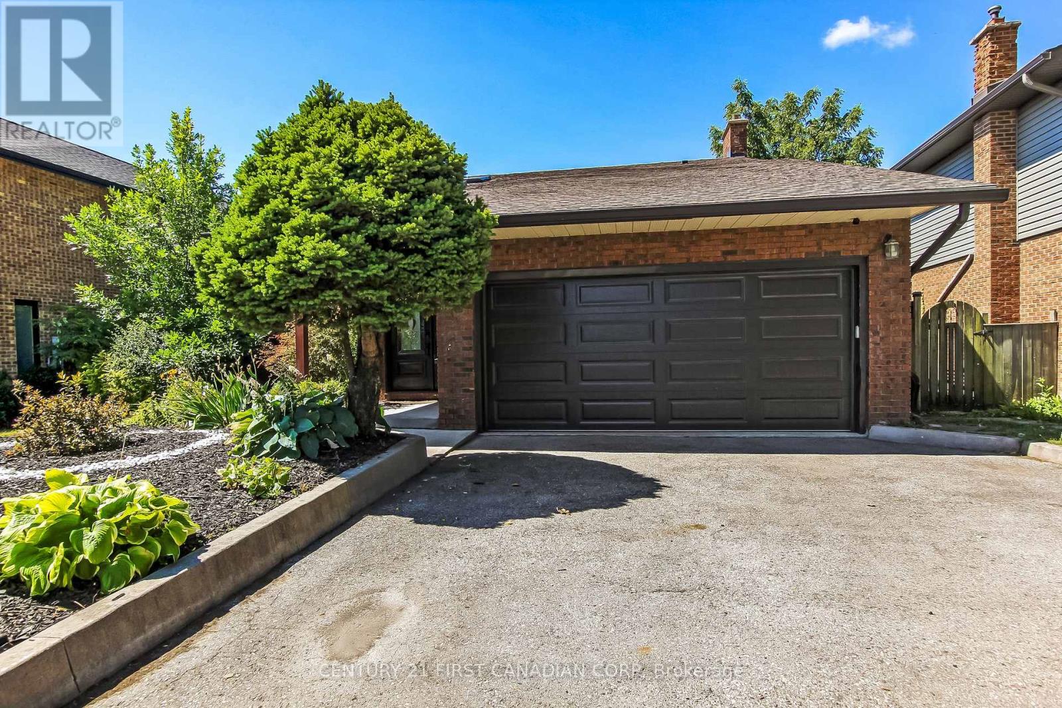
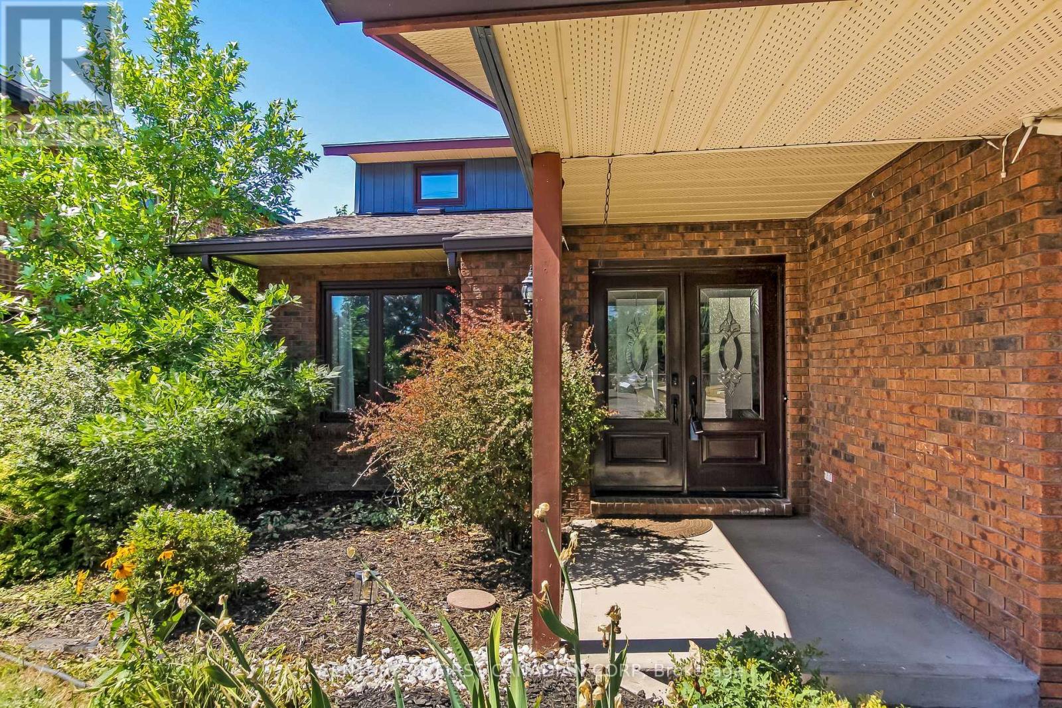
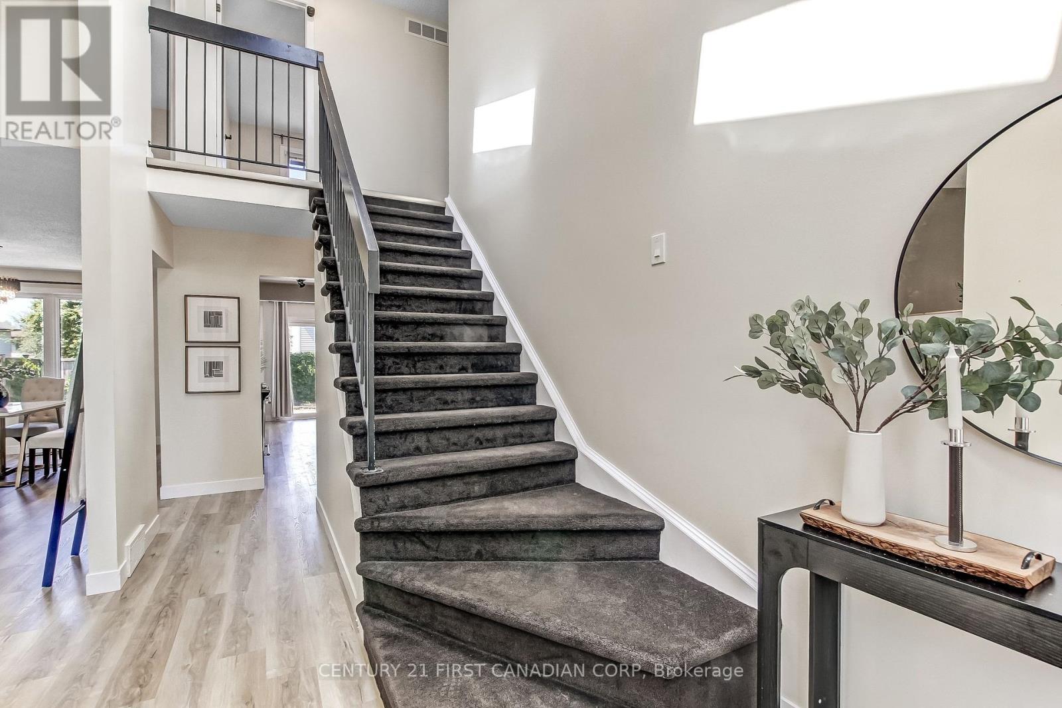
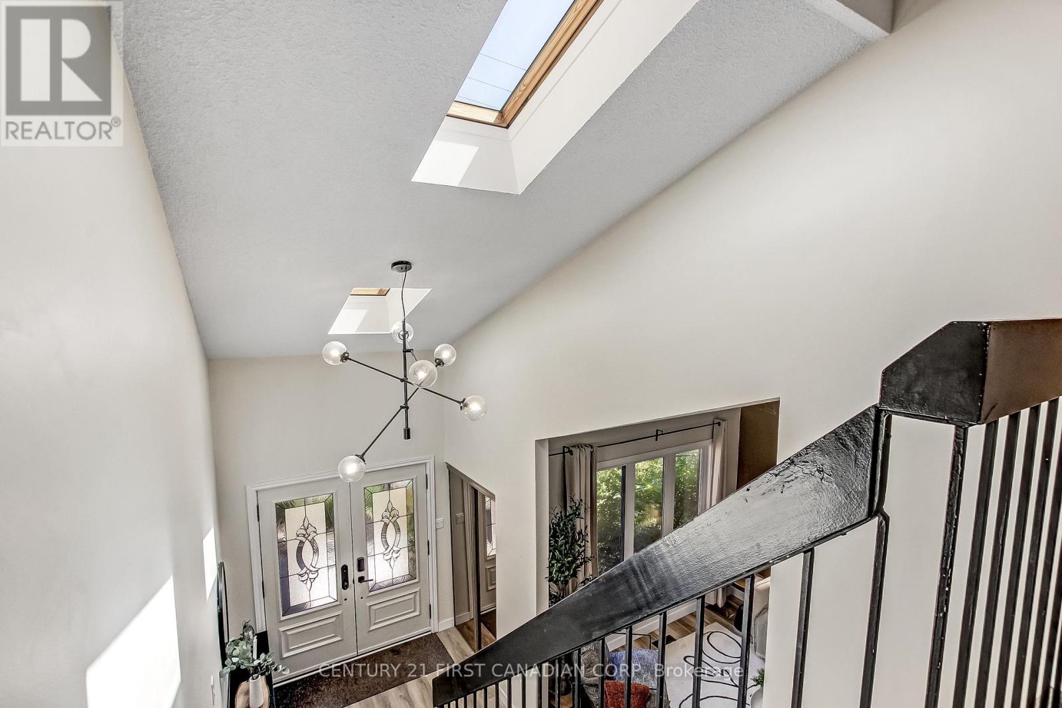
Stunning 2 Story home with double garage boasts elegance from the front door. Greeting you is a foyer with cathedral ceilings & 2 skylights. Patio doors off kitchen lead you to a sundeck in a fabulous yard with an in ground pool. Many updates in this family friendly home including a fully fenced yard (2017), architectural shingles (2015), pool liner (2026) newer concrete front porch/walk way, vinyl plank flooring throughout all levels, newer carpeting on stairs , kitchen updated in 2011 including oak cabinets and quartz counter tops. En suite freshly updated, main bath completely updated, basement rewired/pot lights, home has been freshly painted. Close to Highland Country Club & Mitches Park. This property is a must see!
Map data © OpenStreetMap contributors
No open houses are scheduled for this home.
Can't make it? Request a private viewing.
| Sep 9, 2026 | $739,000 | ▼ $20,000 |
| Sep 4, 2026 | $759,000 | First recorded price |
Price changes since Sep 4, 2026.
| Kitchen | Main level | 5.46 x 3.32 m |
| Bedroom | Basement | 3.53 x 3.73 m |
| Office | Basement | 3.42 x 3.17 m |
| Recreational, Games room | Basement | 4.26 x 3.58 m |
| Furnace | Basement | 2.5 x 3.6 m |
| Family room | Main level | 4.82 x 3.17 m |
| Living room | Main level | 4.8 x 3.37 m |
| Dining room | Main level | 3.22 x 3.37 m |
| Laundry room | Main level | 2.38 x 2.36 m |
| Foyer | Main level | 1.2 x 2.2 m |
| Primary Bedroom | Second level | 4.19 x 3.65 m |
| Bedroom 2 | Second level | 3.5 x 3.32 m |
| Bedroom 3 | Second level | 3.53 x 3.73 m |
| Bedroom | Basement | 4.26 x 3.58 m |