For sale 50
$589,900
4 bed2 bath700–1,100 sq ft
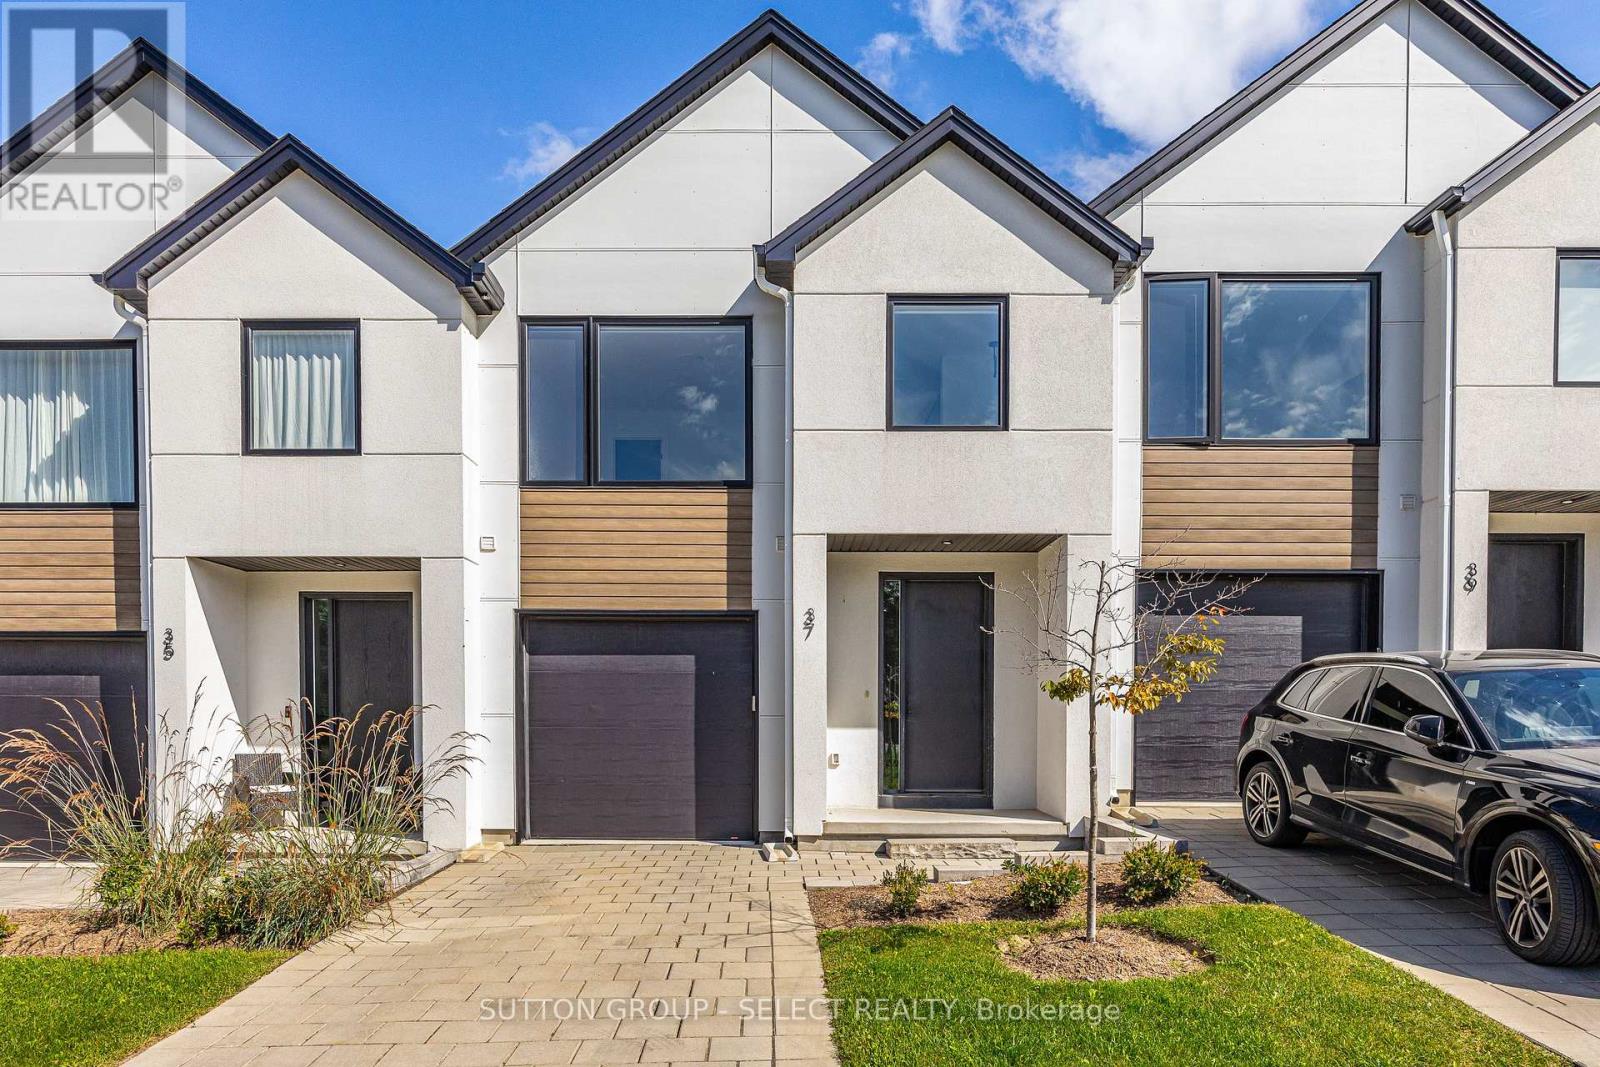
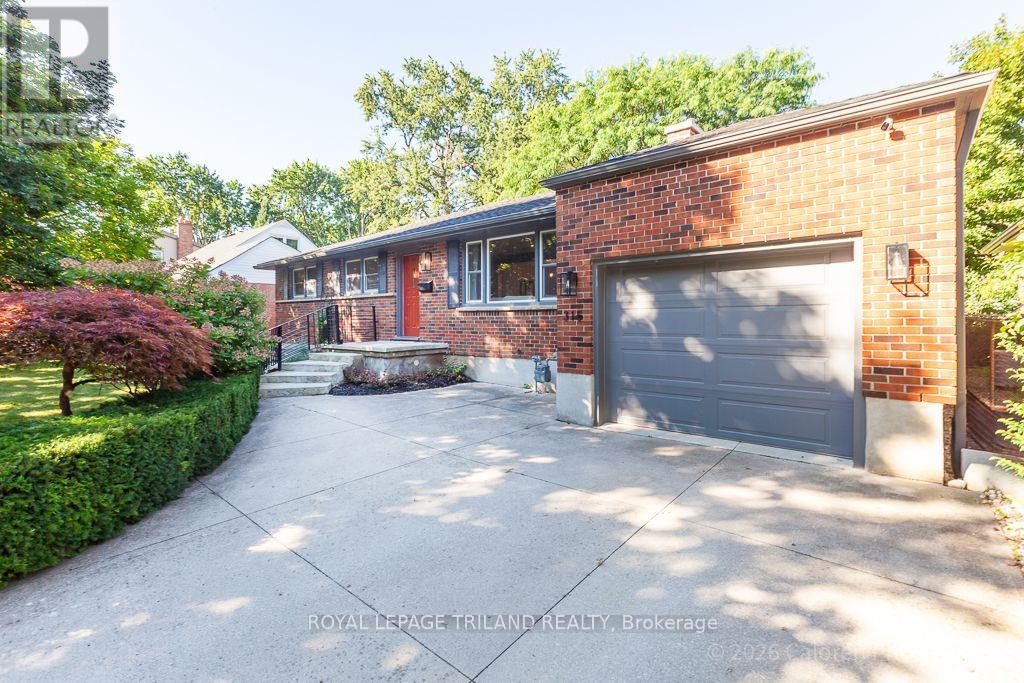
285 Panorama Crescent
South J, London South
1 month agoMLS® X13769108
CENTURY 21 FIRST CANADIAN CORP
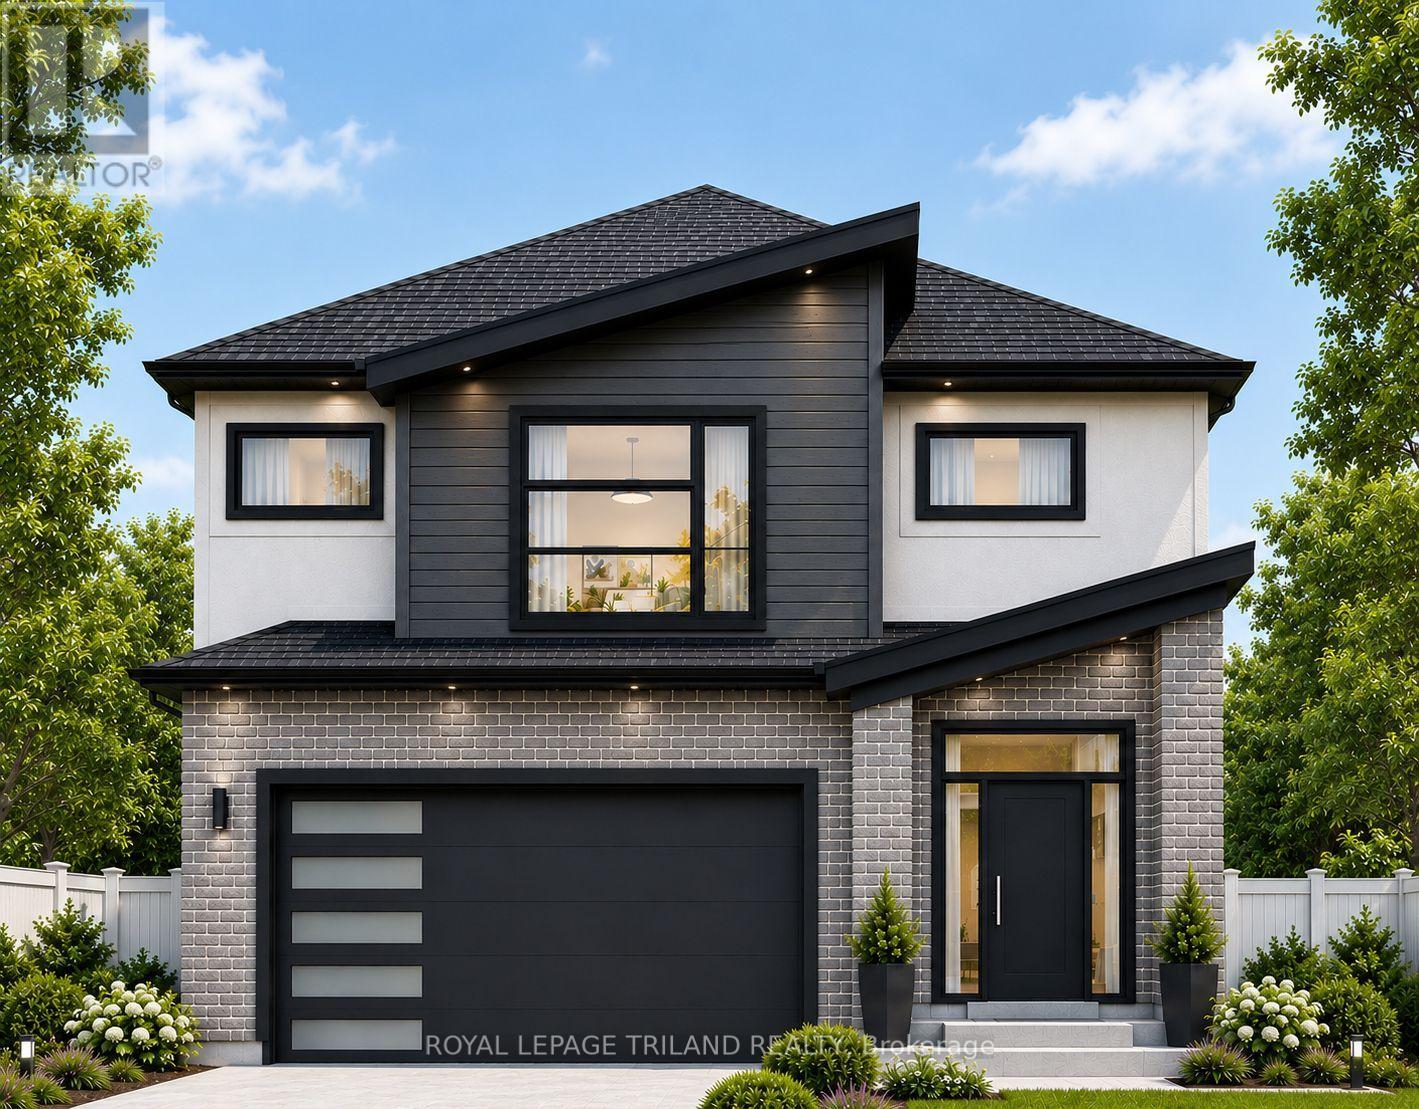
6763 Heathwoods Avenue
South V, London South, Ontario N6P0M2
For sale· Added
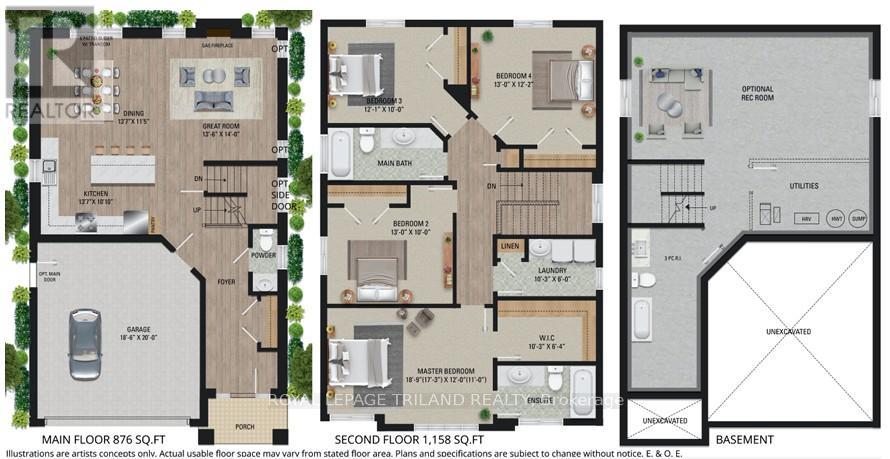
TO BE BUILT - FABULOUS HEATHWOODS PHASE 4 - Located in LOVELY LAMBETH !Attractive 2stry, 4 bedroom, 2.5 baths - Known As the "DEER RIDGE 11- Elevation B " - 2034 sq ft of Quality Finishes Inside and out- Choice of Granite or Quartz Countertops- Customized Kitchen with Premium Cabinetry- Hardwood Floors throughout Main Level-Lower Level Unfinished awaiting your creativity, Great SOUTH Location!!- Close to Several Popular Amenities! Easy Access to the 401 & 402! Experience the Difference and Quality - Built by: WILLOW BRIDGE HOMES - *** PLS.NOTE: PRICE REFLECTS HST REBATE- (Several other Lots and Floor Plans To Choose from)
Map data © OpenStreetMap contributors
No open houses are scheduled for this home.
Can't make it? Request a private viewing.
| Kitchen | Main level | 4.17 x 3.08 m |
| Eating area | Main level | 4.17 x 3.5 m |
| Great room | Main level | 4.14 x 4.26 m |
| Primary Bedroom | Second level | 5.76 x 3.65 m |
| Bedroom 2 | Second level | 3.96 x 3.04 m |
| Bedroom 3 | Second level | 3.68 x 3.04 m |
| Bedroom 4 | Second level | 3.96 x 3.71 m |
| Laundry room | Second level | 3.13 x 1.82 m |